THE RANCH PORTFOLIO · AN AI CONCEPT HOME
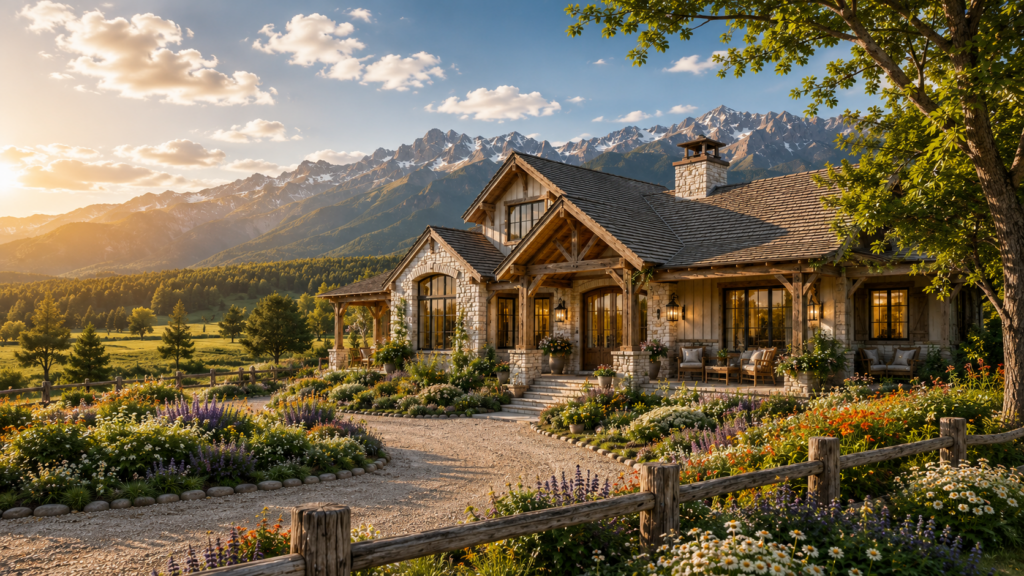
Columbine Meadow is a modern mountain farmhouse imagined for a high wildflower meadow — vaulted timber ceilings, a kitchen and table made for gathering, and tall windows that carry the peaks and the wildflowers straight inside.
An AI-imagined concept home from The Ranch Portfolio — created for inspiration, not a real or for-sale property.
It started, like they all do, with a reel — a farmhouse kitchen and dining room full of wildflowers that you asked to see more of. So we kept dreaming. Columbine Meadow is the fourth home in The Ranch Portfolio, and it’s a slight play on the classic farmhouse: the gabled roof, the board-and-batten, the honest wood and stone are all here — then opened up to the light, the peaks, and a meadow that blooms all summer. Blue mason jars of columbine, larkspur, and paintbrush sit on every surface, a thread of color running from the great room to the last quiet corner of the suite. None of it is real. All of it is possible.
Take the Tour
The Heart of the Home: Kitchen & Dining
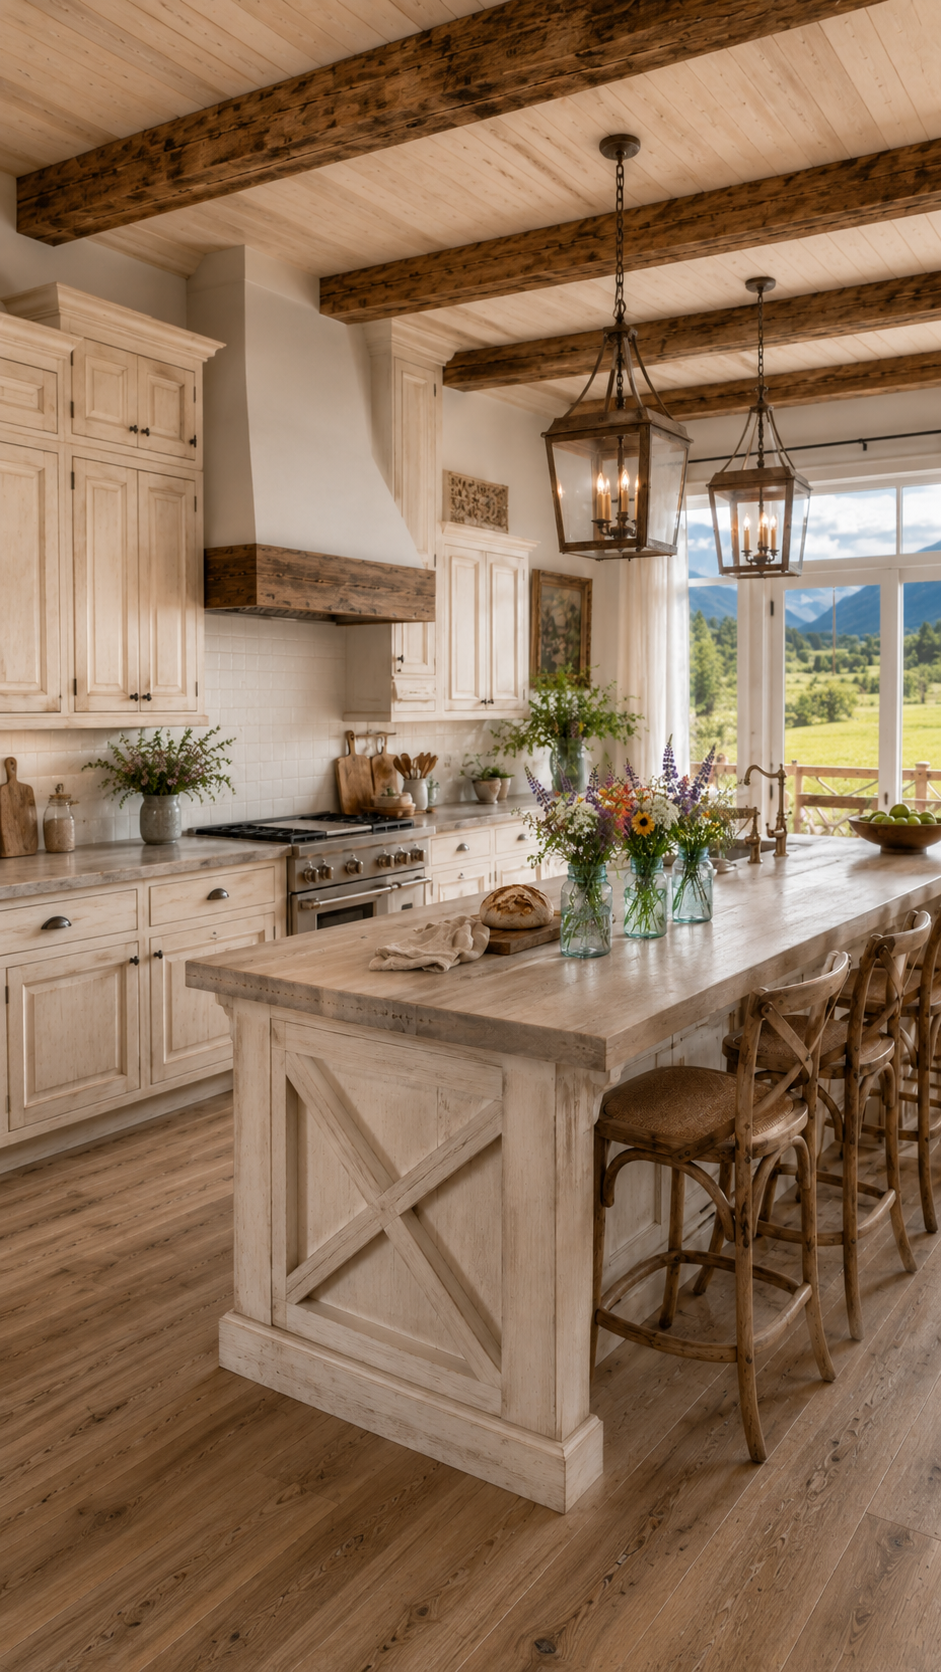
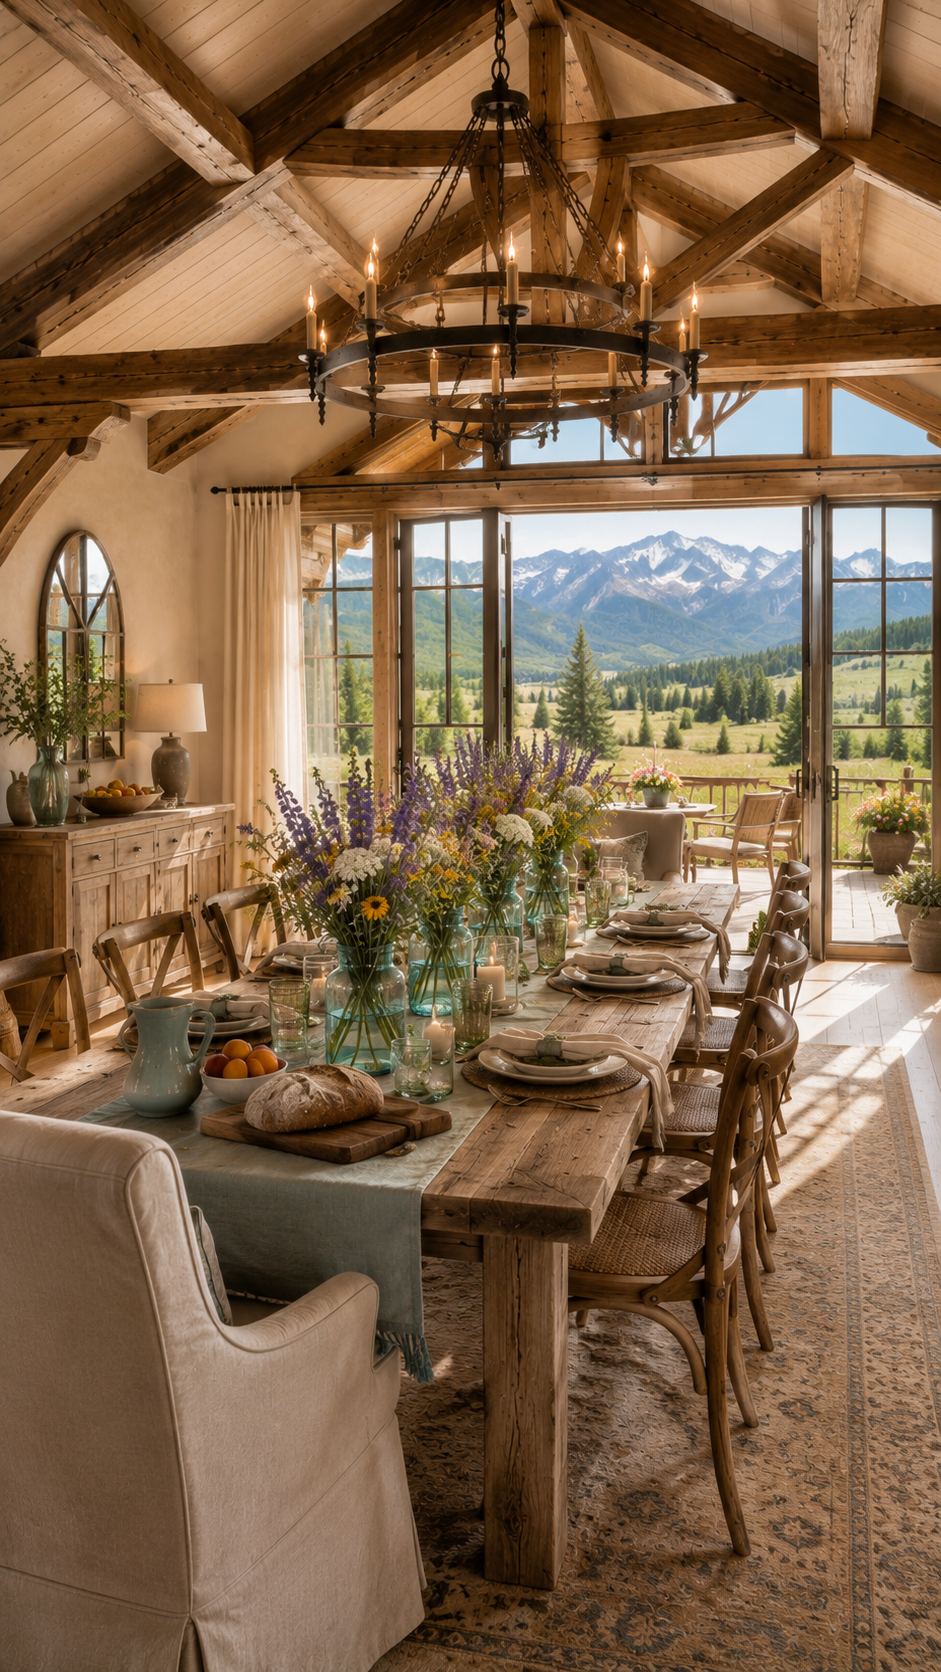
You come in through the kitchen at Columbine Meadow, and that’s the point — warm oak cabinetry, honed stone counters, and a farmhouse apron sink under a window that frames the meadow. A half-step away, the long table runs beneath an iron wagon-wheel chandelier and a wall of glass, set for a crowd with wildflowers down the middle. It’s a kitchen that expects company, and a table that keeps it.
Room to Gather, Room to Work: Great Room & Study
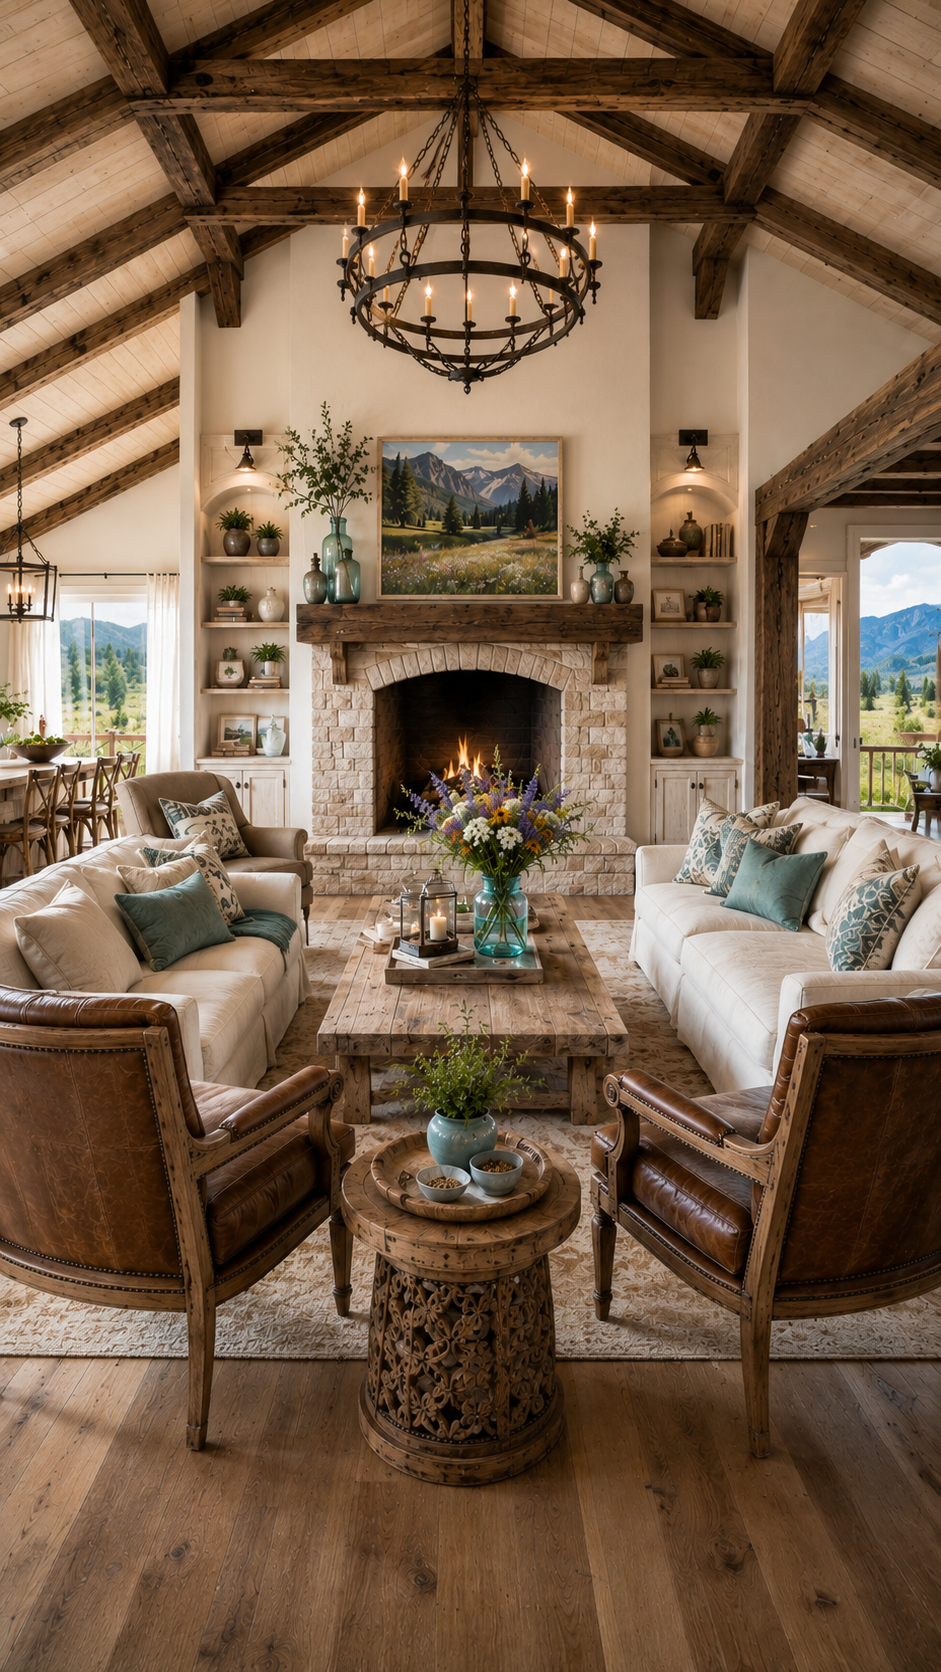
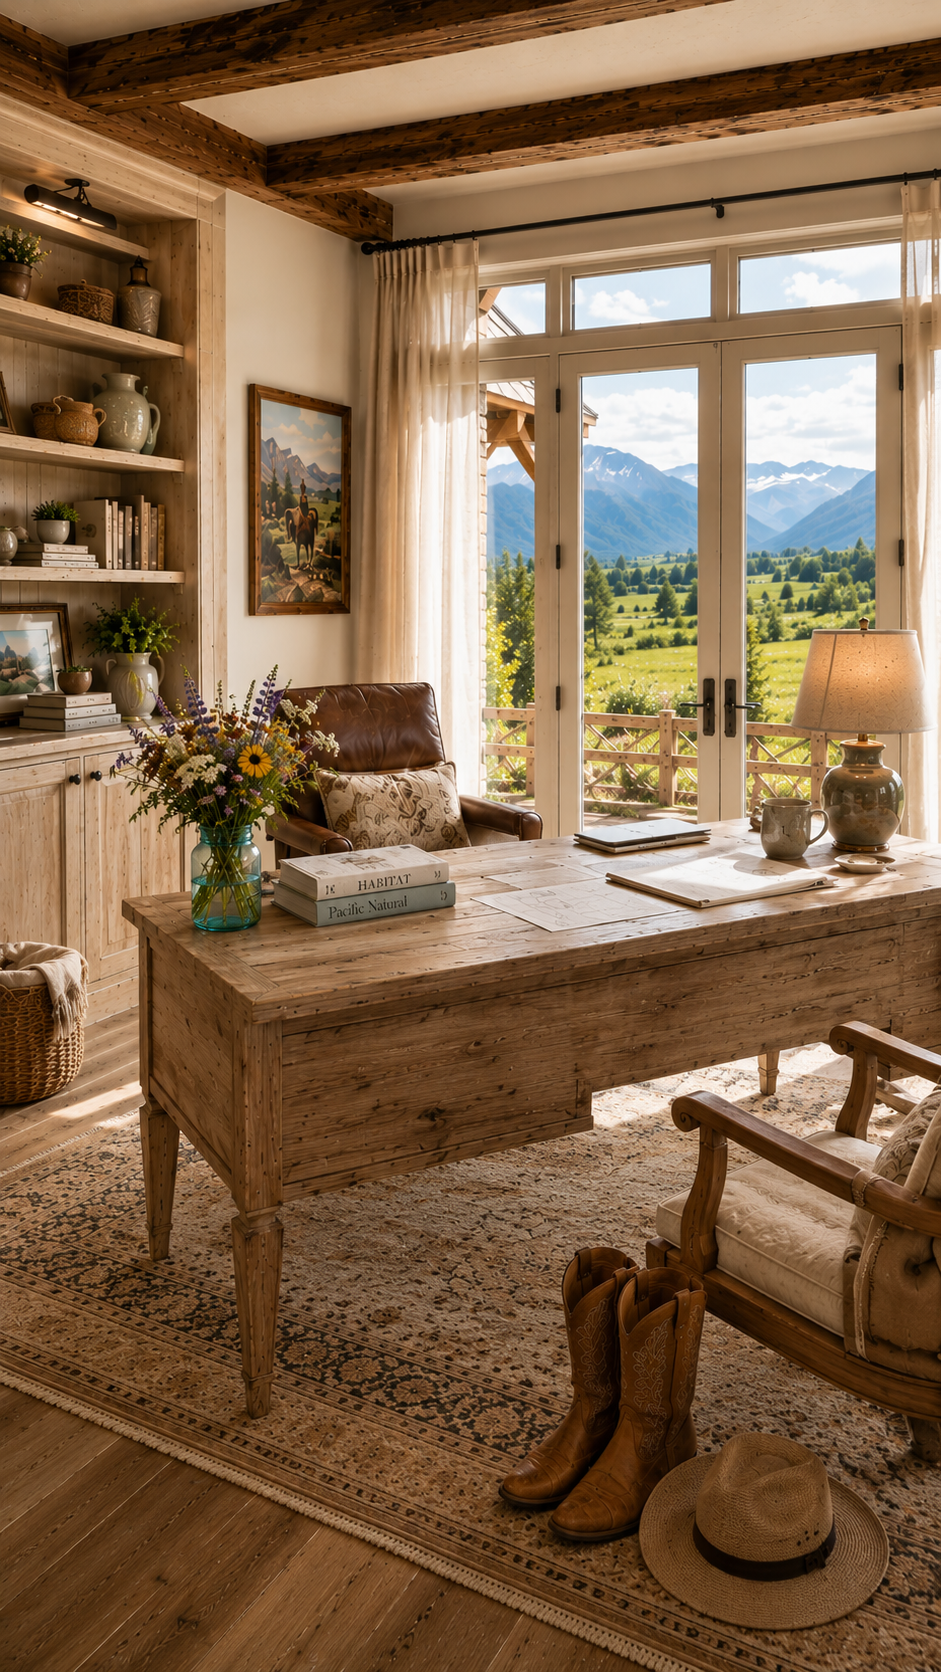
The great room is the showpiece — a vaulted ceiling laced with reclaimed trusses, a stone fireplace climbing to meet them, and an iron chandelier hung over deep linen sofas and worn leather chairs. Down the hall, the study earns its keep: a reclaimed-wood desk facing the peaks, a good reading chair, and a pair of boots by the door for when the day calls you outside instead.
The Private Wing: Primary Suite & Bath
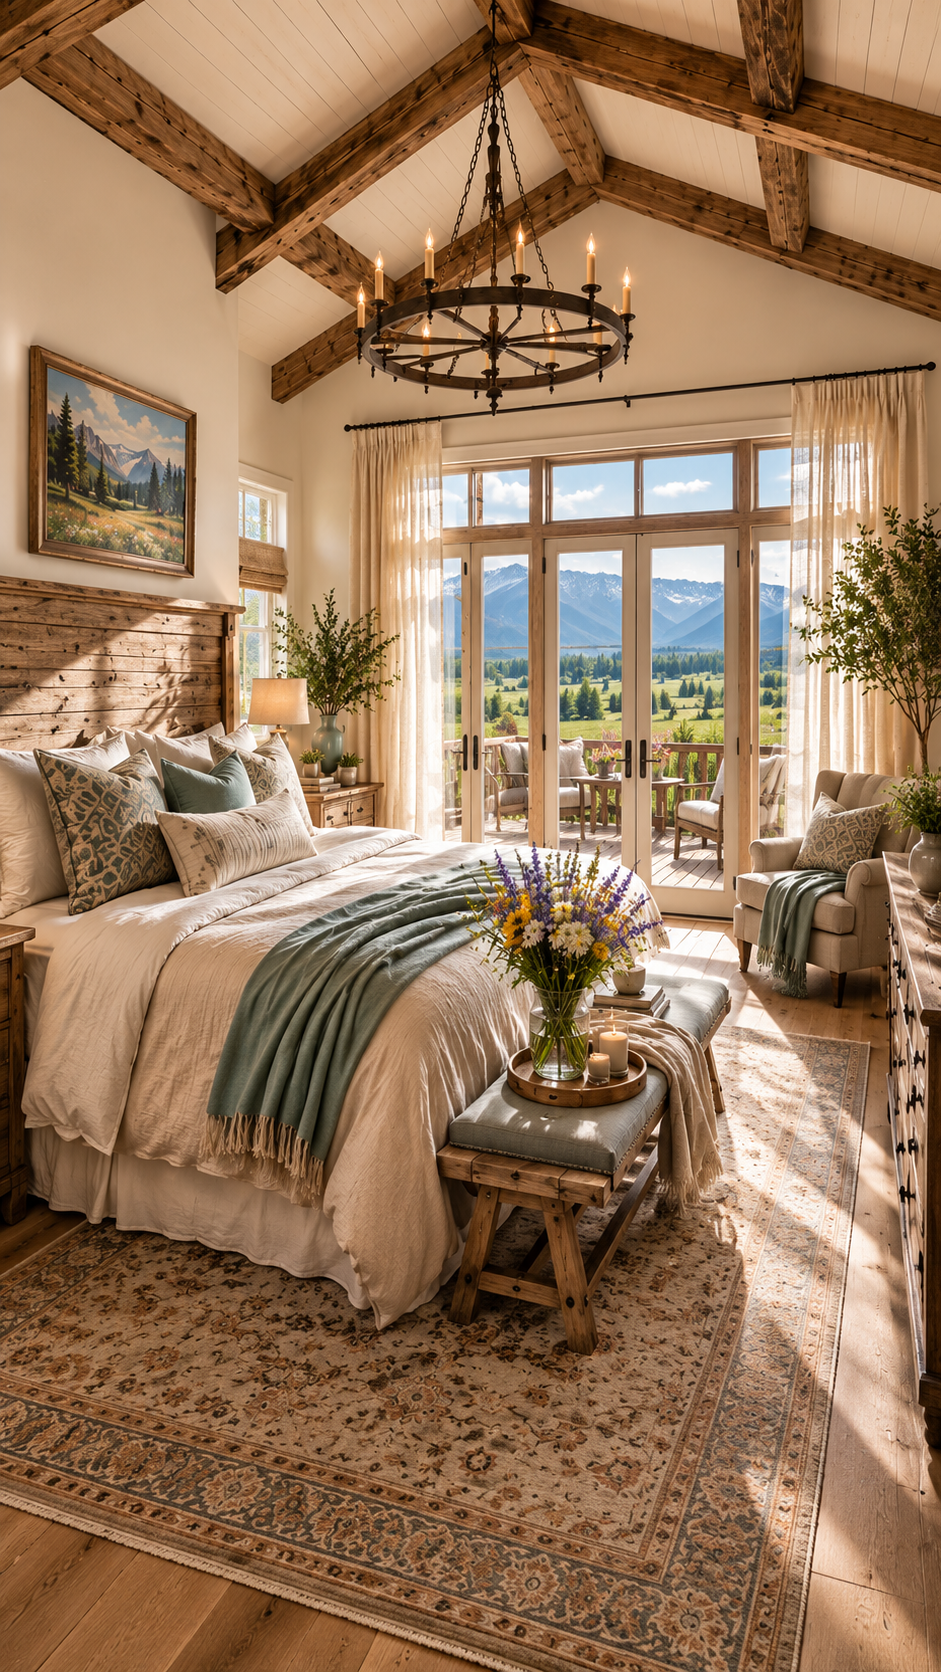
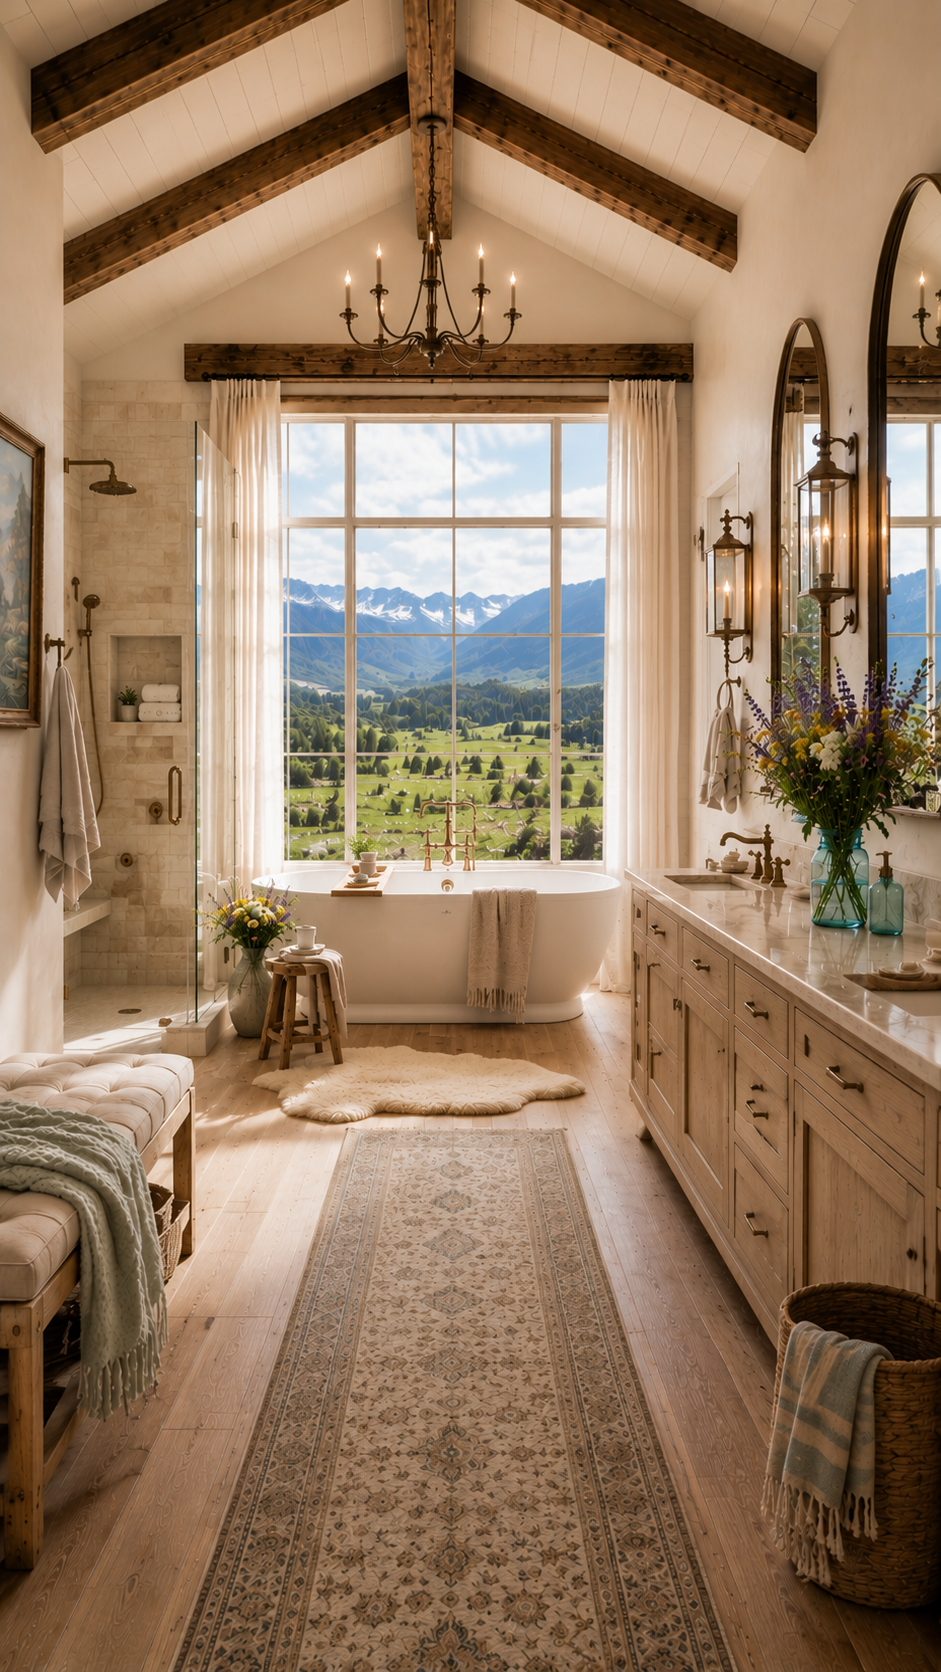
The primary suite sits at the quiet end of the home — a timber headboard wall under vaulted beams, French doors opening to the meadow, and soft linens layered against the morning light. The bath leans spa-calm: a freestanding tub beneath a picture window of the mountains, a long double vanity in warm oak, and a walk-in shower wrapped in stone. Wildflowers here too, of course.
Beyond the House: Barn & Conservatory

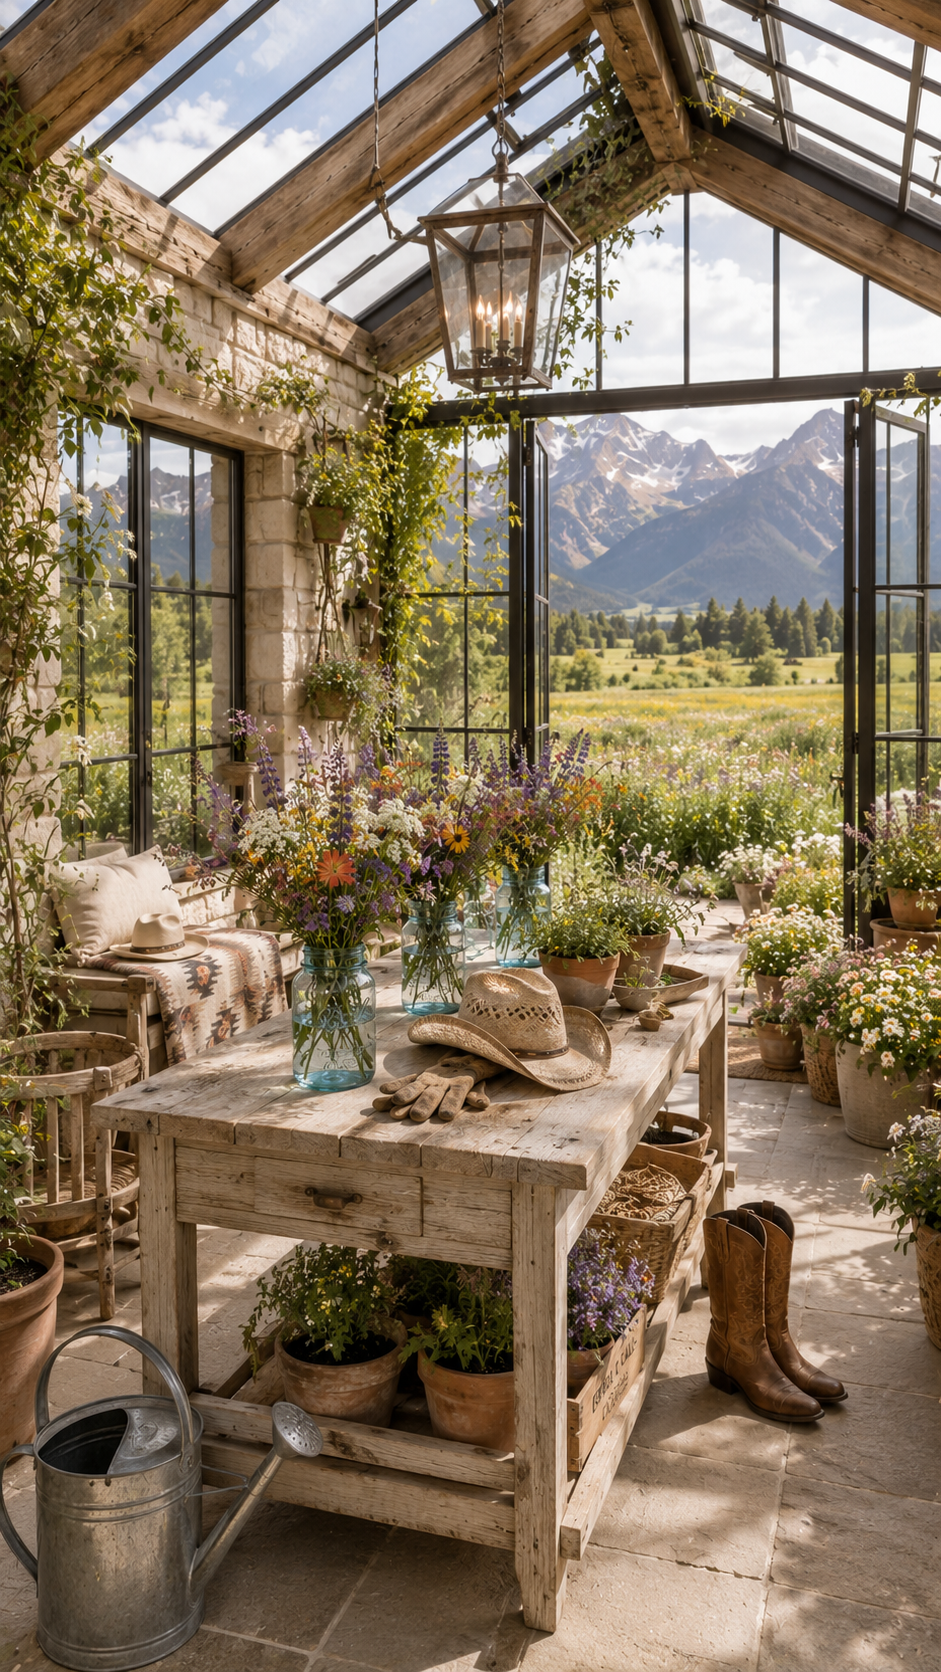
A home like this needs room to roam. The barn anchors the property — board-and-batten and stone under a gambrel roof, sliding doors thrown open to the mountains, as ready for horses as it is for a harvest supper. Steps away, a glass conservatory holds the whole idea of Columbine Meadow in one room: a potting bench, cowboy boots by the door, and blue mason jars of wildflowers catching the light with the peaks behind them.
Outdoor Living
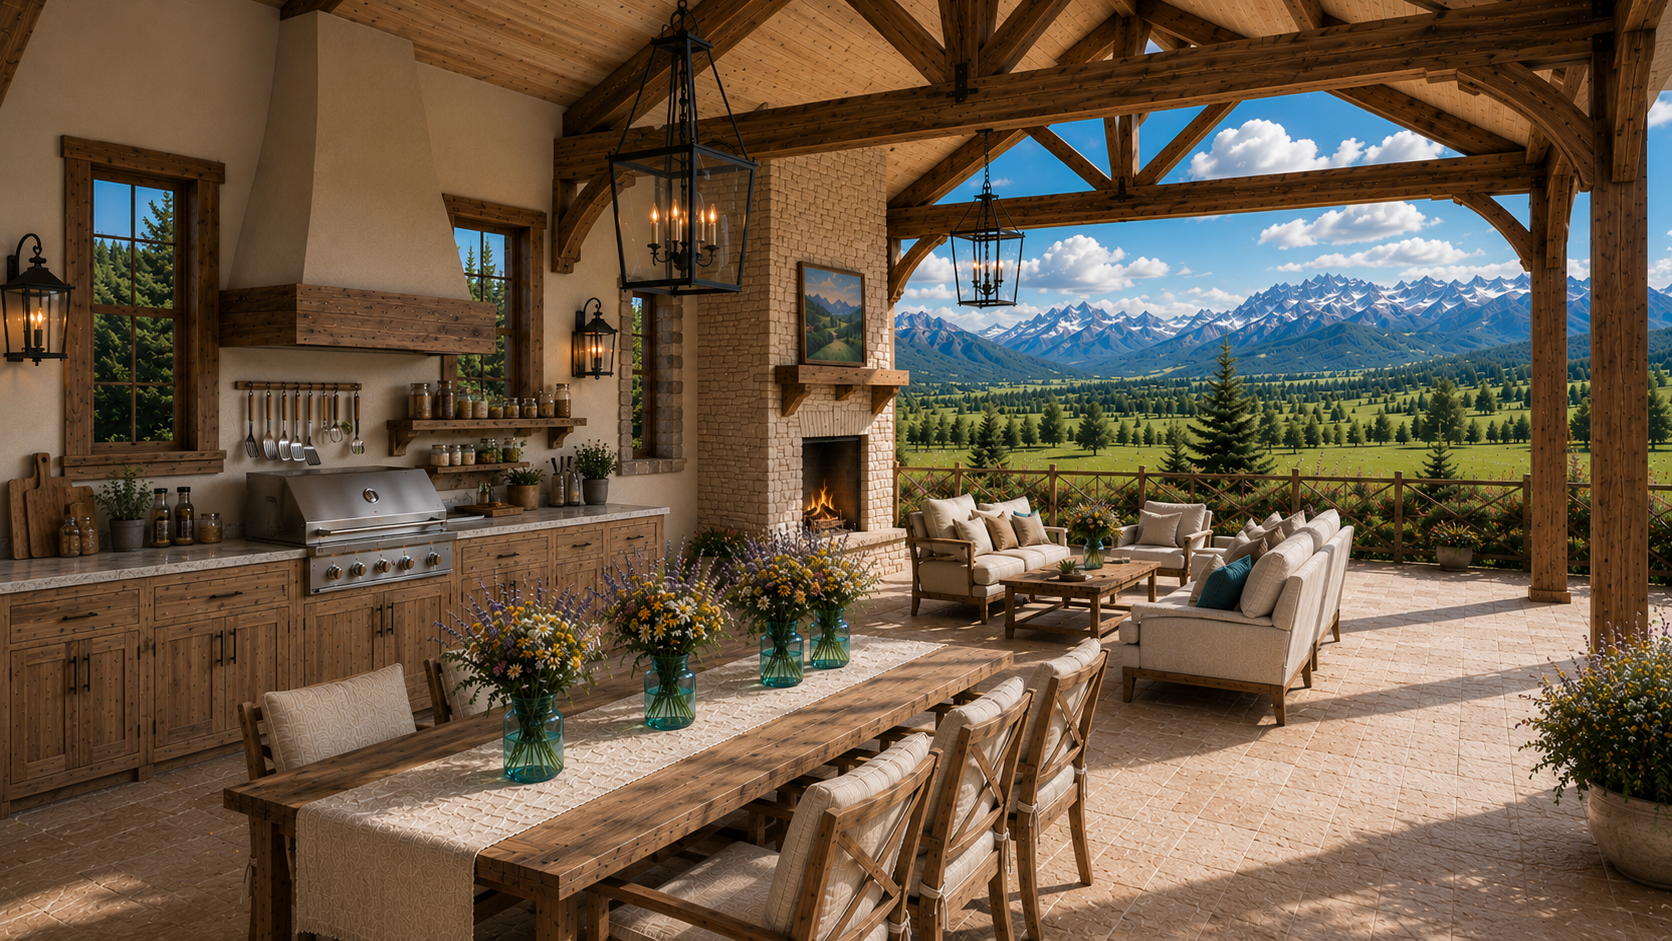
The covered porch is built for the long evening — a timber roofline, an outdoor kitchen and fireplace, and deep seating that looks straight out at the range. It’s the room with no walls, and on a meadow like this one, it may be the one you never want to leave.
Design Details
- Architectural Style: Modern mountain farmhouse — a slight play on the classic
- Palette: Warm white, natural oak, sage green, wildflower blues
- Exterior: Board-and-batten and stone, gabled roofline, timber porch posts
- Roof: Wood-shake look, gabled, with a stone chimney
- Windows: Tall divided-light, framed to the meadow and peaks
- Lighting: Iron wagon-wheel chandeliers, aged brass, glass lanterns
- Signature: Blue mason jars of wildflowers in every room
- Best For: High mountain-meadow or foothill acreage, single-level living
- Est. Square Feet: ~3,000 sq ft (concept)
- Bedrooms / Baths: 3 bed / 2.5 bath (concept)
- Outbuildings: Barn and glass conservatory
Bring It Home
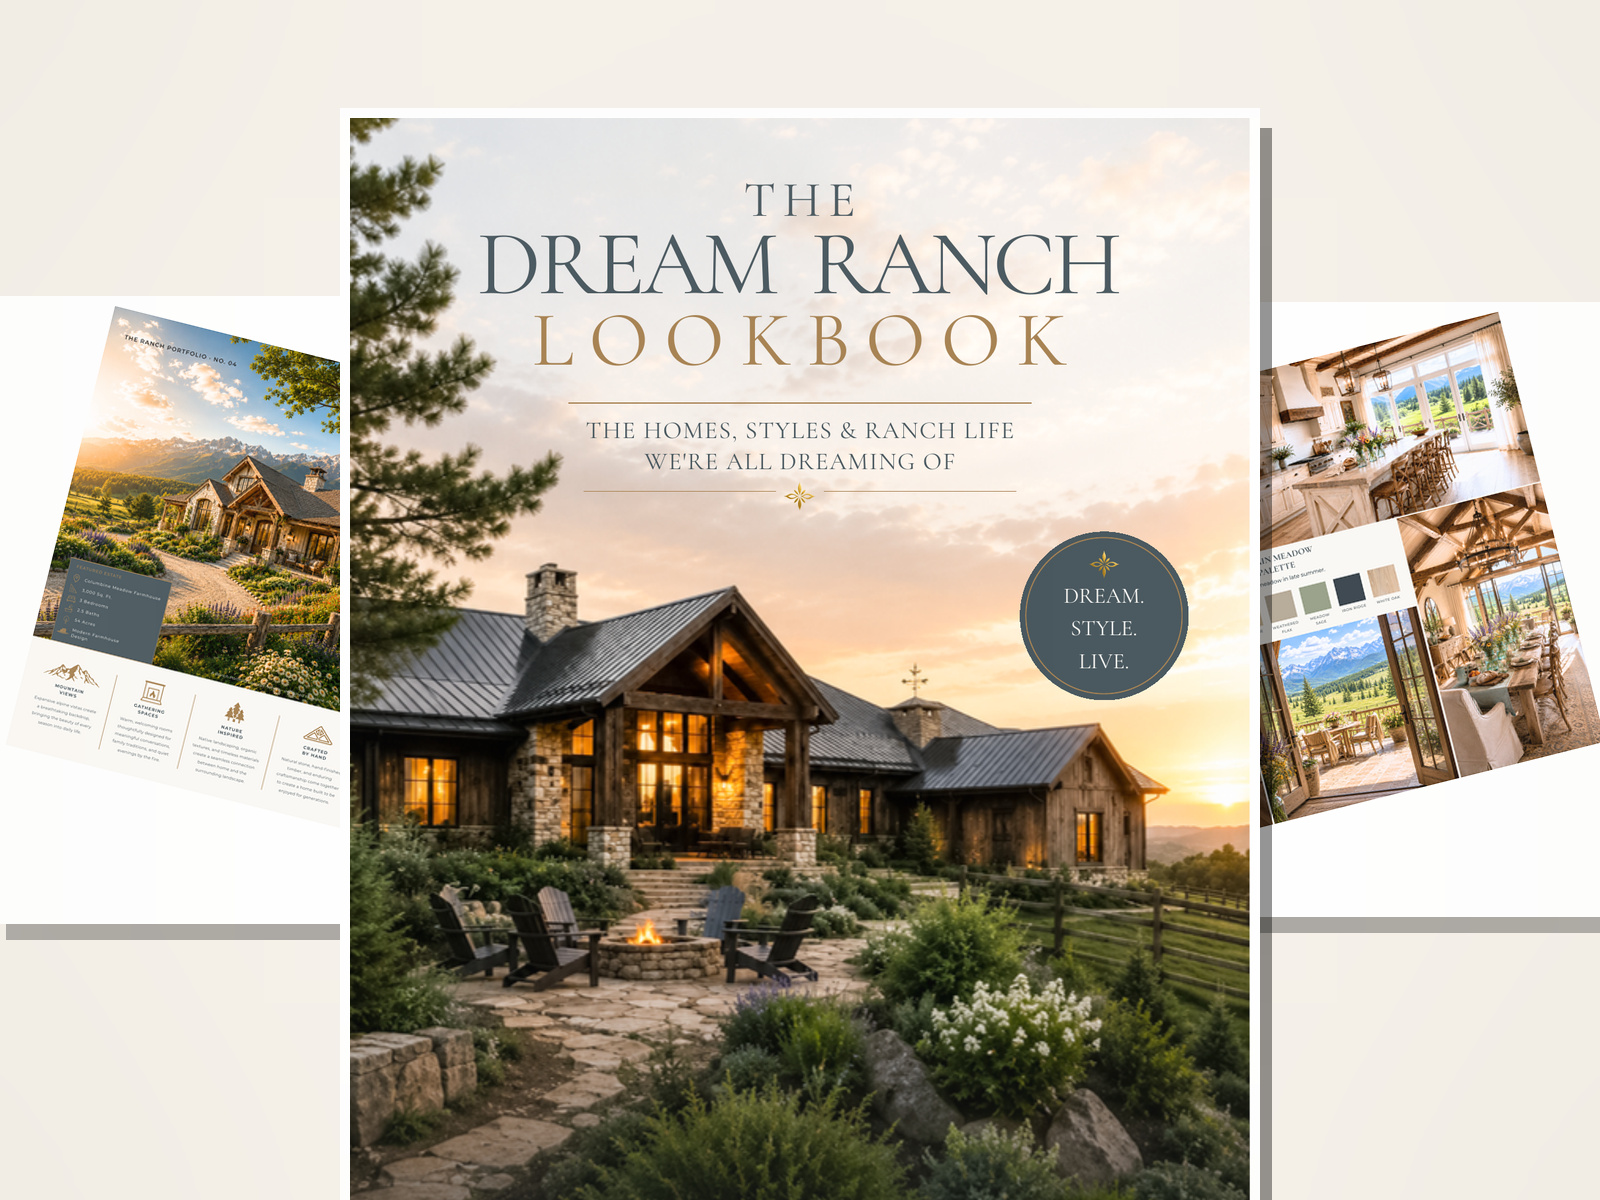
Columbine Meadow is one of four homes in The Dream Ranch Lookbook — each one room by room, with the colors it was built around. Open it and go find the one you keep coming back to.