

The Ranch Portfolio · No. 03
Amber Horizon Lodge began with a single color story. Instead of designing the home first and choosing finishes later, we built the whole house around one palette — warm amber, cool teal-blue, and golden ochre carried from the front porch all the way down to the wine cellar. What grew out of it is a western ranch that feels gathered over time: layered leather and wool, hand-forged iron, and rooms that glow softly as the day winds down.
An AI-imagined concept home from The Ranch Portfolio — created for inspiration, not a real or for-sale property.

Every surface here — the leather, the kilim rugs, the hand-hammered copper — traces back to one palette. So before we walk the rooms, let’s meet it.
Take the Tour
Meet the Amber Horizon Palette

Warm & Sunlit · Refined Western · Earthy Elegance · Collected & Layered
Five tones carry the whole home: a sun-baked amber-terracotta, a cool teal-blue that keeps things from tipping too warm, a golden ochre for depth, an espresso brown for grounding, and a warm cream that lets every other color breathe. It’s a palette built the way a good ranch house is built — collected over time, not matched off a shelf. Keep it in mind as we walk through; you’ll see it turn up again and again, in a rug here, a cabinet there, a throw folded just so.
Want to bring Amber Horizon into your own home? We’ve gathered the full palette — every shade, ready for the paint counter — into a color palette booklet over at Cowgirl Home & Ranch. Get the Amber Horizon palette →
Gather & Greet: Great Room & Front Porch
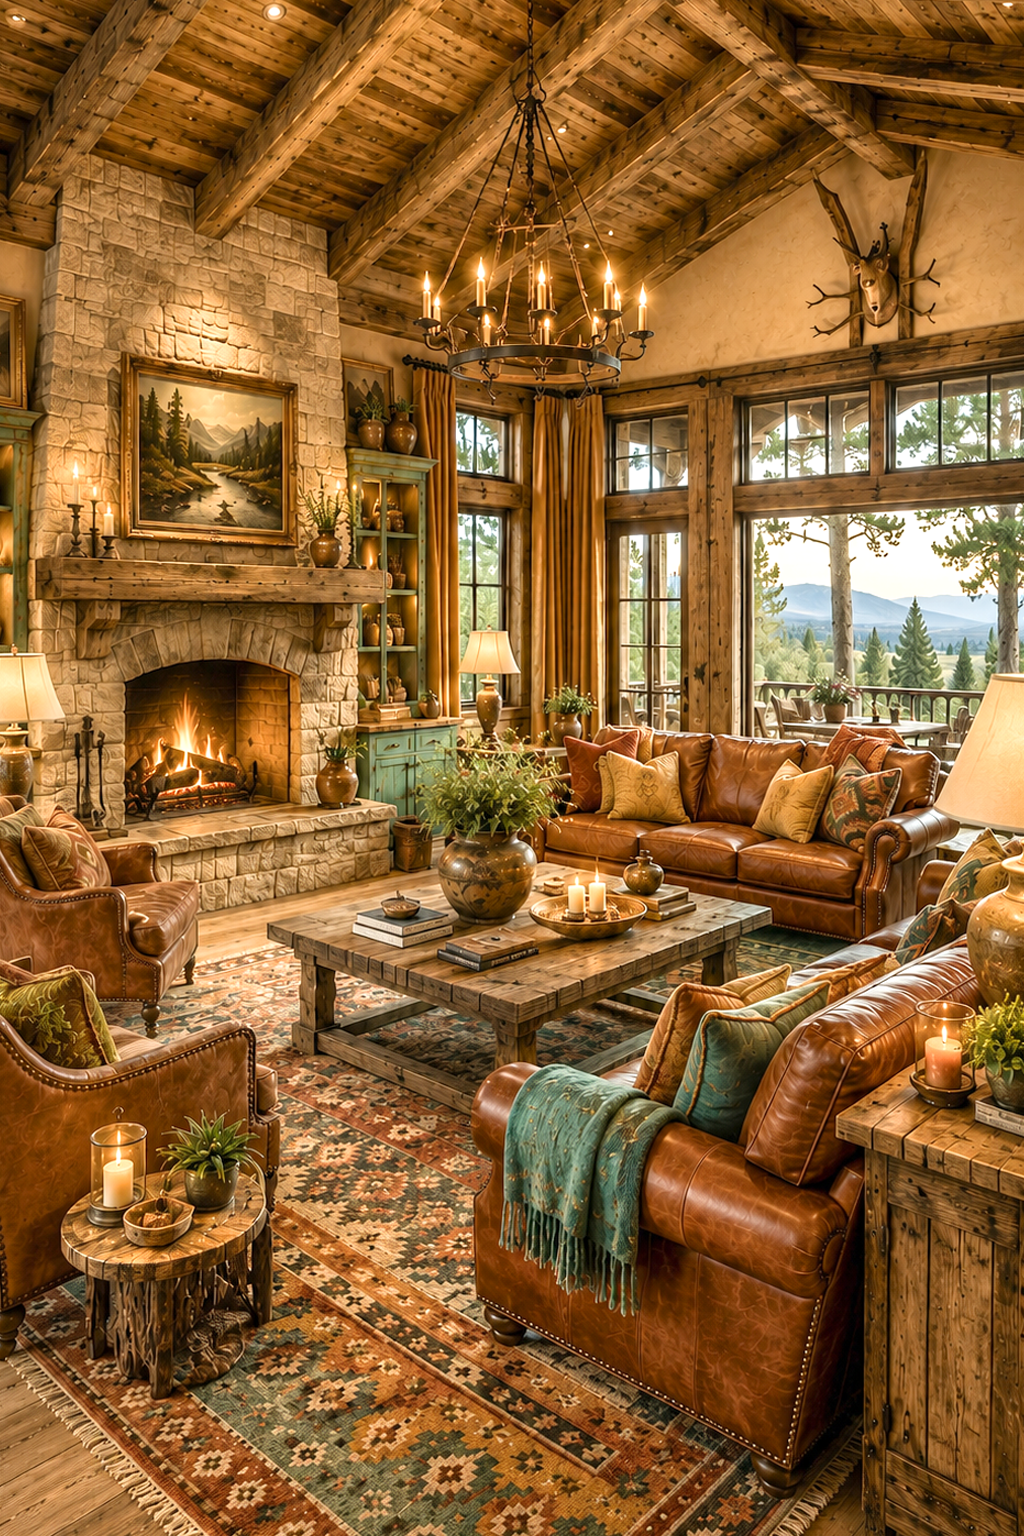
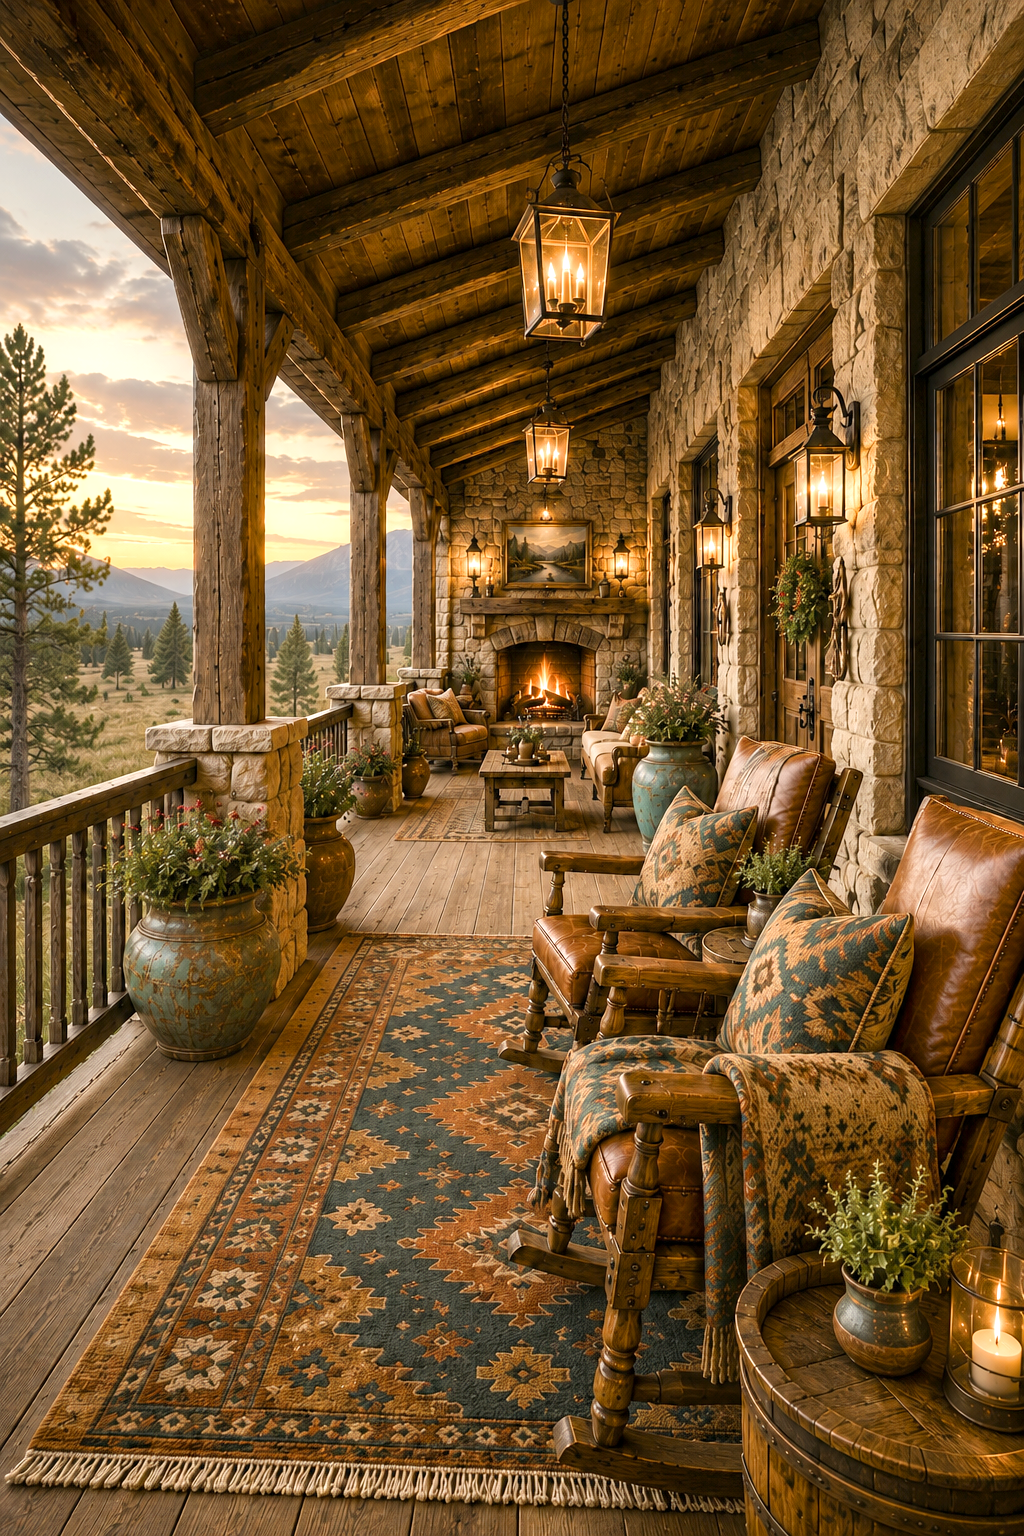
The great room is where the palette announces itself first — teal-blue kilims underfoot, amber leather worn in just right, a stone fireplace anchoring it all beneath a vaulted beam ceiling. Step through to the front porch and the same story continues outdoors: rocking chairs in that same leather, ochre-and-teal pillows catching the last of the light, a fireplace of its own for the evenings that run long.
Set the Table: Dining Room & Kitchen
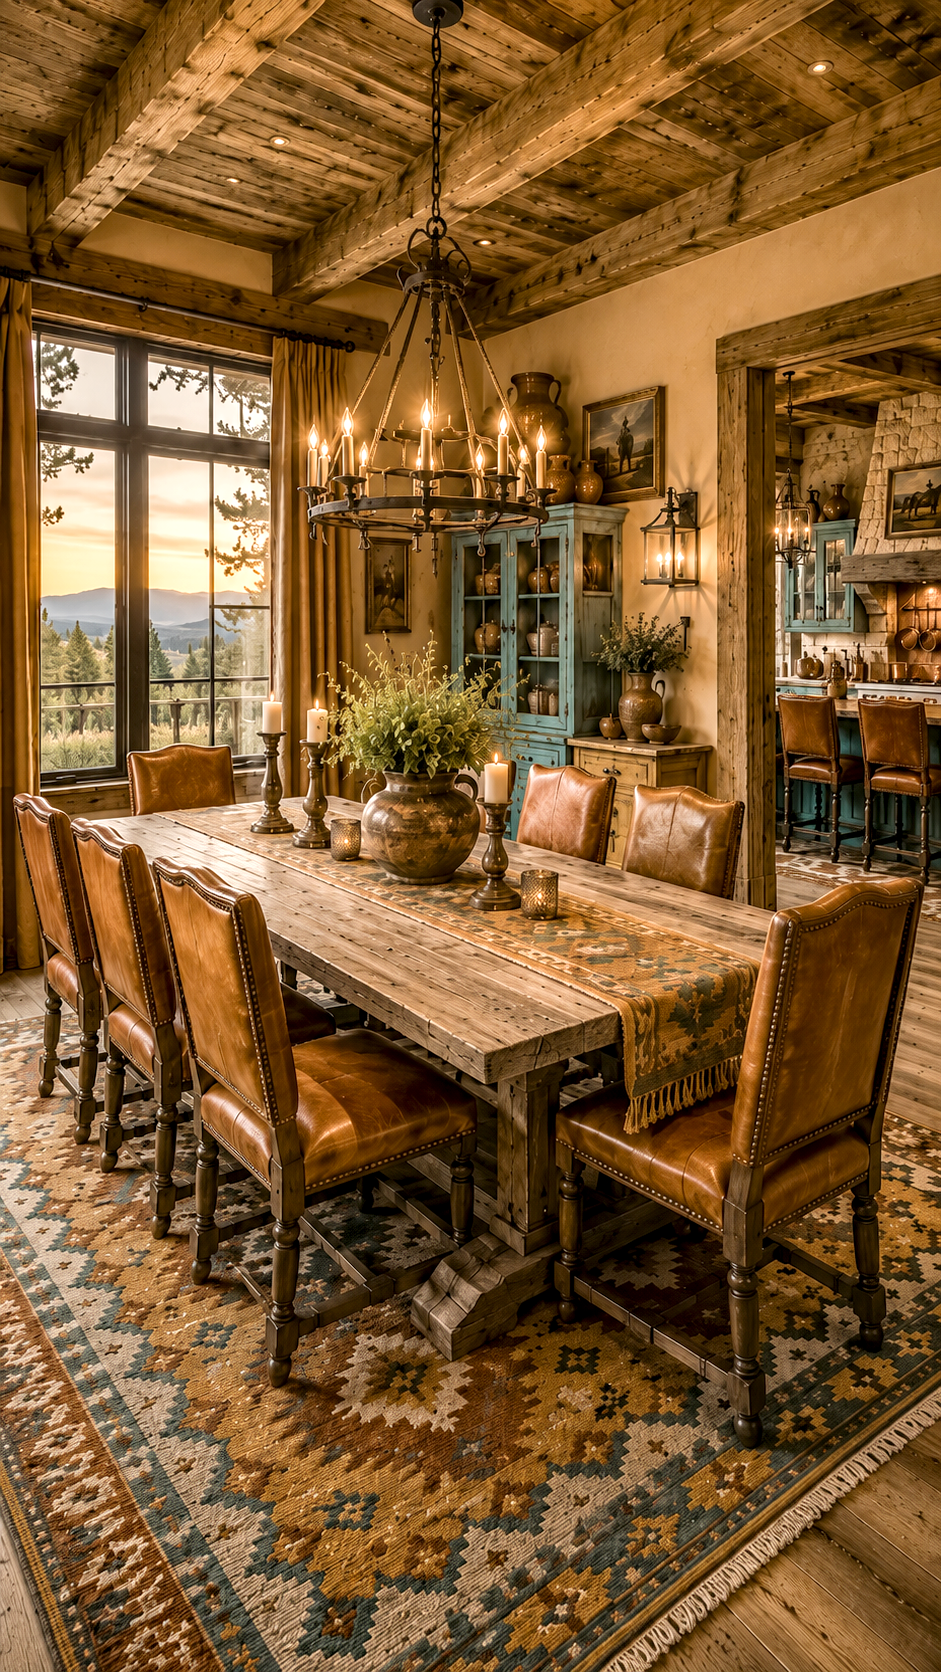
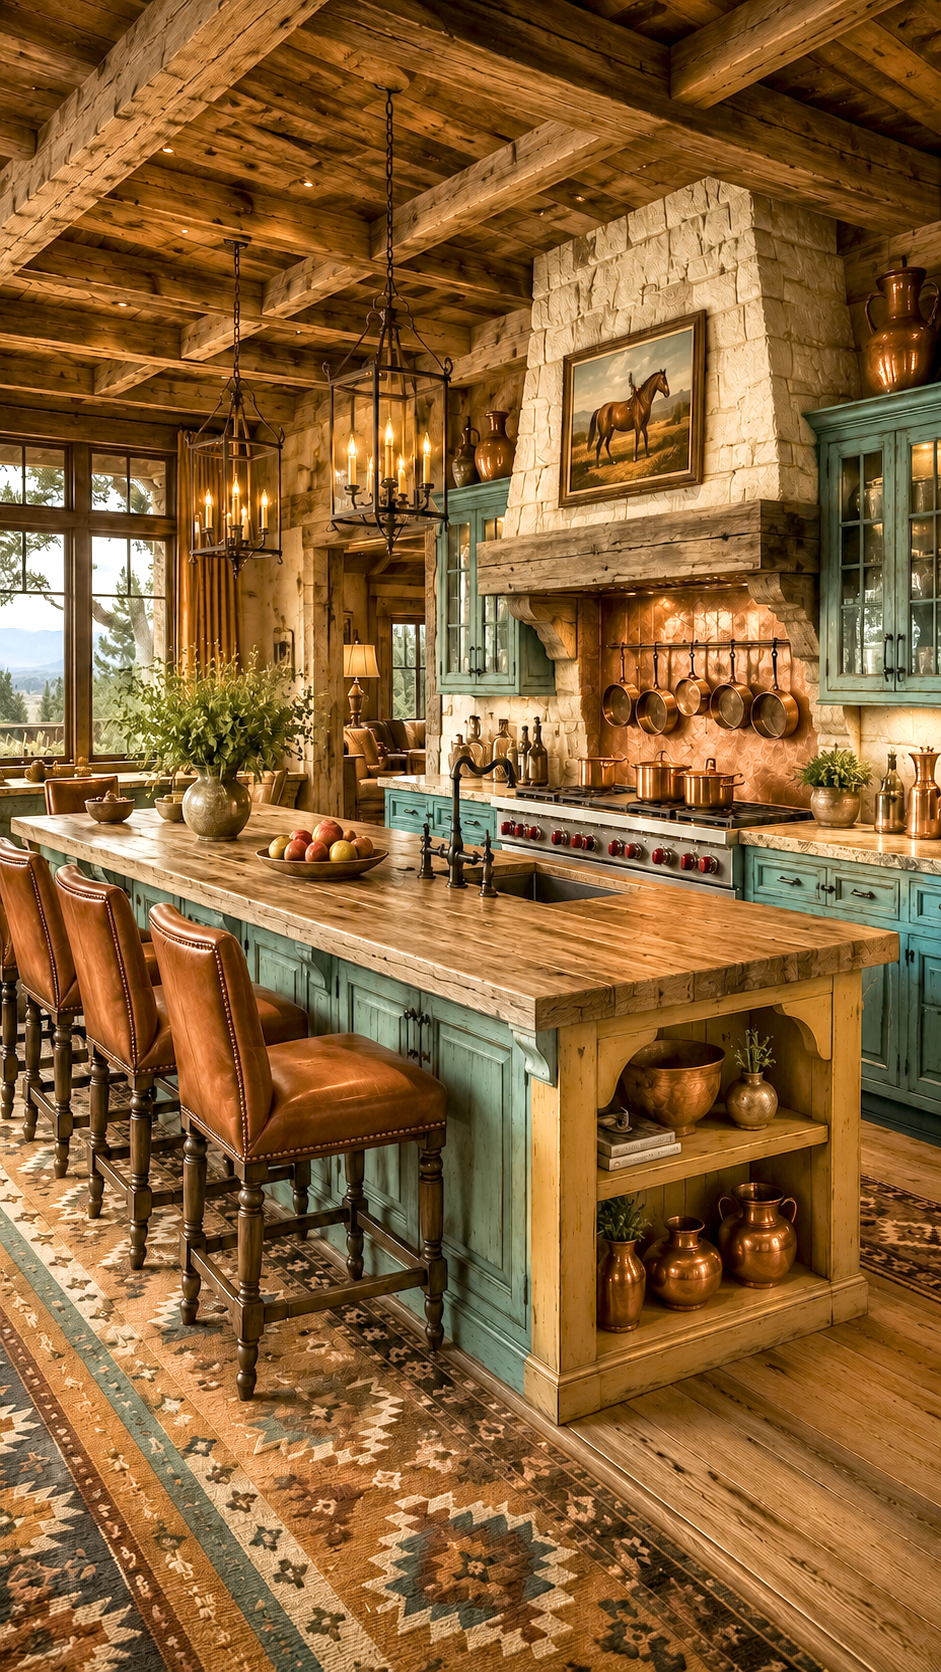
The dining room seats a crowd around reclaimed wood, a kilim runner grounding the table beneath an iron chandelier — golden ochre and espresso brown doing quiet work in the cabinetry and pottery around the room. The kitchen picks up the thread with weathered teal-blue cabinets, warm cream stone, and a wall of hand-hammered copper that catches every bit of amber light in the room.
The Quiet Wing: Master Bedroom & Master Bath
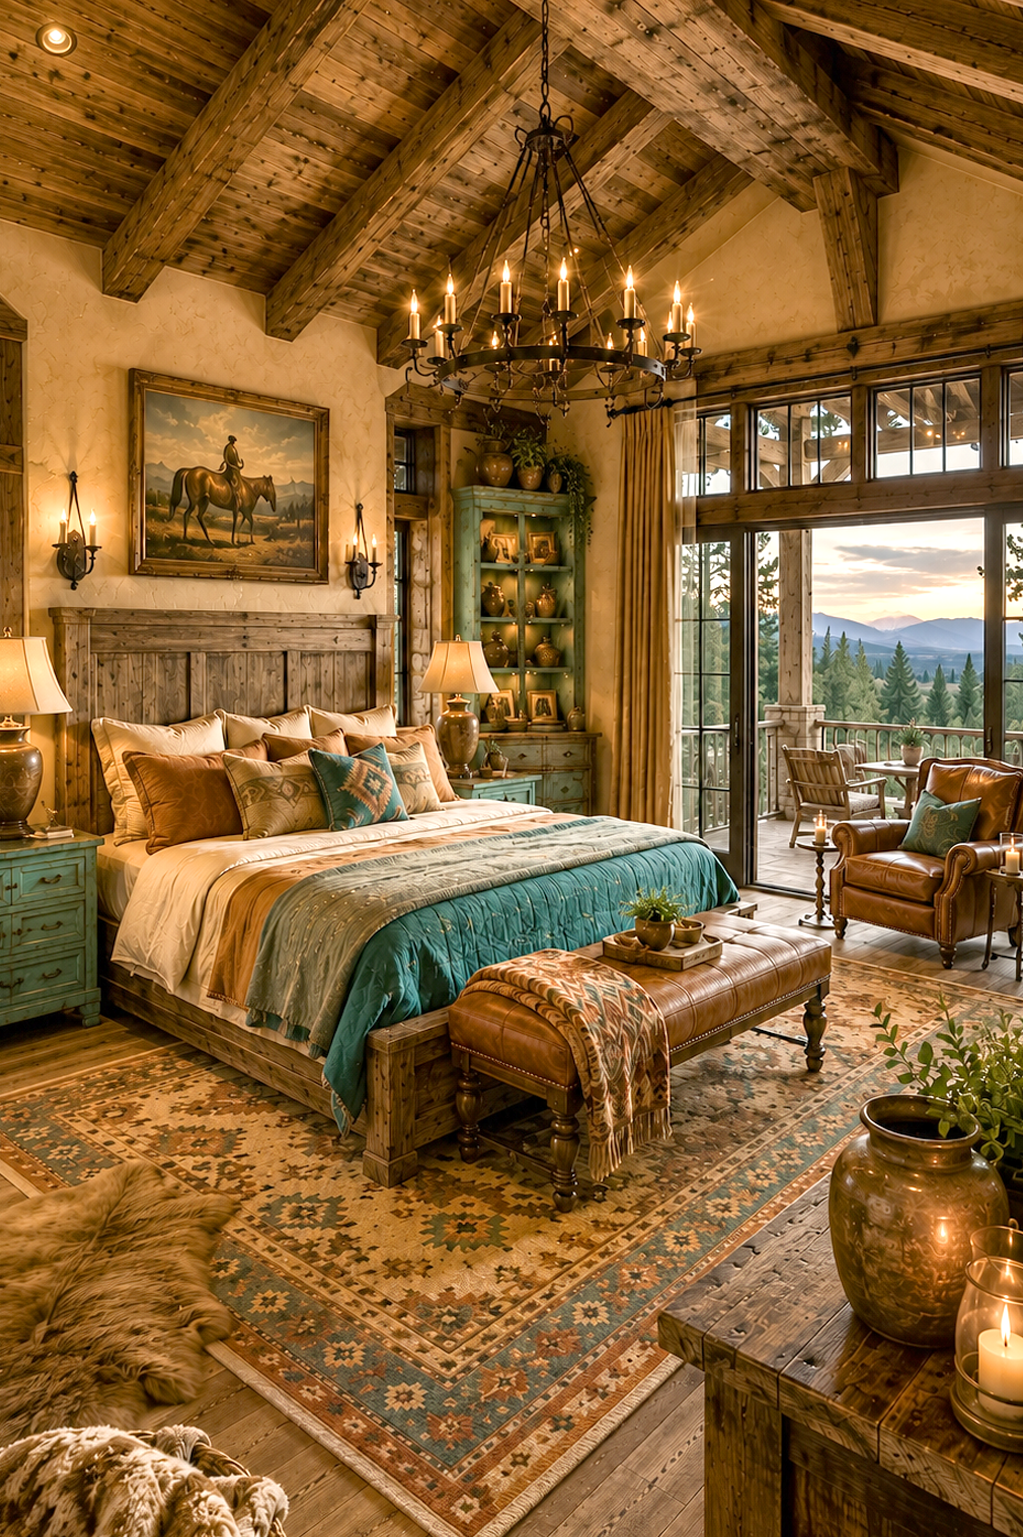
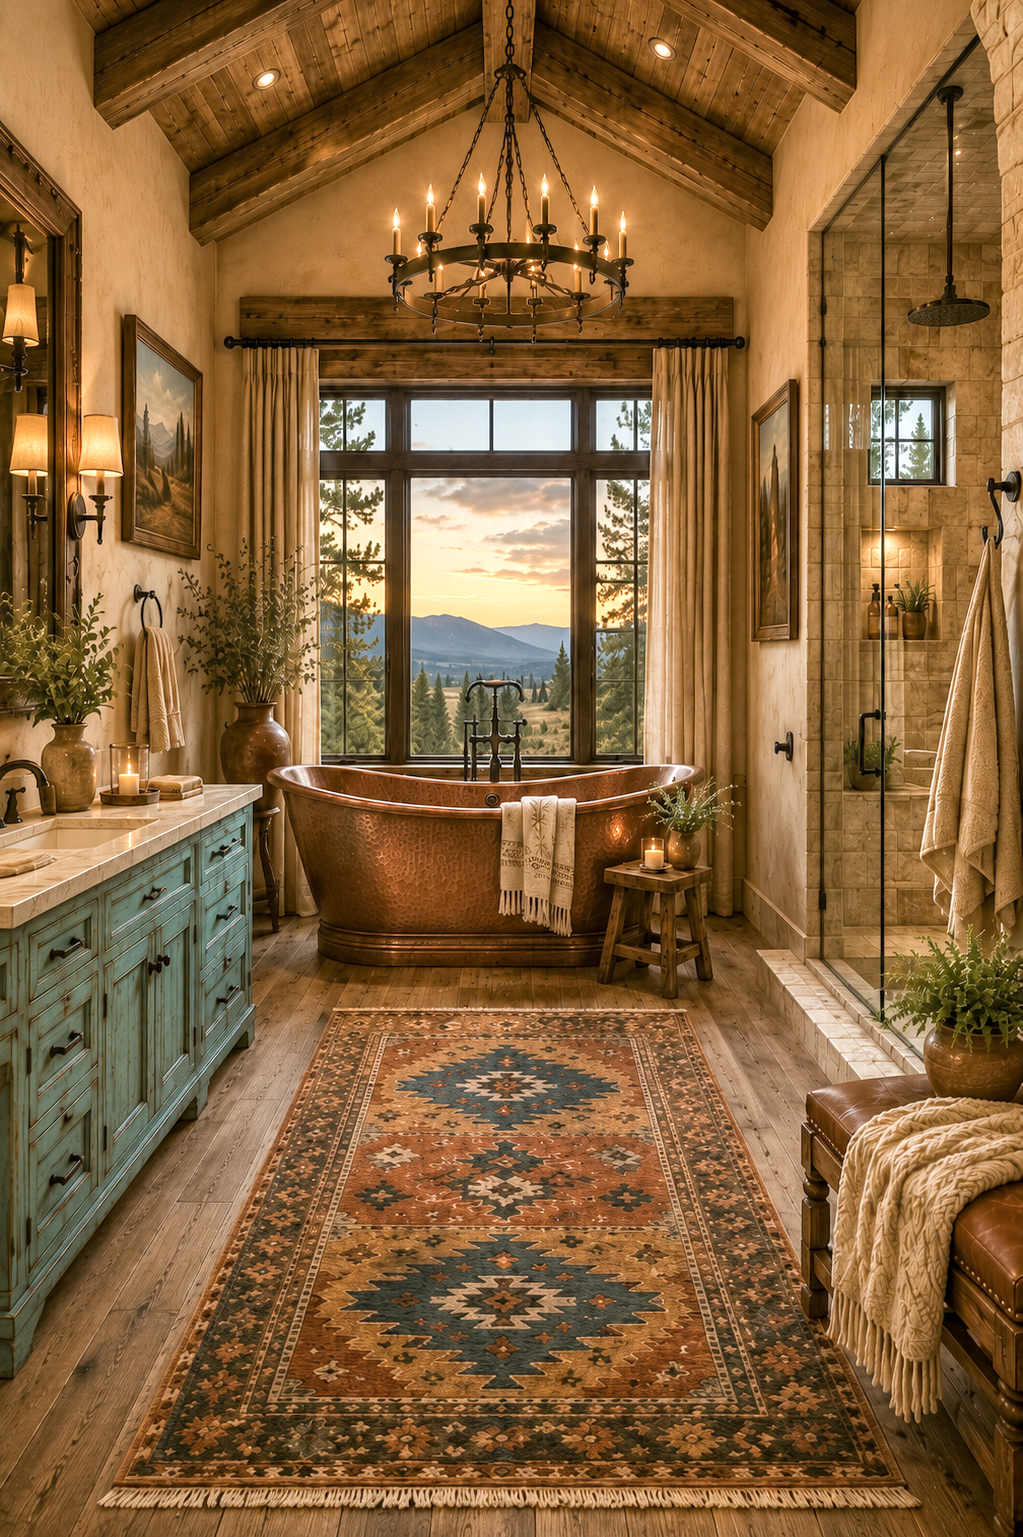
Tucked to the private end of the home, the primary suite turns the palette soft — teal linens against warm wood, an espresso-toned leather bench at the foot of the bed, a private balcony framing the mountains beyond. The ensuite keeps the mood going with a hand-hammered copper soaking tub, a teal vanity, and a kilim rug that ties the whole room back to where we started.
A Standout Moment: The Wine Cellar
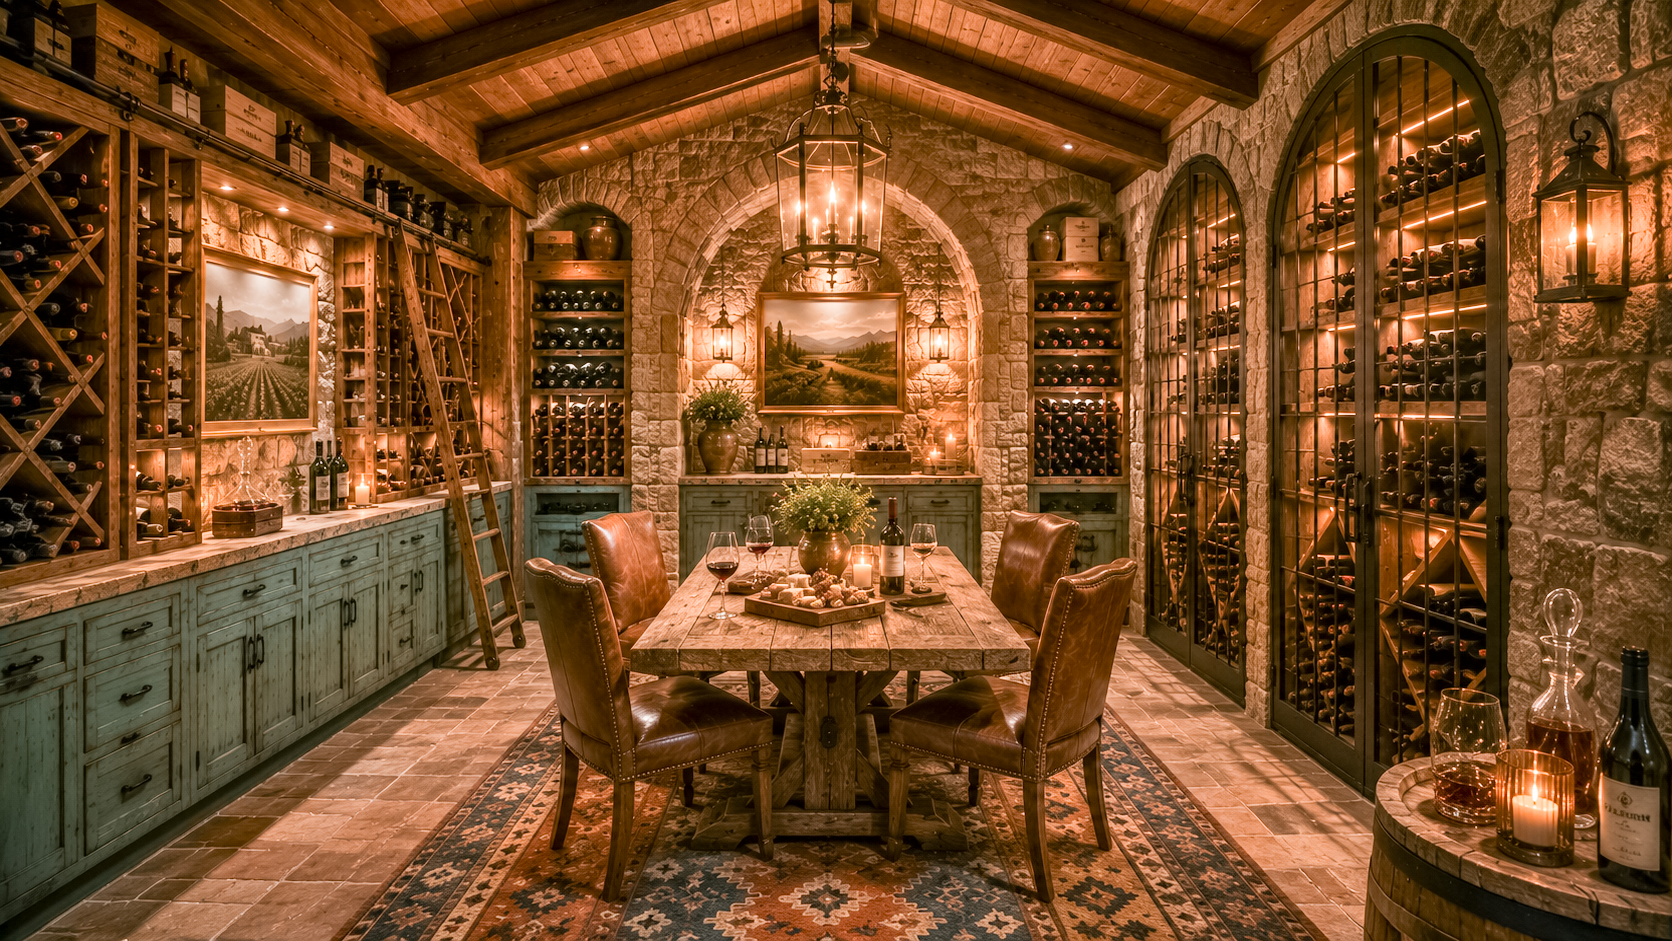
Down a few steps, the palette finds its most layered expression yet — teal-blue cabinetry against warm stone arches, amber light pooling across a reclaimed wood table built for slow evenings. It’s the kind of room that rewards a detour.
Where You’ll Linger: The Screened Porch
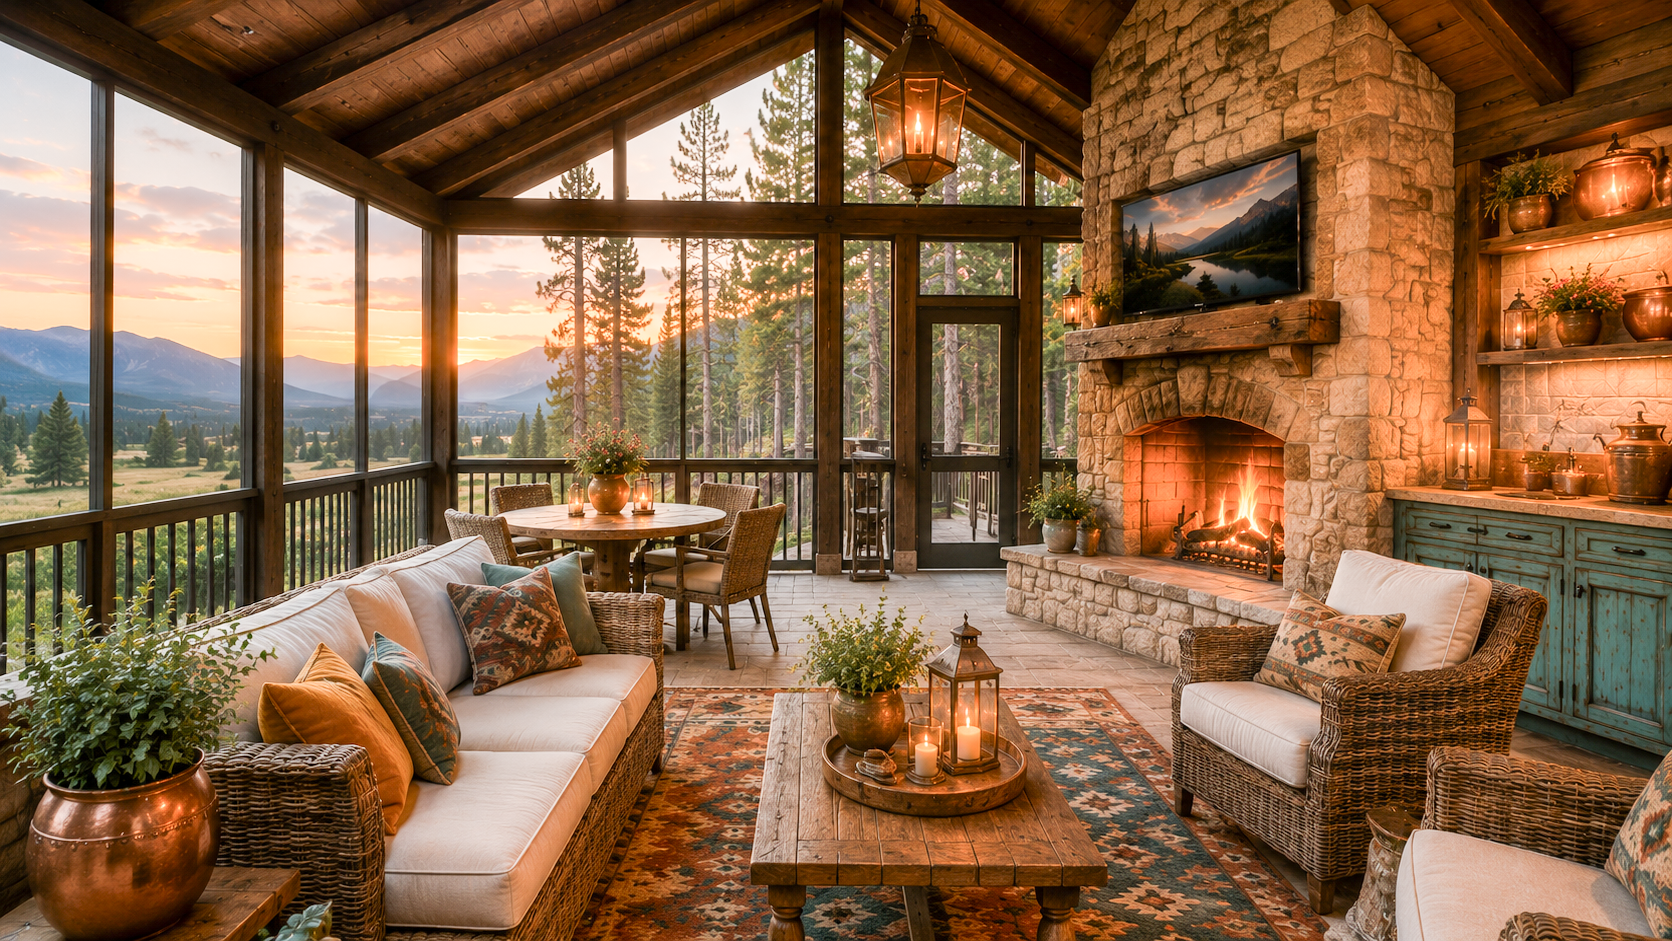
And just beyond the great room, the screened porch closes the loop — wicker in warm cream, kilim-patterned pillows in every palette tone, a stone fireplace glowing against the tree line at dusk. It’s indoor comfort with an outdoor view, and easily the room you’ll linger in longest.
Design Details
- Architectural Style: Western ranch lodge
- Palette: Amber Horizon — amber-terracotta, teal-blue, golden ochre, espresso brown, warm cream
- Exterior: Native stone, heavy timber framing, standing-seam metal roof
- Roof: Standing-seam metal, multi-gable
- Windows: Full-height, black steel-and-timber frames
- Lighting: Wrought-iron chandeliers, lantern sconces
- Best For: Mountain or high-plains acreage, multi-generational gathering
- Est. Square Feet: ~5,200 sq ft (concept)
- Bedrooms / Baths: 4 bed / 4.5 bath (concept)
- Garage / Shop: 3-car with covered breezeway
- Notable Spaces: Wine cellar, screened porch with fireplace
Bring It Home
Dreaming of a home like Amber Horizon Lodge? It’s the third stop in The Ranch Portfolio — a growing collection of AI-imagined ranch homes built to spark ideas, each one built around a single color story. Join our list and you’ll be first to see every new concept, and when we open our directory of builders, designers, and makers, you’ll know exactly who can bring one to life.