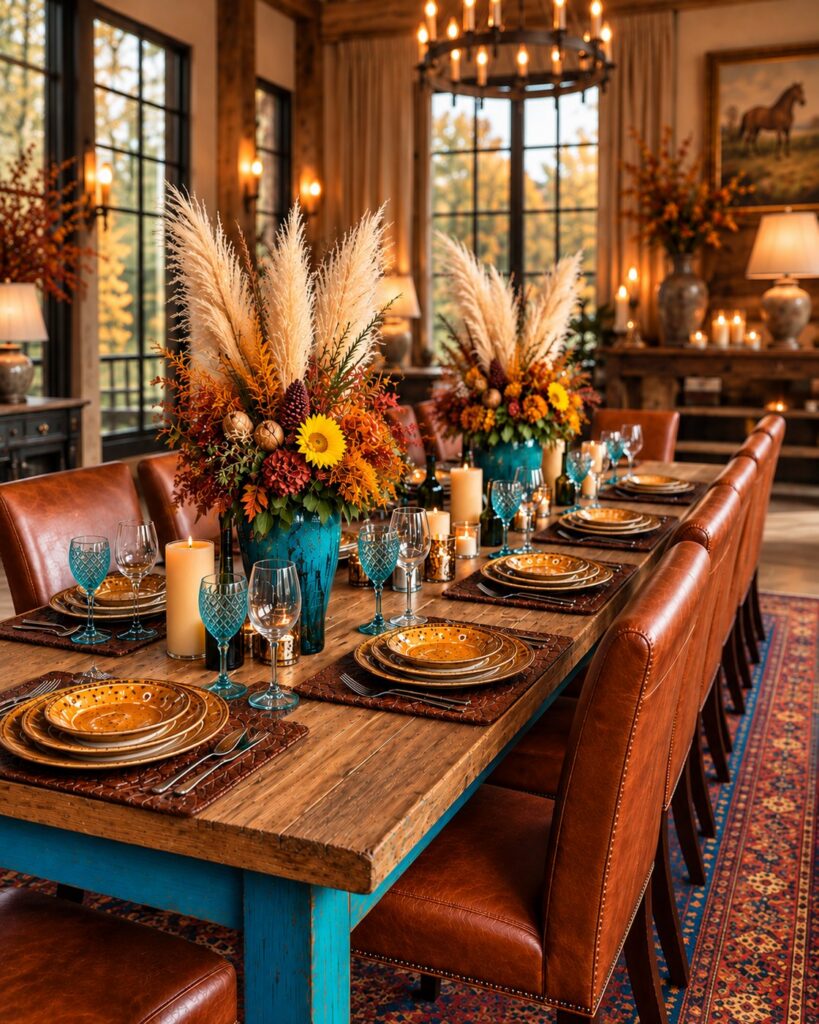
The Autumn Ranch Table: A Western Dining Room, Sourced
A western dining room set for twelve under heavy timbers — and the real makers and stores we’d go to for every piece of it.

A western dining room set for twelve under heavy timbers — and the real makers and stores we’d go to for every piece of it.
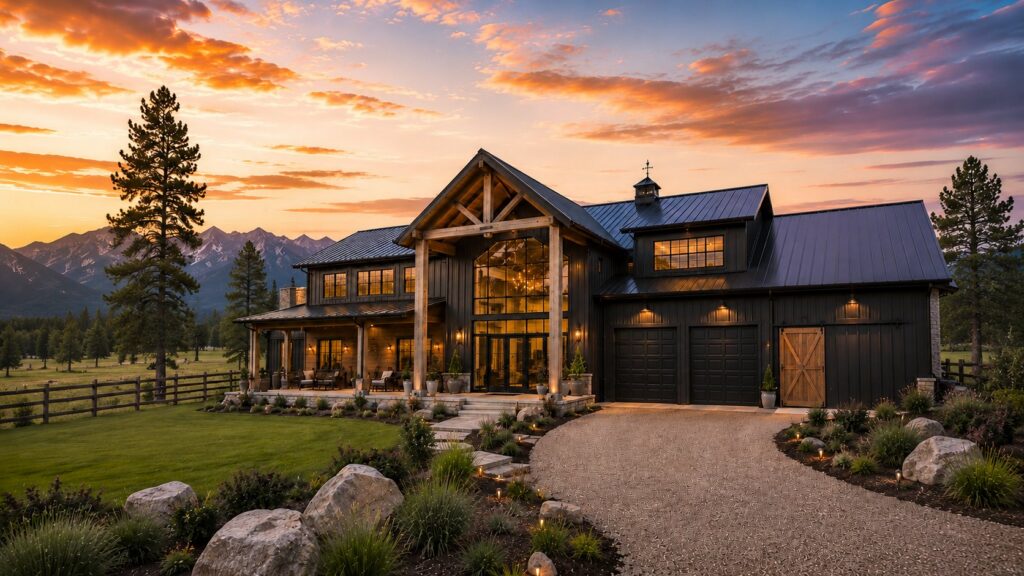
A black board-and-batten barndominium concept in the high country — timber truss, two stories of steel glass, polished concrete and an attached shop all under one roof.
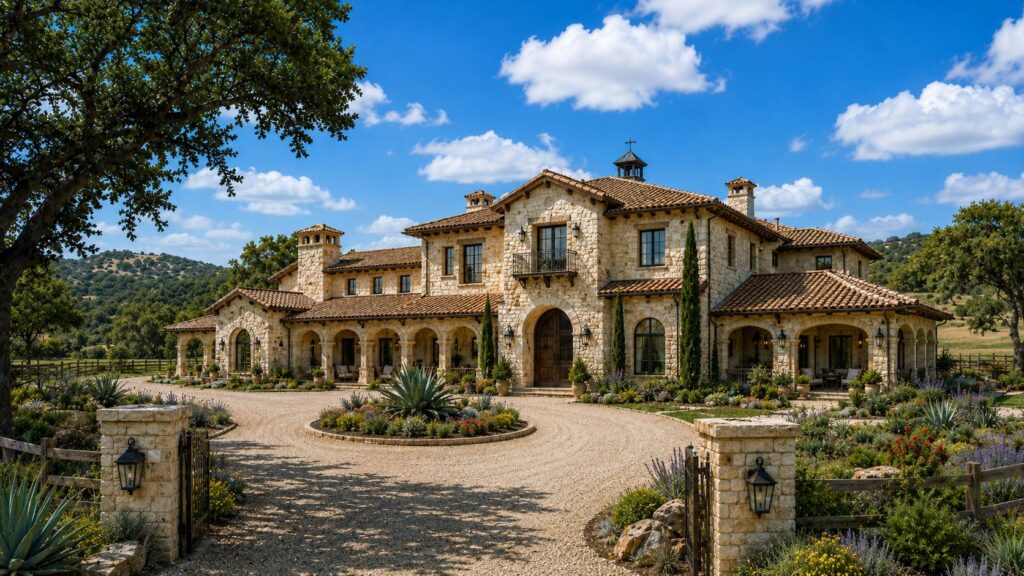
THE RANCH PORTFOLIO · AN AI CONCEPT HOME Hill Country Hacienda is pale limestone under clay tile, an arcade of arches down both wings, and
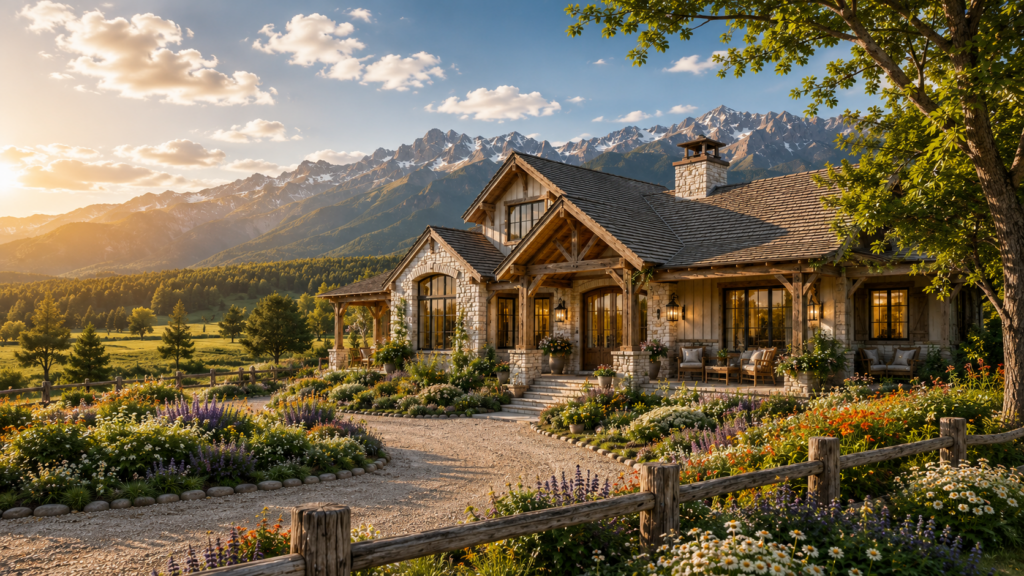
A modern mountain farmhouse imagined for a high wildflower meadow — the fourth AI concept home in The Ranch Portfolio, a slight play on the classic farmhouse with blue mason jars of wildflowers in every room.

The Ranch Portfolio · No. 03 Amber Horizon Lodge began with a single color story. Instead of designing the home first and choosing finishes later,
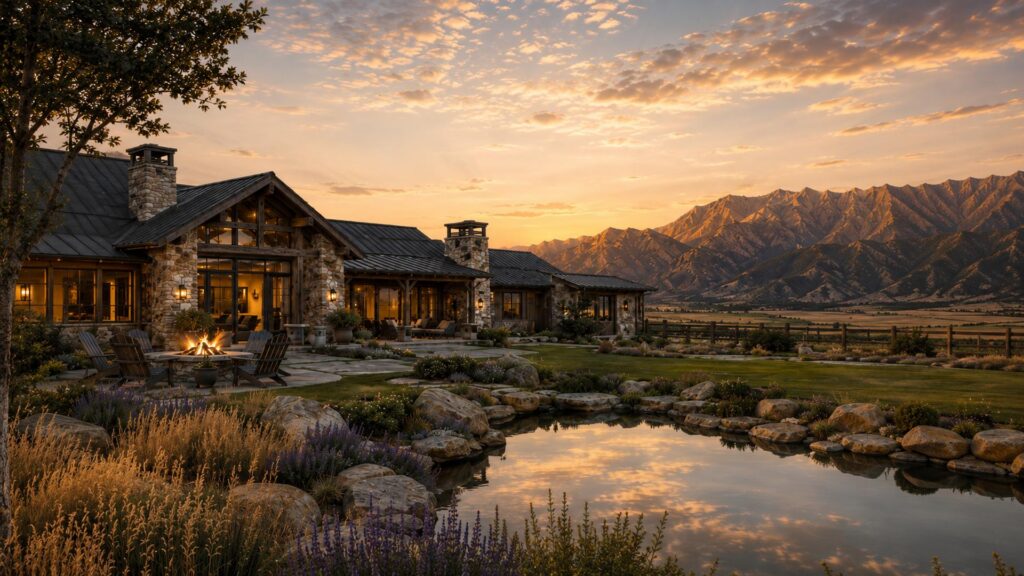
The Ranch Portfolio · No. 02 Rustic Ranch is a timber-and-stone mountain retreat imagined for wide-open foothill acreage — deep porches, a fire always going

America turns 250 — and we’re celebrating the launch of Home & Ranch Living by giving one of you a $250 Cowgirl Home & Ranch gift certificate.
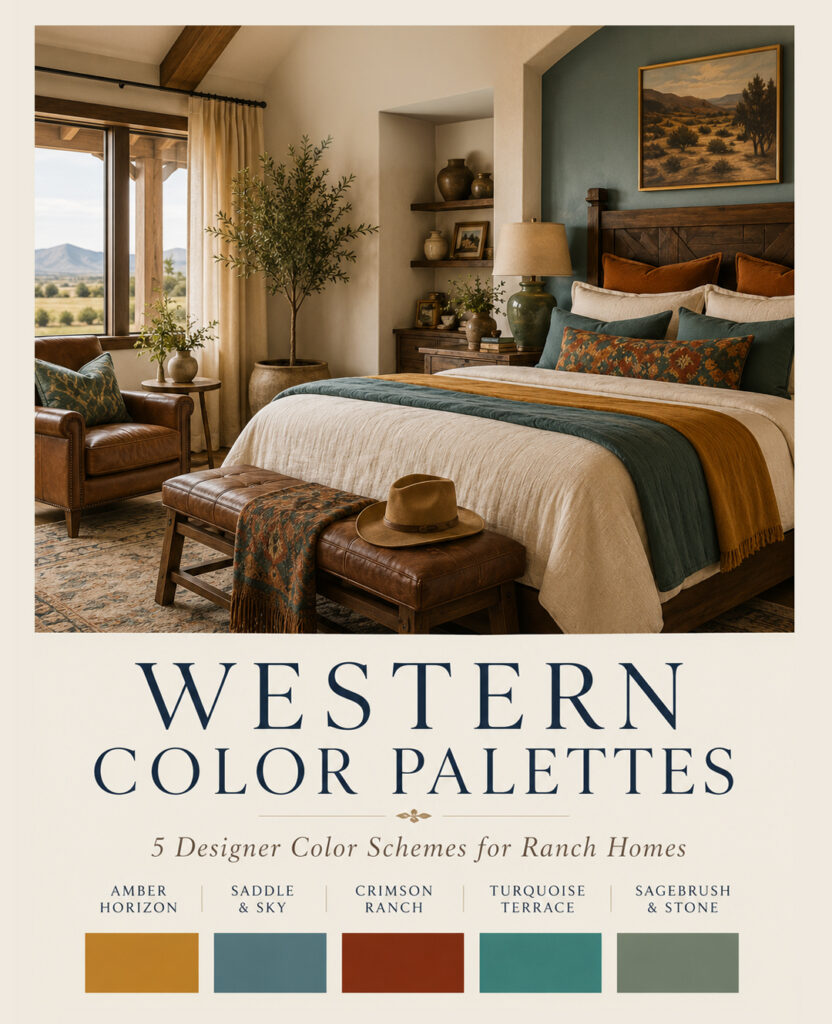
Five designer western color palettes for ranch homes and barndominiums — from blue-and-brown to rustic red. See where each scheme works and how to use it.
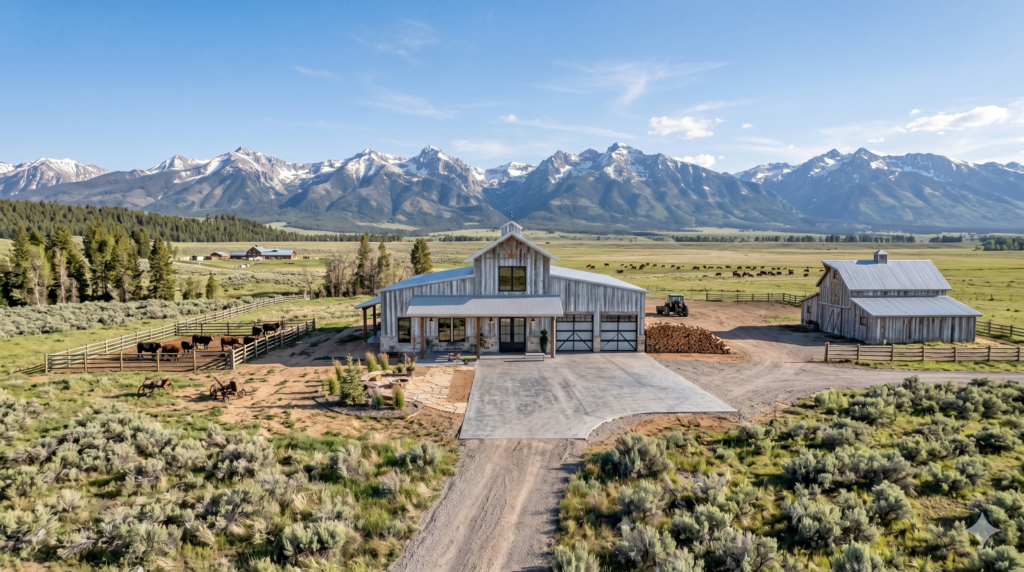
Slate Ridge is an AI-imagined modern grey barndominium concept — bright open living, an island kitchen built for a crowd, and big windows that pull the land right inside.
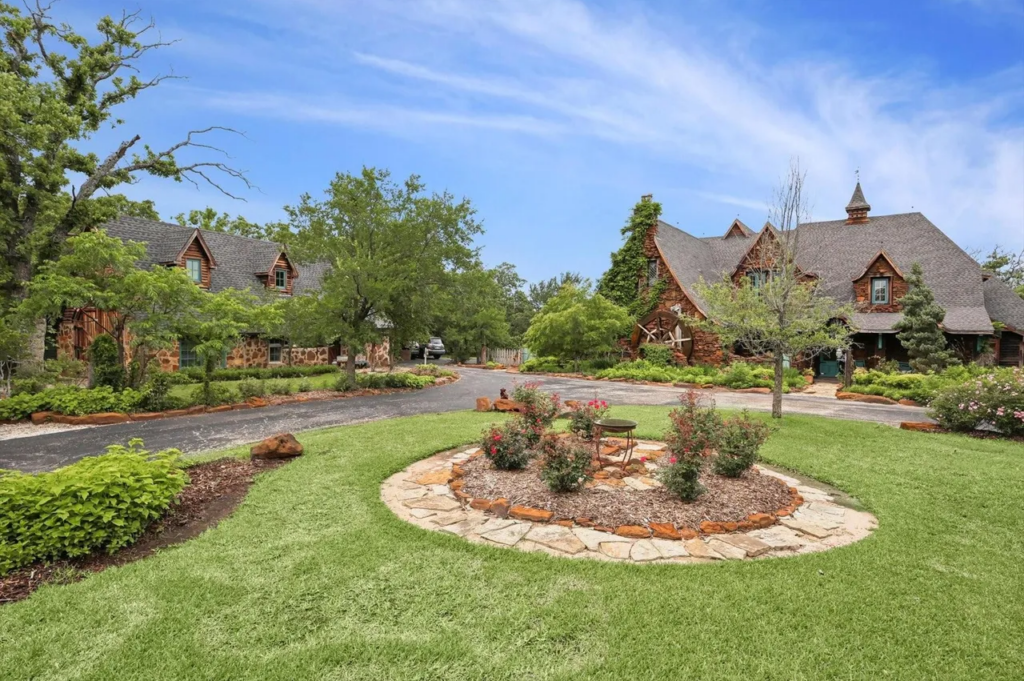
A private gate, a stone farmhouse, mature oaks, and outbuildings built for real ranch life — step inside Old Hickory Farm, a 3.6-acre estate in Historic Argyle, Texas.