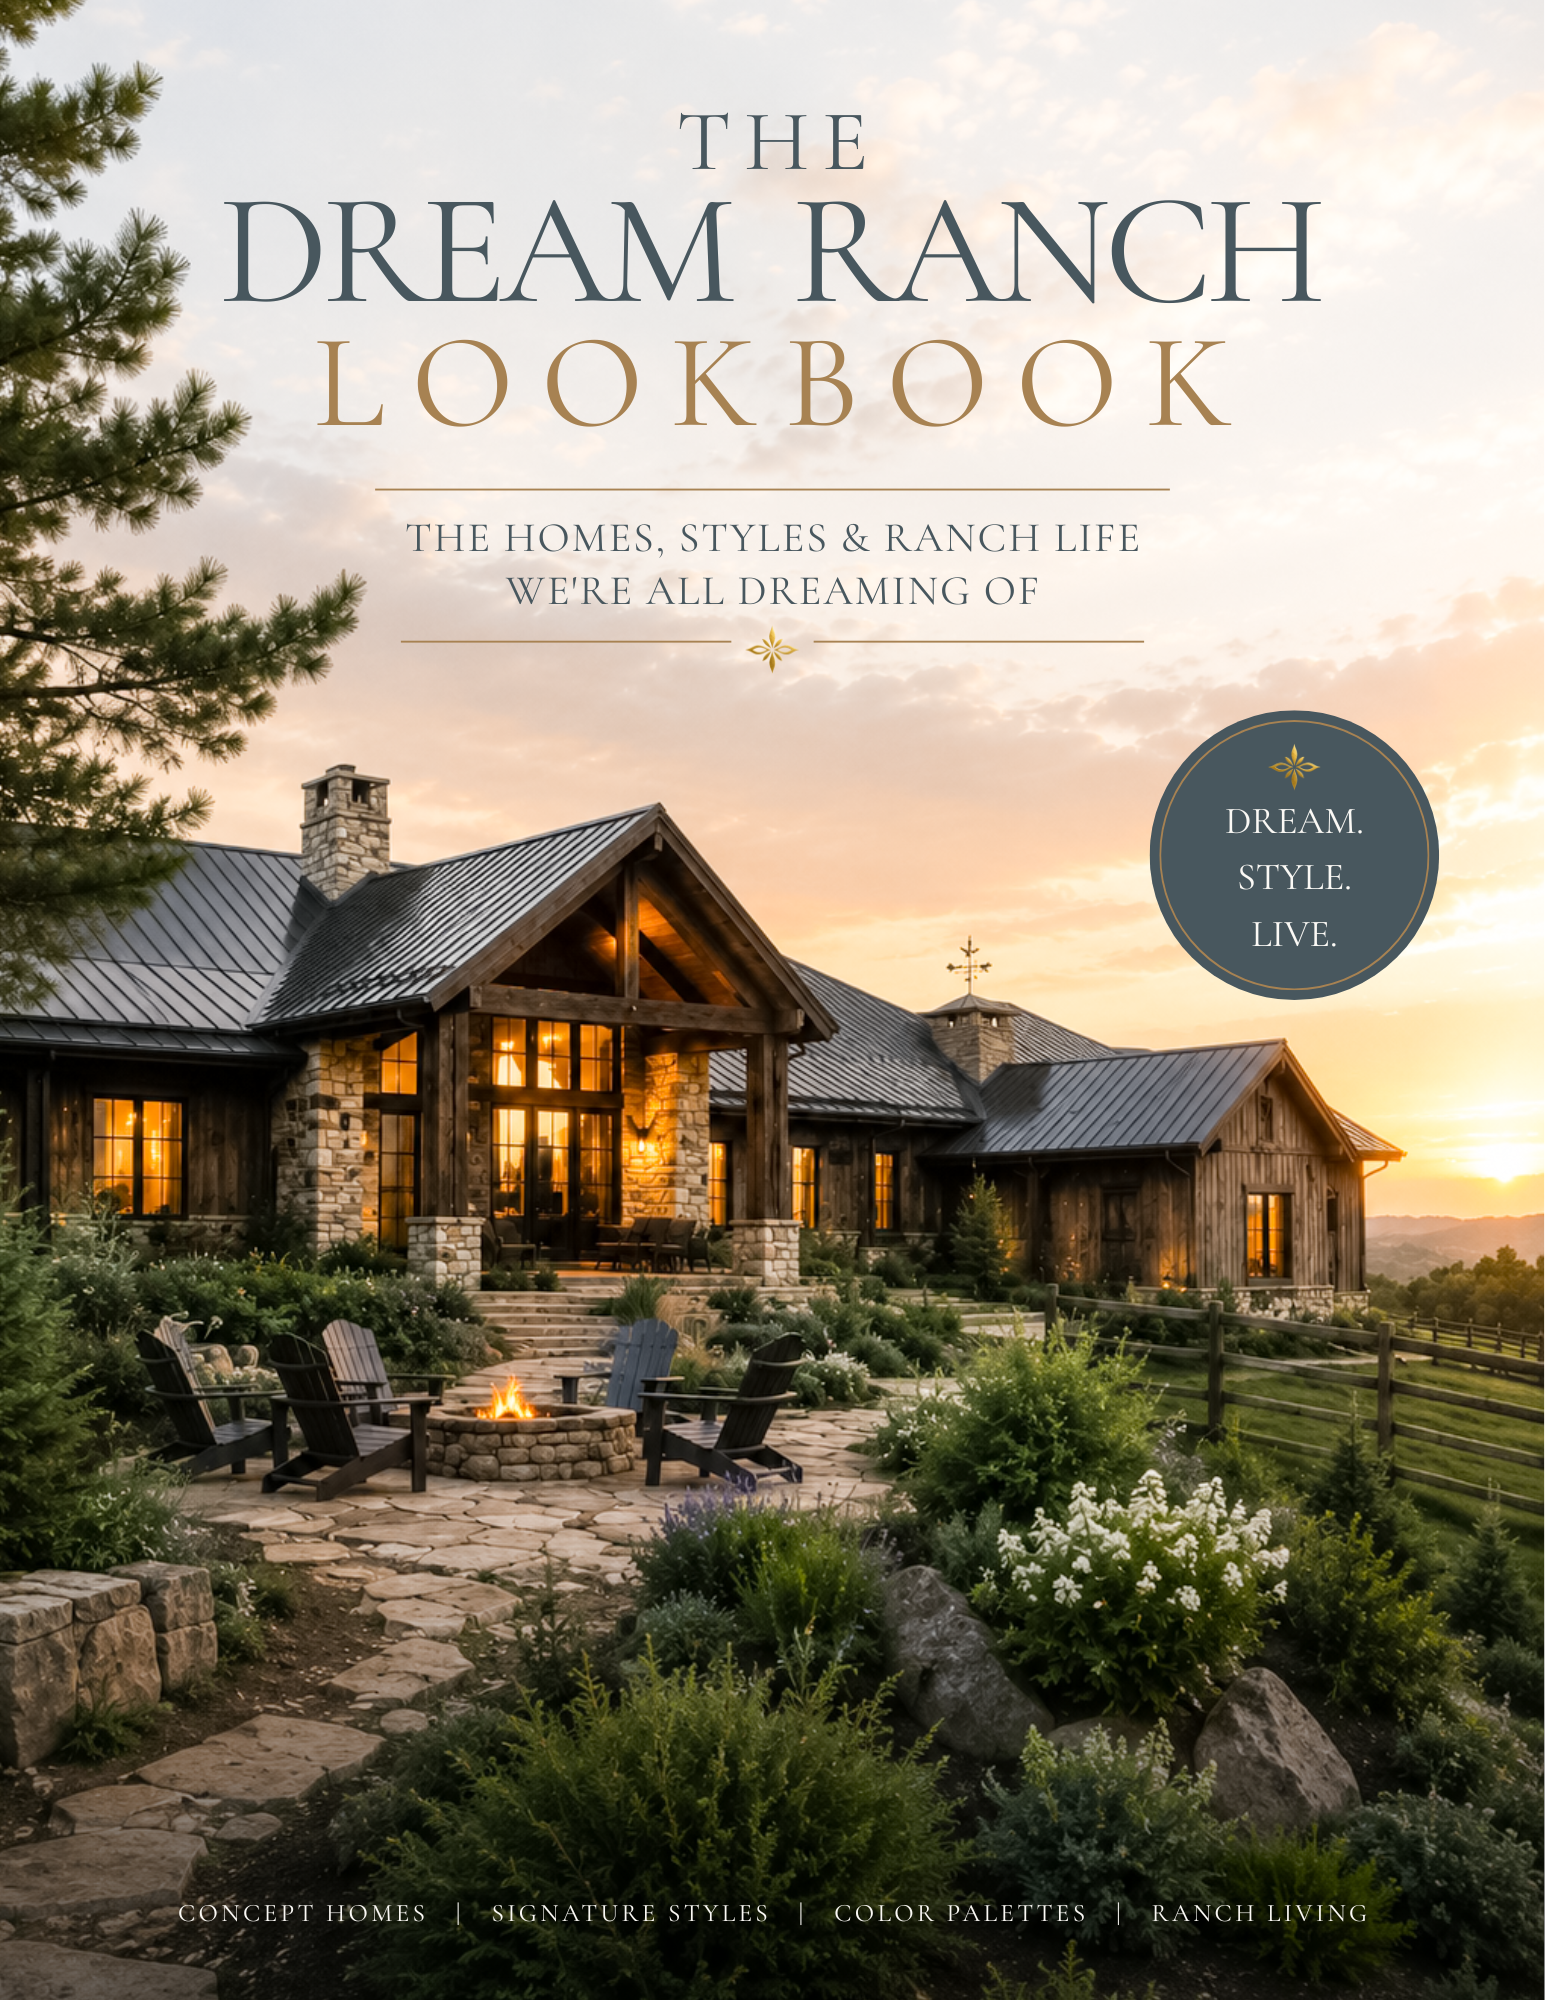
THE RANCH PORTFOLIO · AN AI CONCEPT HOME
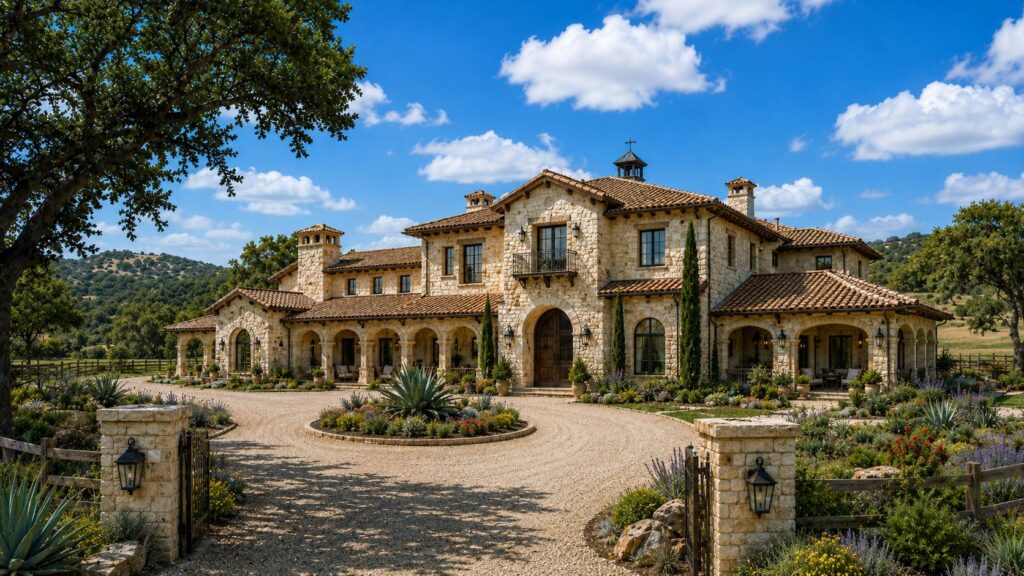
Hill Country Hacienda is pale limestone under clay tile, an arcade of arches down both wings, and a courtyard fountain you can hear from nearly every room in the house.
An AI-imagined concept home from The Ranch Portfolio — created for inspiration, not a real or for-sale property.
Three of the homes in this collection are built from timber and trusses. This one is built from mass. Thick limestone walls, openings cut deep enough to hold shadow at midday, hand-forged iron where another house would have used wood. It’s the crossover point where Texas limestone meets Spanish Colonial bones — and where the front door isn’t really the front door, because everything here turns inward, toward the water. None of it is real. All of it is possible.
Take the Tour
Arrival: Entry Hall & Grand Sala
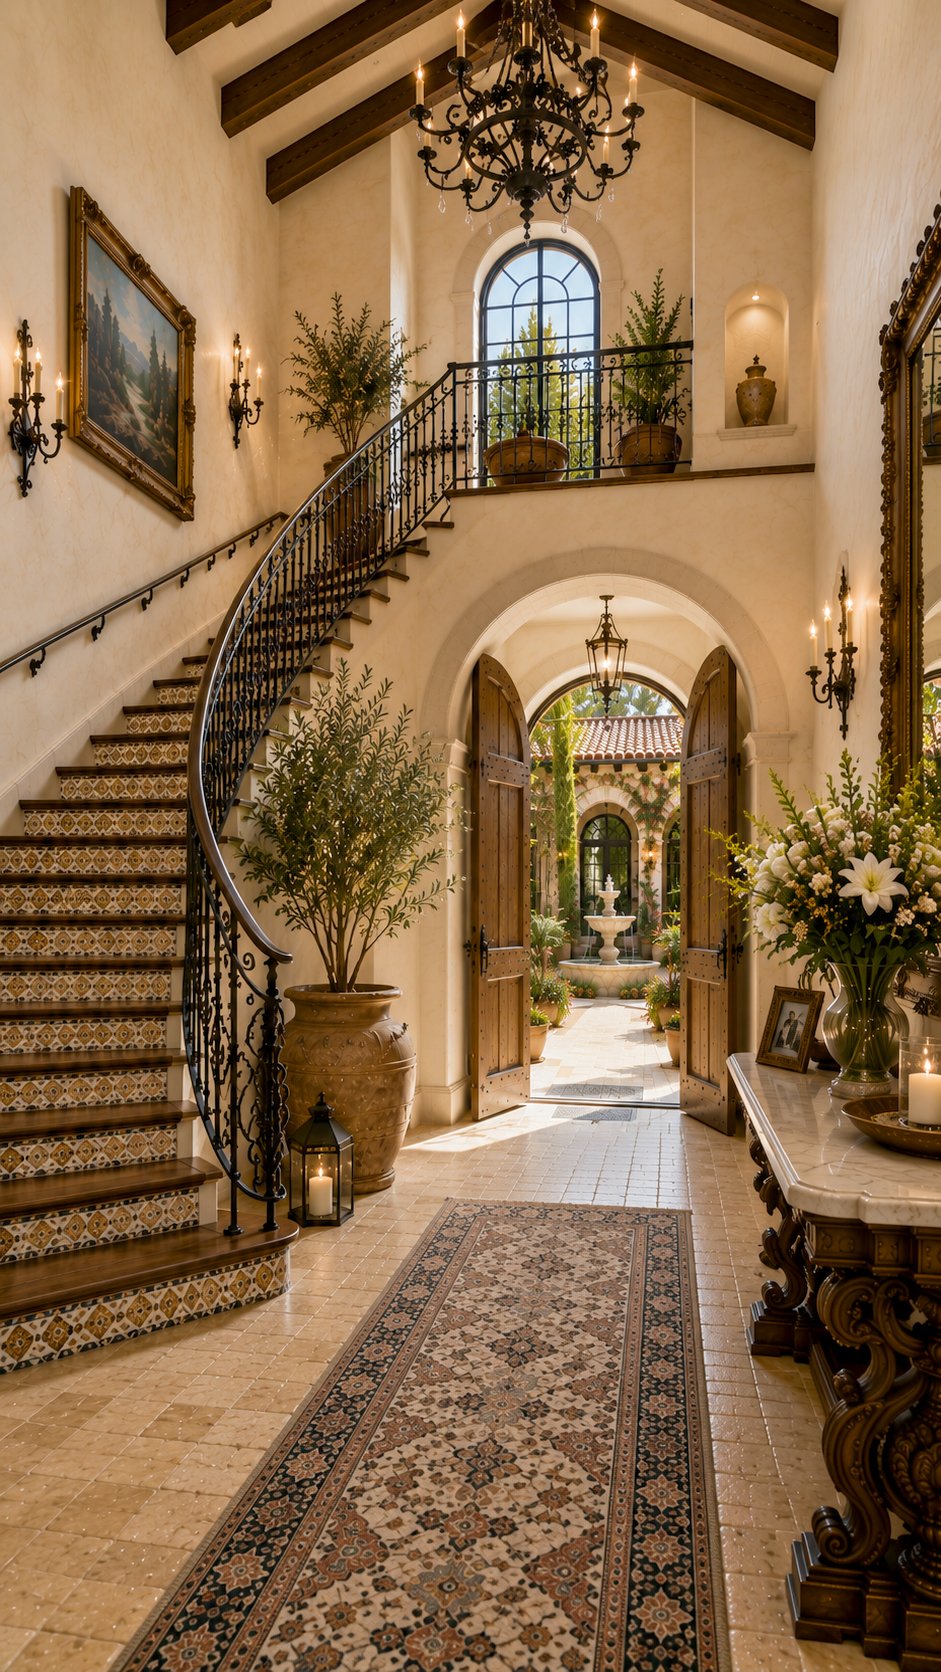
Open the timber doors and you can see straight through the house — through an arch, across the hall, to the fountain in the courtyard. That sightline is the whole design in one look. The stair curves up under a wrought-iron rail with patterned tile set into every riser, and an arched window on the landing throws light down the wall all afternoon.
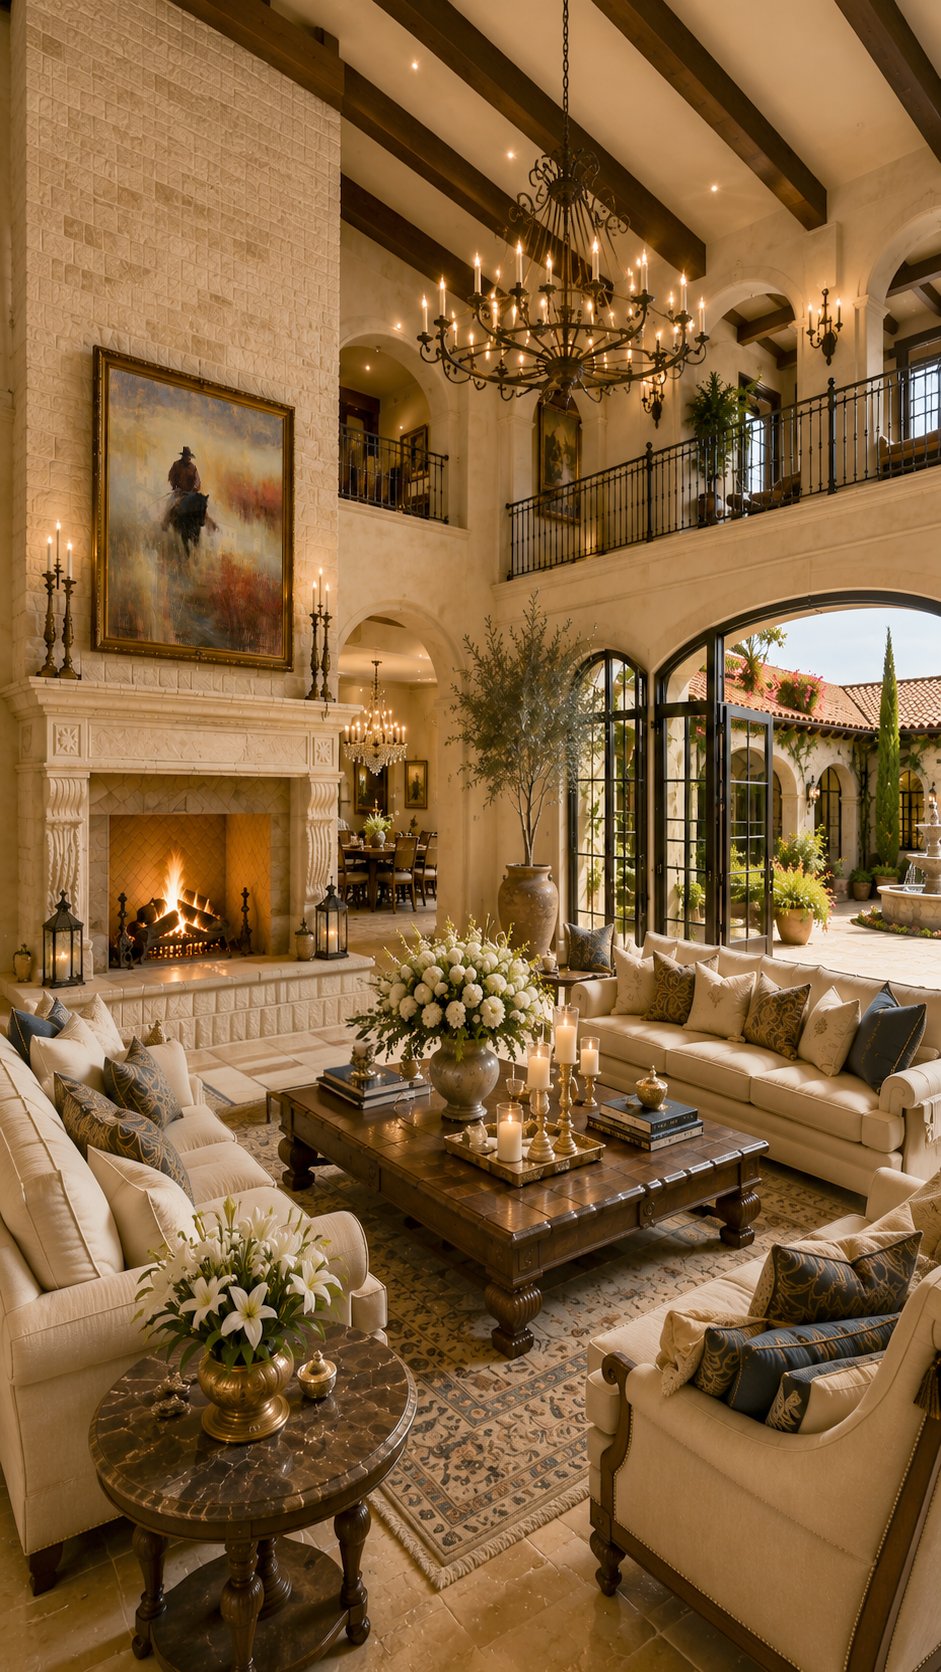
The sala runs two stories. A limestone fireplace climbs the full height of it, carved at the mantel and left rough above, with an iron chandelier hung where the beams cross and a gallery railing looking down from the second floor. The arched doors on the courtyard side fold all the way open, which means on a good day the room simply doesn’t have a fourth wall.
The Heart of the Home: Kitchen & Dining
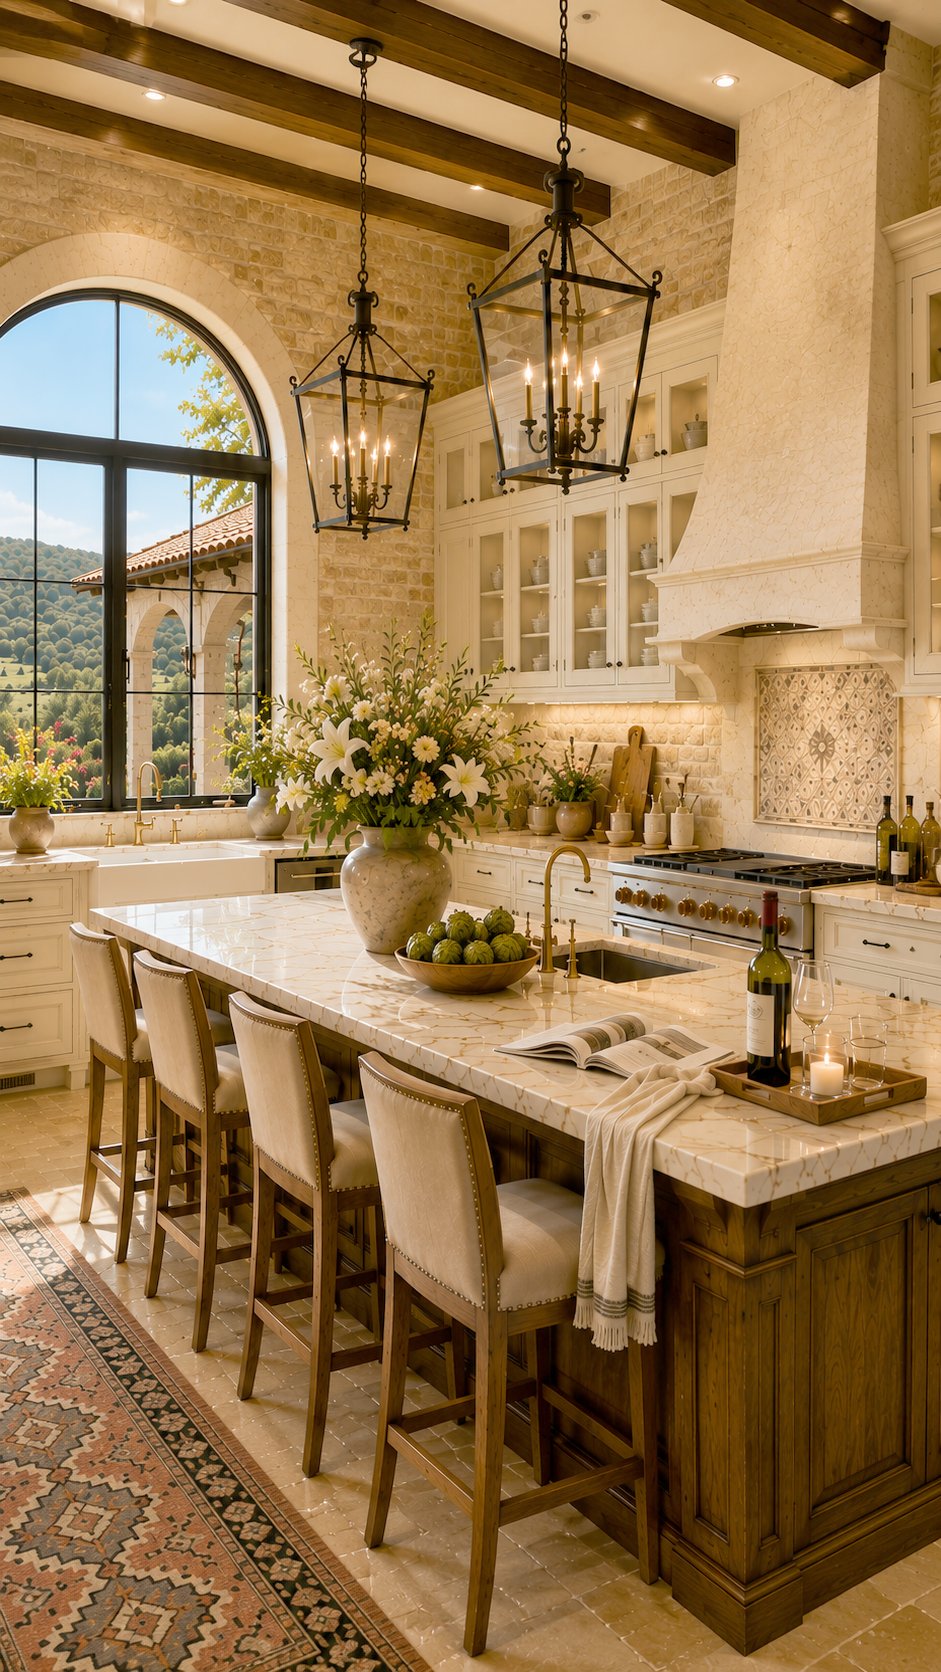
The kitchen keeps the same materials and lowers the volume — cream cabinetry, a plaster range hood, limestone brick run up the walls, and a marble island set on a stained wood base with room for four to sit. Two iron lanterns hang over it. The arched steel window above the sink looks across at the arcade on the opposite wing, so even doing dishes you’re looking at the house.
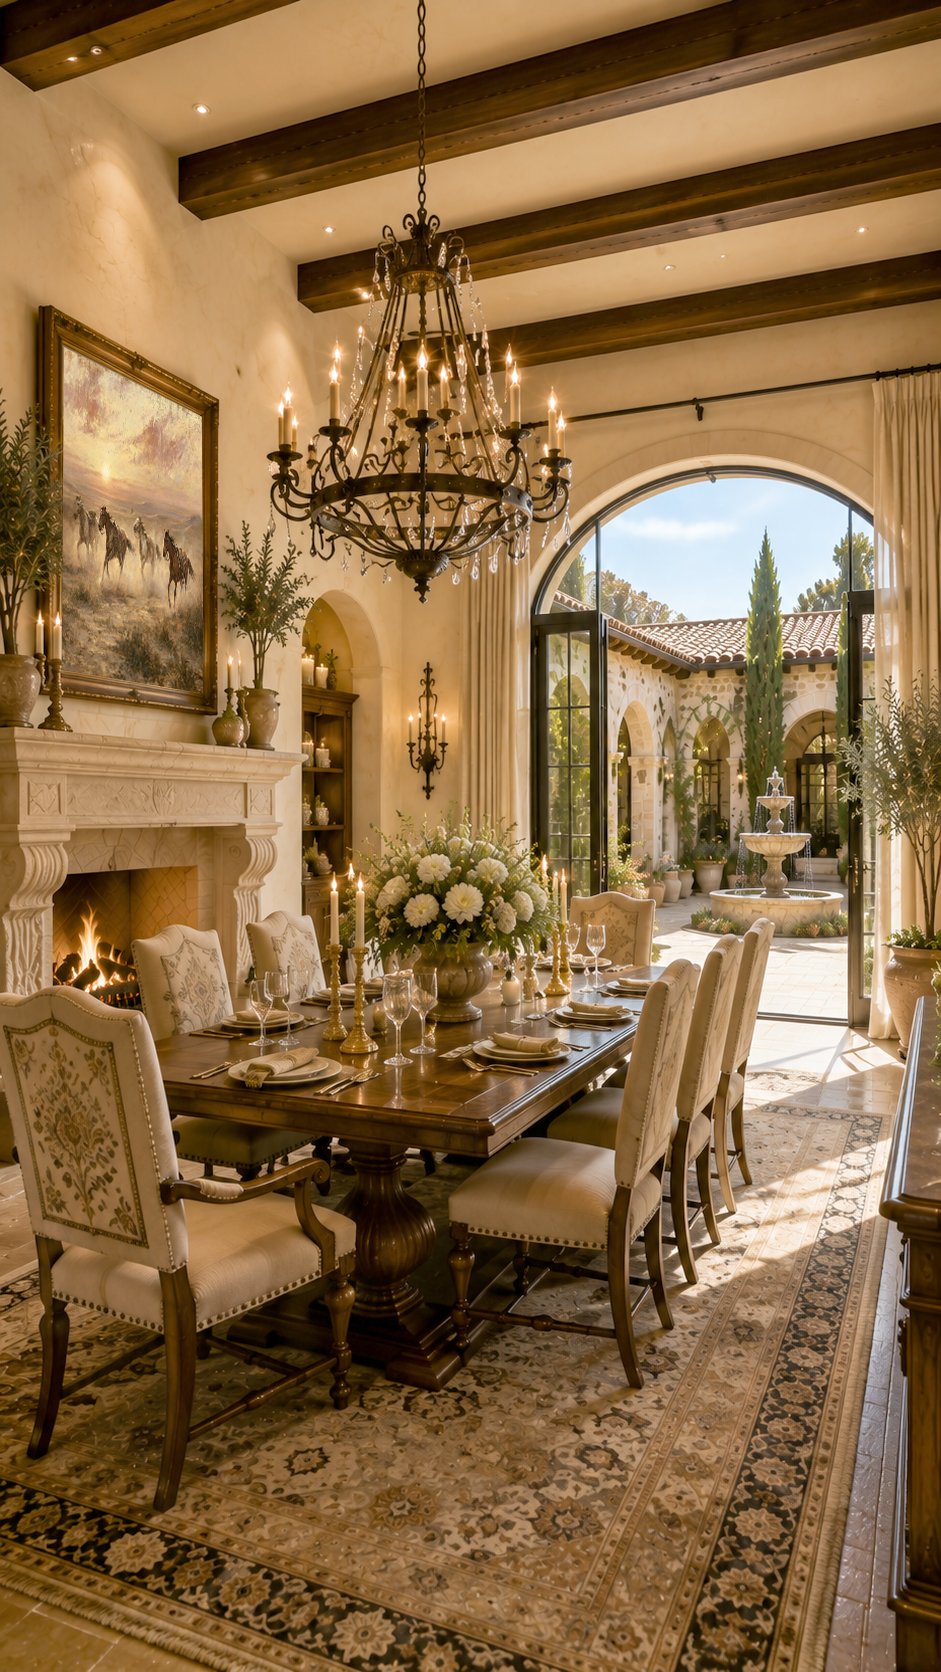
Dinner happens a few steps away at a long trestle table under an iron-and-crystal chandelier, with a carved limestone fireplace at one end and the courtyard doors at the other. Light the candles, open the doors, and the fountain becomes the soundtrack.
The Private Wing: Primary Suite & Bath
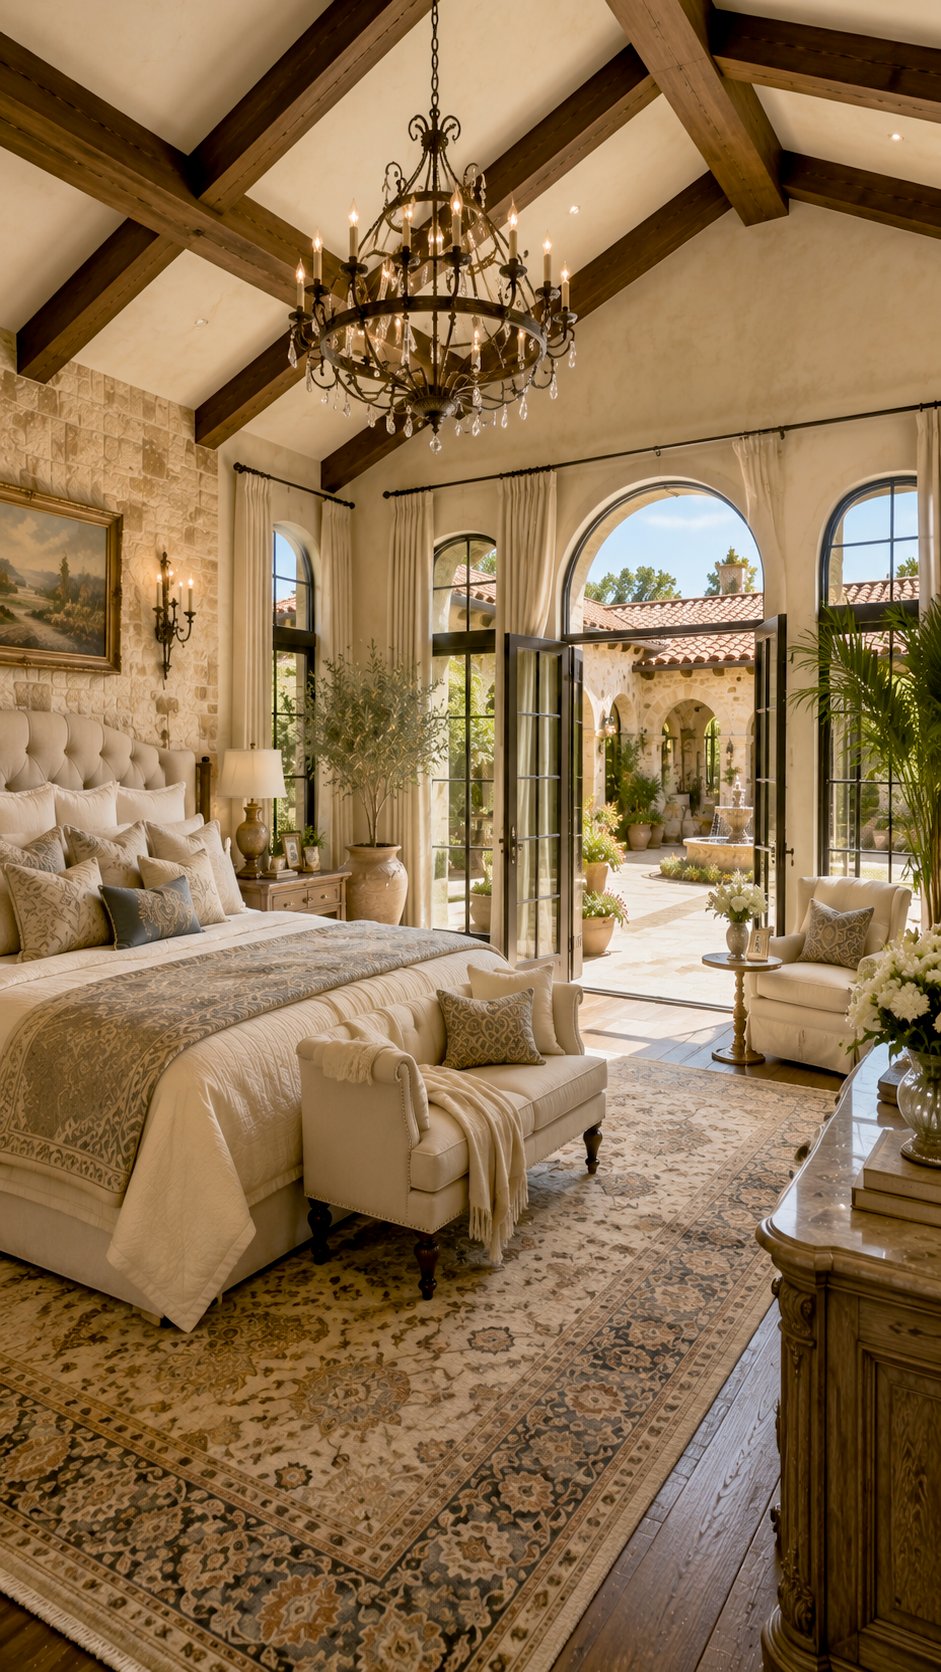
The primary suite sits on the ground floor at the quiet end, under a vaulted ceiling framed in dark timber. A limestone wall stands behind the bed, and three tall arched openings — a pair of French doors flanked by windows — put the courtyard within a step of the room. Guests go upstairs, off the gallery. The owners never take a stair.
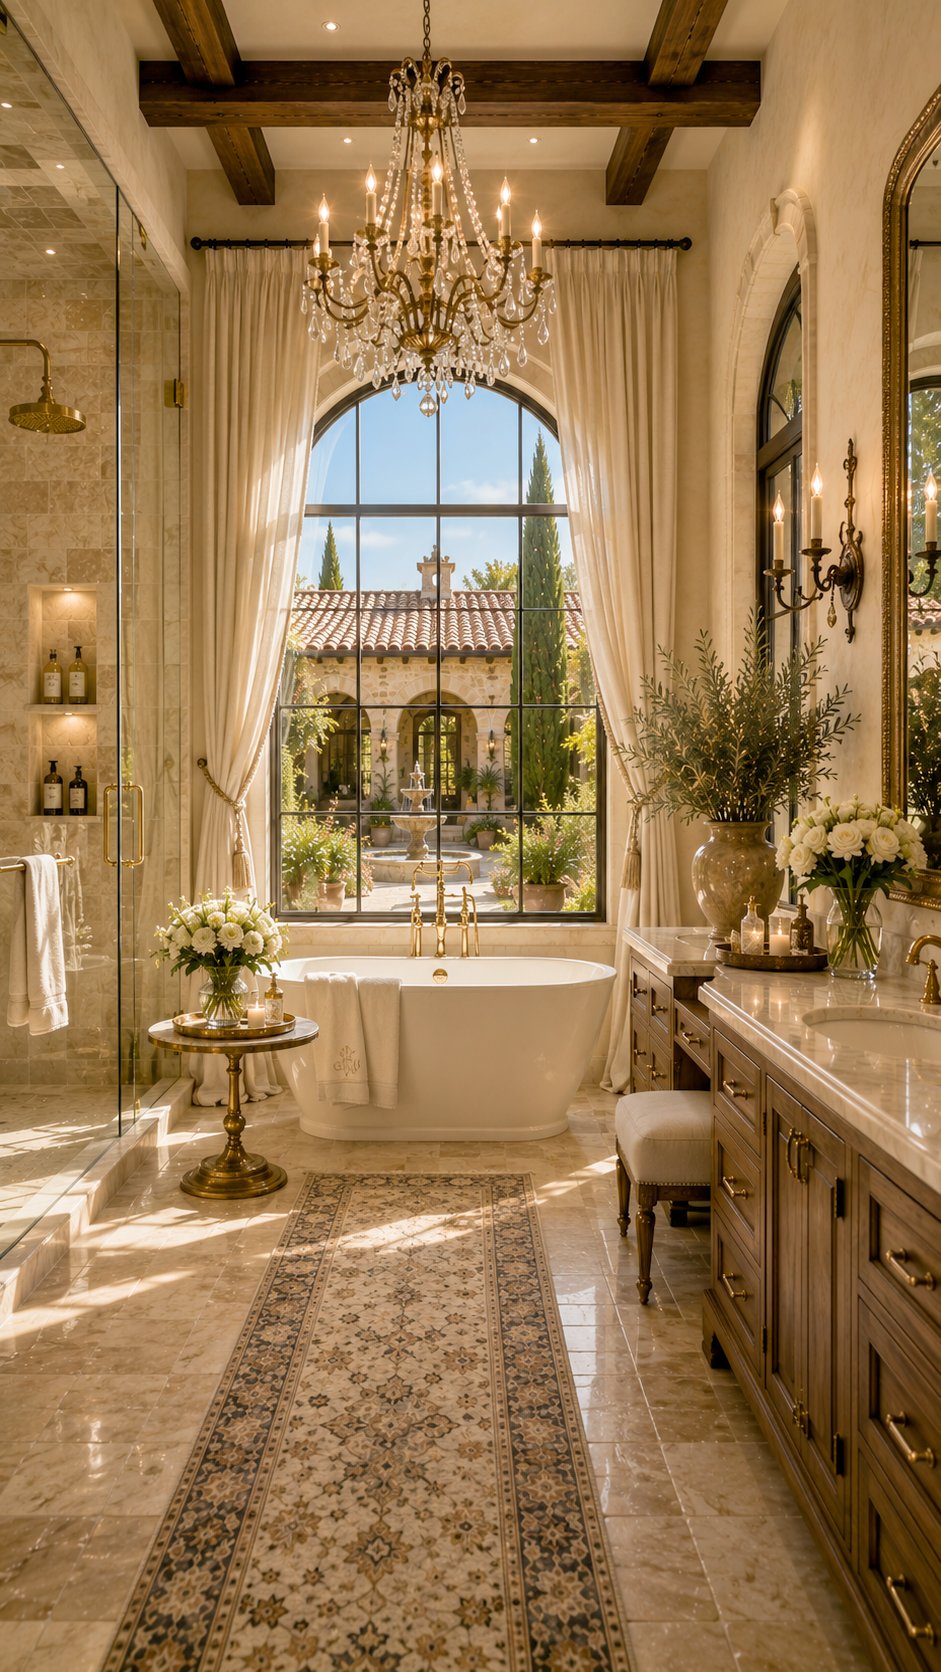
The bath earns the best window in the house: a full arched steel window over a freestanding tub, framing the fountain and the tile roofline beyond it. Brass at the fittings, warm stone underfoot, a glass shower tucked to one side, and enough daylight that most days you won’t touch a switch.
The Courtyard
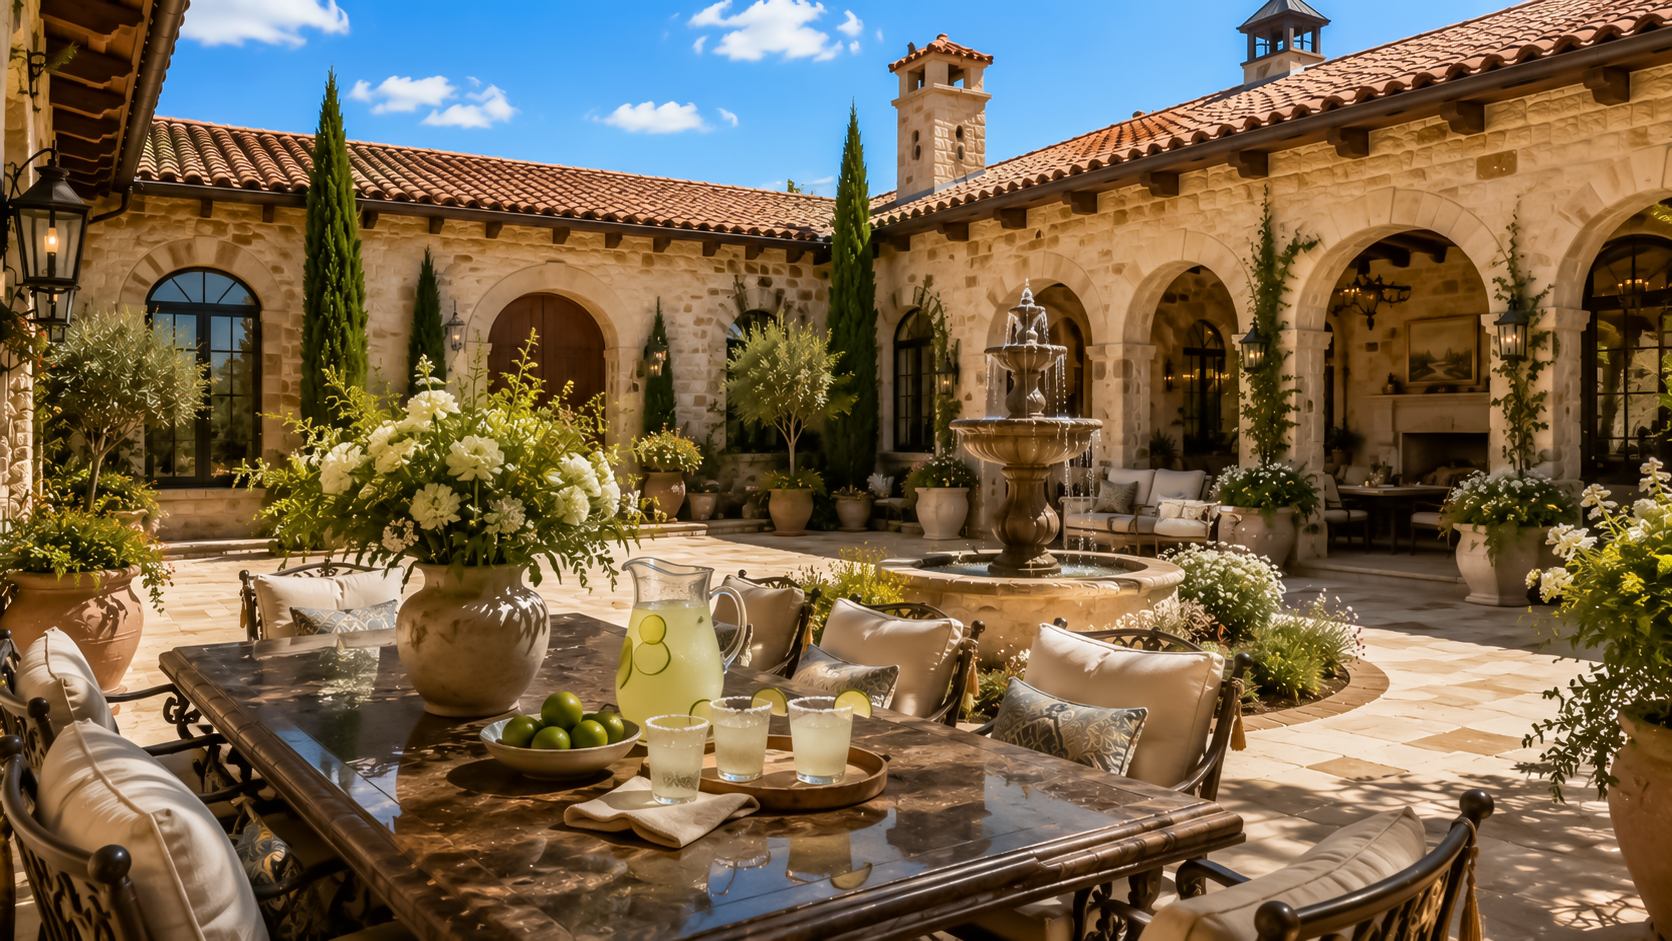
This is the real living room. Arcades wrap it on three sides, a tiered stone fountain holds the center, and a long iron table sits in the shade with an outdoor fireplace under the arcade behind it. Spanish ranch houses were built this way for a reason — the courtyard does the work a front porch does everywhere else, and it does it in July.
The Barn
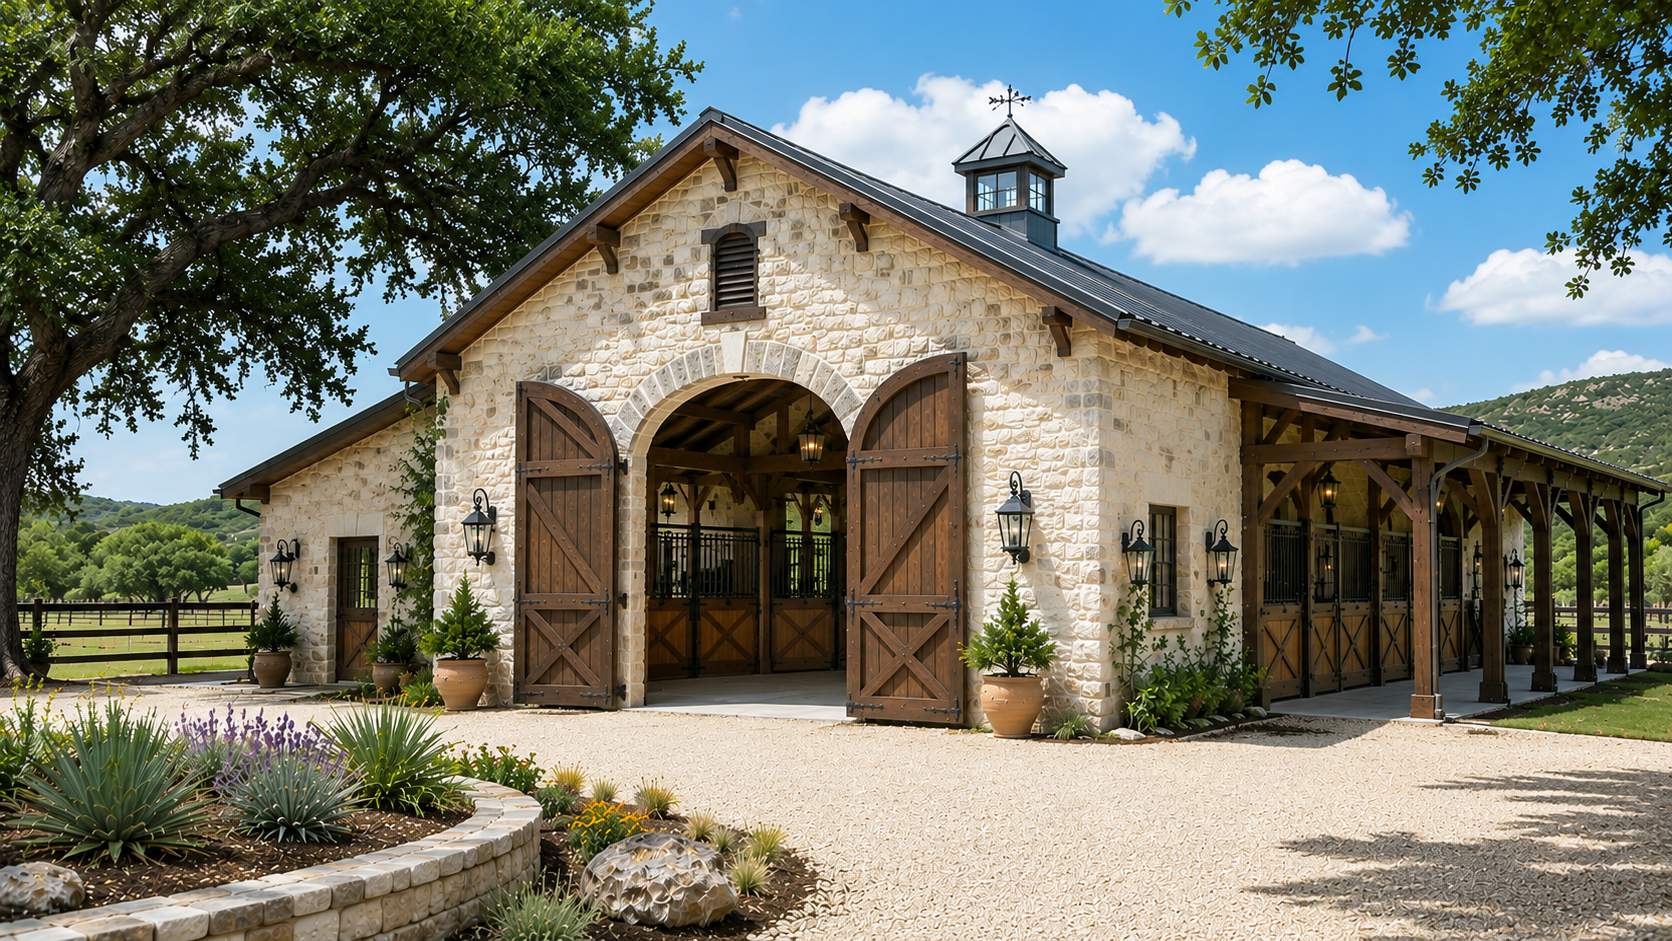
Look at the barn and then look back at the house. Same pale limestone, same arched openings, timber doors on iron strap hinges, with a standing-seam roof and a cupola above the aisle. A shed row of stalls runs down one side under an open timber frame, gravel to the door, pasture past the fence. When the outbuildings speak the same language as the house, a property stops being a house on land and starts being a ranch compound — which is exactly where this collection is headed.
Design Details
- Architectural Style: Spanish Ranch — hill country limestone with Spanish Colonial bones
- Palette: Pale limestone, dark stained timber, hand-forged black iron
- Exterior: Limestone masonry, repeating arcade arches, deep recessed openings
- Roof: Clay tile, with standing-seam metal on the barn
- Windows: Arched, black steel-framed
- Floors: Terracotta and stone tile, wide-plank wood in the private wing
- Lighting: Hand-forged iron lanterns, iron and crystal chandeliers
- Best For: Hill country and high-desert acreage
- Est. Square Feet: ~5,400 sq ft (concept)
- Bedrooms / Baths: 4 bed / 4.5 bath, primary on the main floor (concept)
- Outbuildings: Four-stall limestone barn with covered shed row and tack room; three-car garage in matching stone
Bring It Home
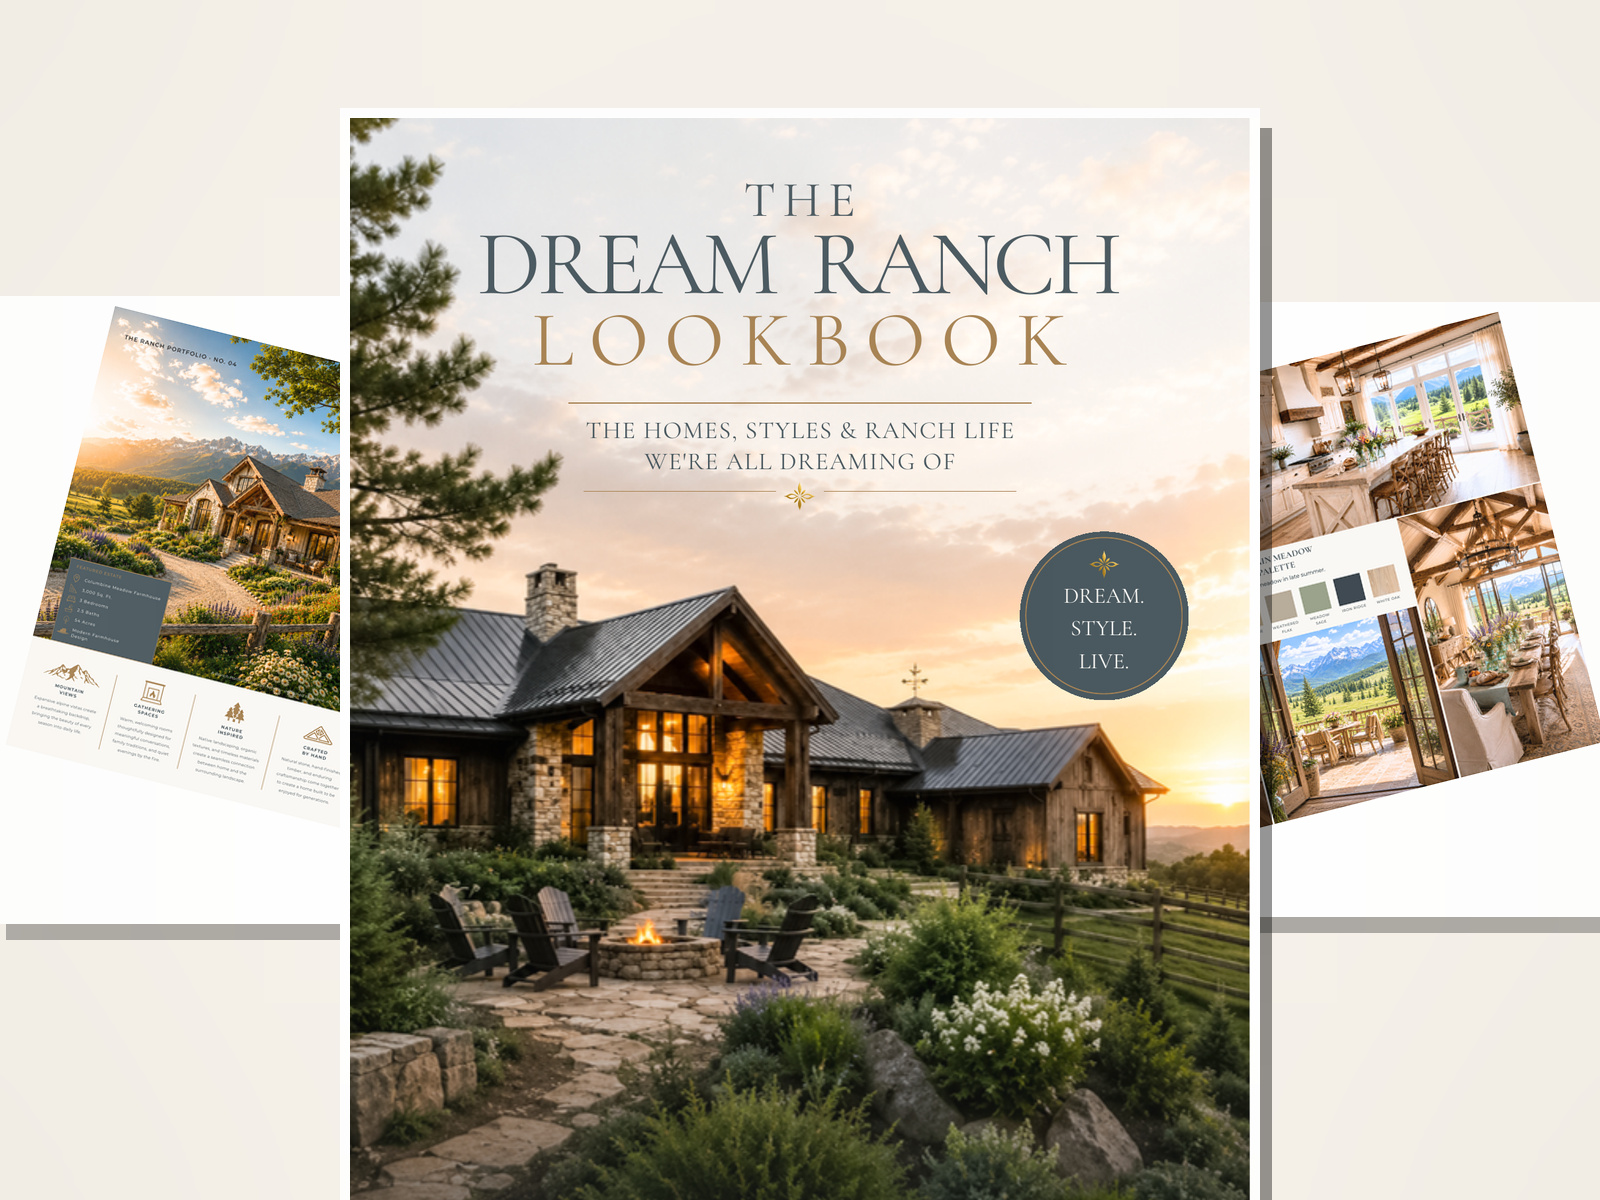
Hill Country Hacienda is one of four homes in The Dream Ranch Lookbook — each one room by room, with the colors it was built around. Open it and go find the one you keep coming back to.