THE RANCH PORTFOLIO · AN AI CONCEPT HOME
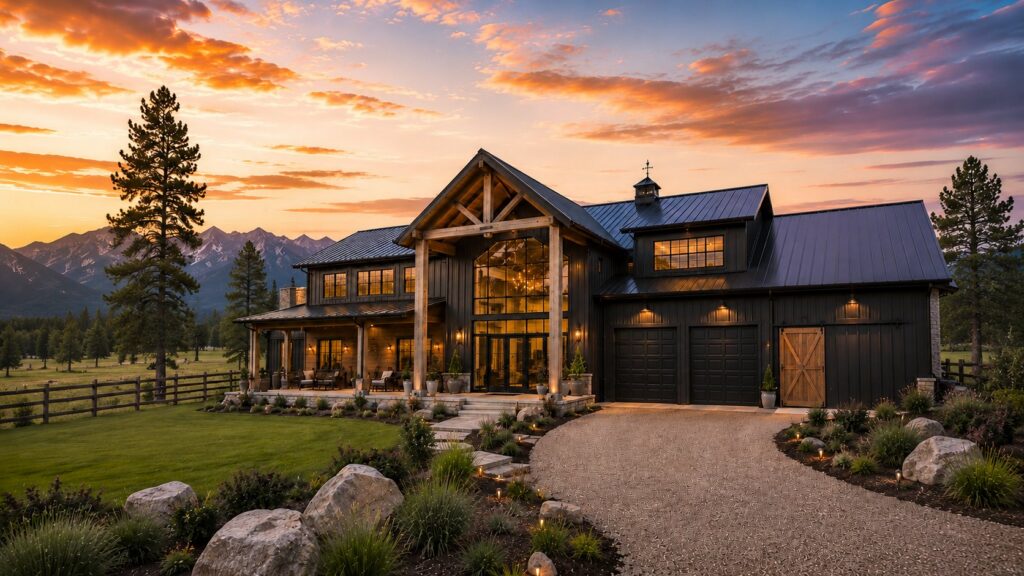
Ironwood is black board-and-batten under a standing-seam roof, a timber truss thrown across two stories of glass, and a cupola over the shop — house, porch and garage all living under one roofline.
An AI-imagined concept home from The Ranch Portfolio — created for inspiration, not a real or for-sale property.
A barndominium opened this collection, and it is still the home people find first. Ironwood is that same idea moved up into the high country and turned all the way dark. Black siding, black steel, a metal roof that will shed a foot of snow without being asked, and warm wood everywhere the black stops. From the road it sits low and quiet against the pines — until you get close enough to see the truss over the entry, and then it is the biggest thing on the property. Inside, the whole main level is one room. None of it is real. All of it is possible.
Take the Tour
The Kitchen & Dining
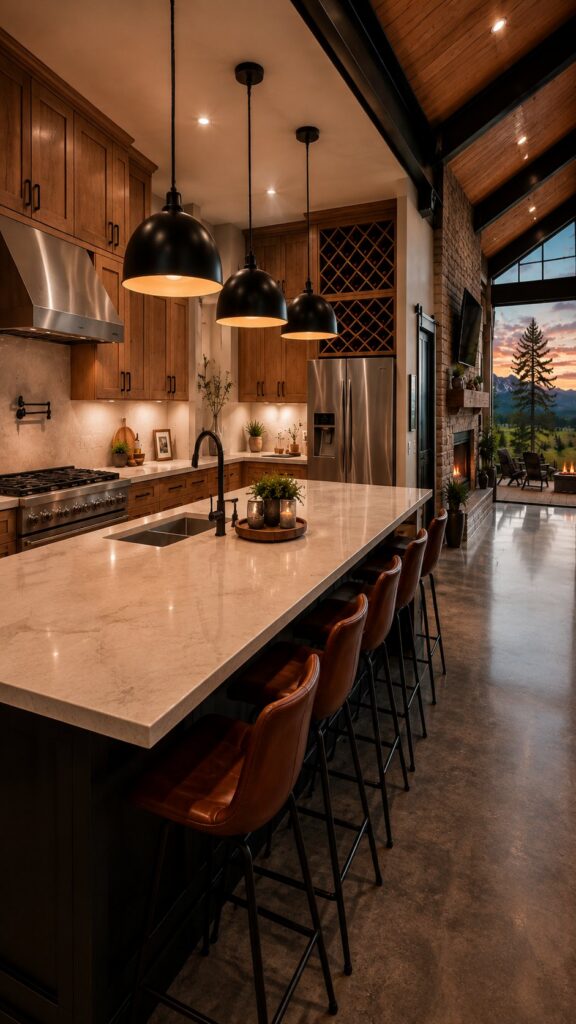
The island is the long kind — one uninterrupted run of pale stone on a black base, five leather stools down one side, three black dome pendants over the top. Stained wood cabinetry with black hardware, a pro range under a stainless hood, and a diamond-lattice wine cabinet built right into the run. Nothing about it is walled off.
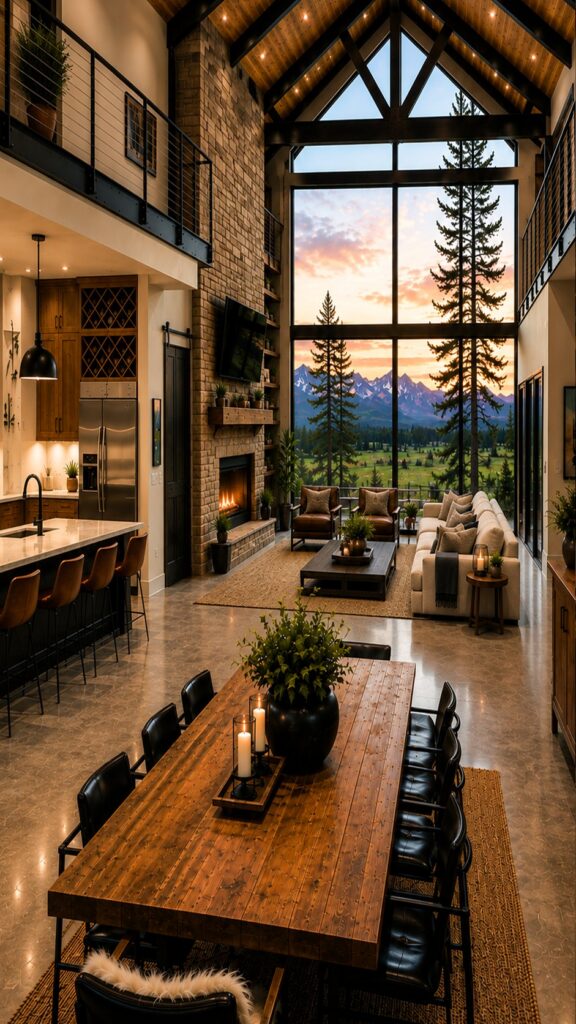
Because the whole main level is one room. The dining table is a plank the length of a truck bed with seating for ten, and it sits between the island and the living end with nothing separating any of it — no wall, no doorway, no change in floor. Whoever is cooking is still in the conversation, and everybody at the table is still looking at the mountains. This is what people mean when they say they want open concept, and it is the thing a barn frame does better than a conventional house, because there is nothing holding up the middle.
The Great Room & Covered Patio
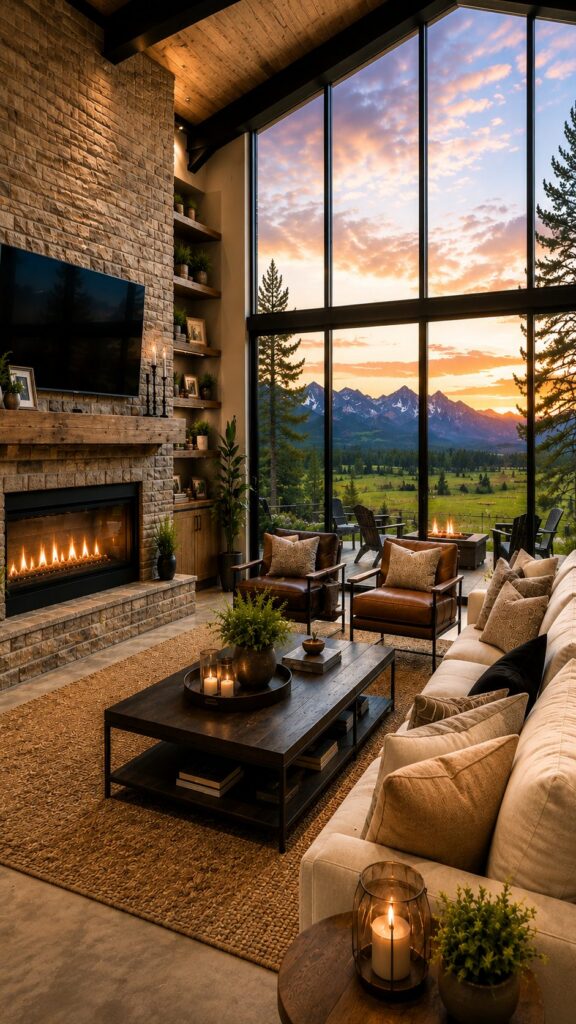
The living end is the whole argument for building this way. A timber truss crosses the gable, the ceiling is planked in warm wood between dark beams, and a two-story steel window wall puts the pines, the meadow and the snow line right in the room with you. Stone runs the fireplace up the full height of the wall under a reclaimed mantel heavy enough to need two people to hang it. Cream sectional, cognac leather chairs, a dark throw over the arm.
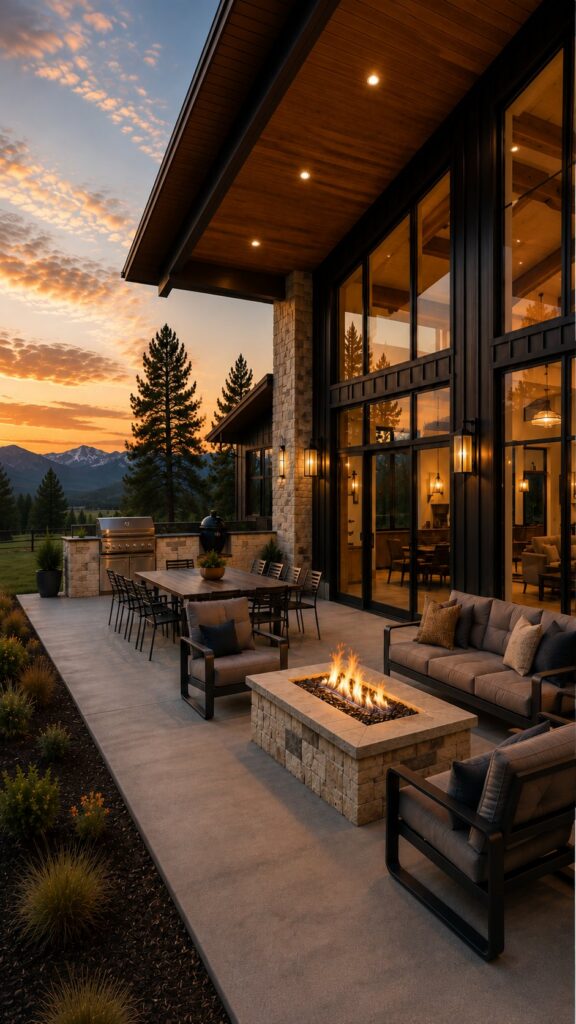
Step through the glass and the covered patio picks up right where it left off — you can see the fire from the sofa. A stone fire table with a long low flame, deep lounge seating around it, and past that a second table with a grill and a kamado set into stone. The soffit is planked and lit, so the ceiling reads the same outside as it does in. Two-thirds of the year, this is the room everybody ends up in.
The Private Wing: Primary Suite & Bath
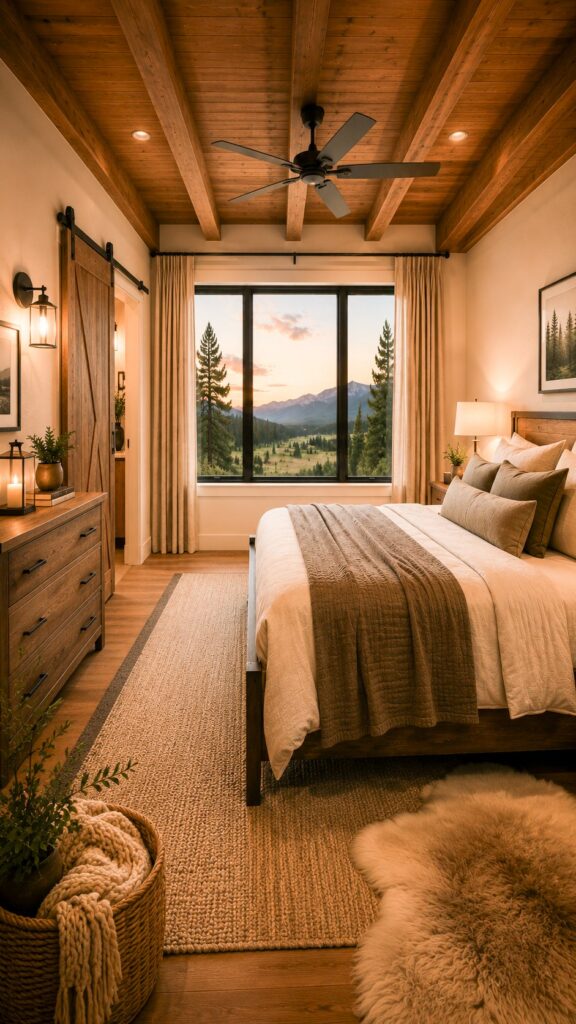
The primary sits at the quiet end of the house under a beamed wood ceiling, and it is the one room where the concrete gives way to wood floors. Layered cream and taupe bedding, a fur throw at the foot, a barn door on a track, and a window set low enough to see the meadow from the pillow. After the scale of the great room it reads as a deliberate exhale.
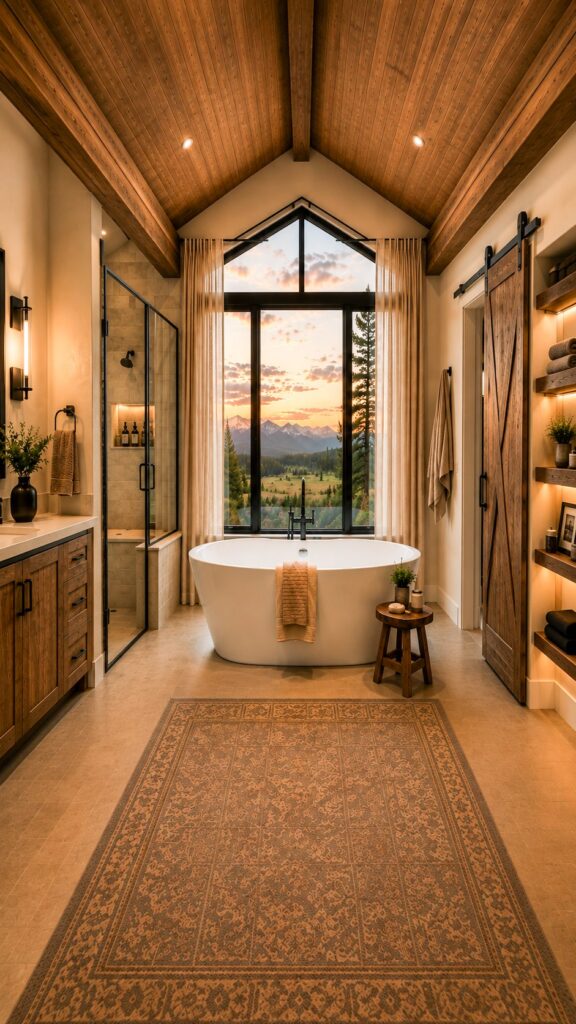
The bath took the best window in the house and there is no arguing about it — a gable of black steel over a freestanding tub, framed in linen drapes, pointed straight at the range. A rustic wood vanity with stone counters and black fittings, a glass shower with a lit niche, a barn door to the closet, and backlit shelves that keep the towels looking warm long after the sun has gone off the peaks.
The Working Side: Mudroom, Laundry & Shop
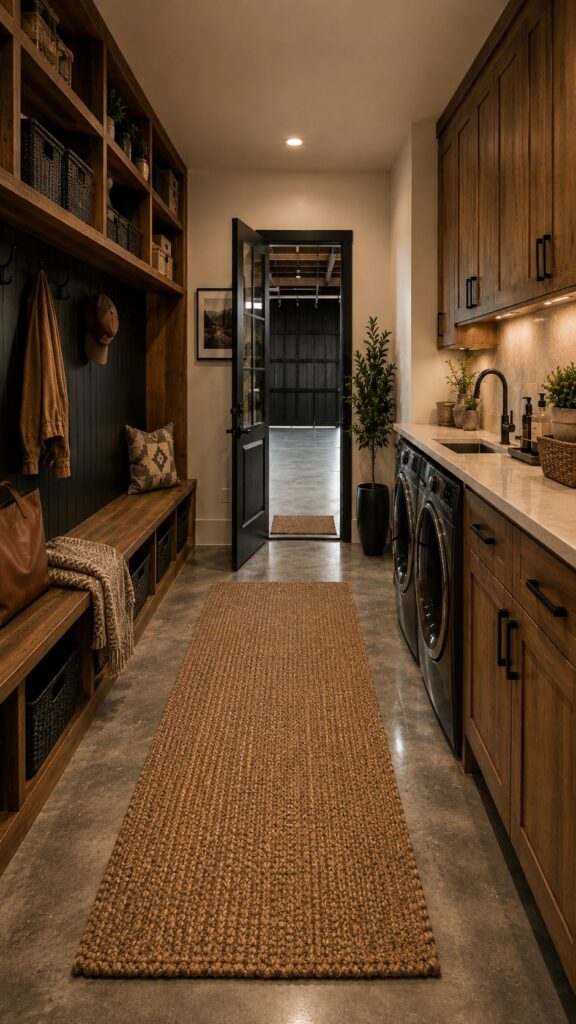
This is the room that tells you it is a barndominium. Black shiplap and a row of hooks with a canvas coat and a ball cap already on two of them, a bench with baskets tucked underneath, and a laundry run across the aisle with a deep sink and stone counters. The door at the end is glass and it goes straight to the shop — which is exactly the trip you make in muddy boots.
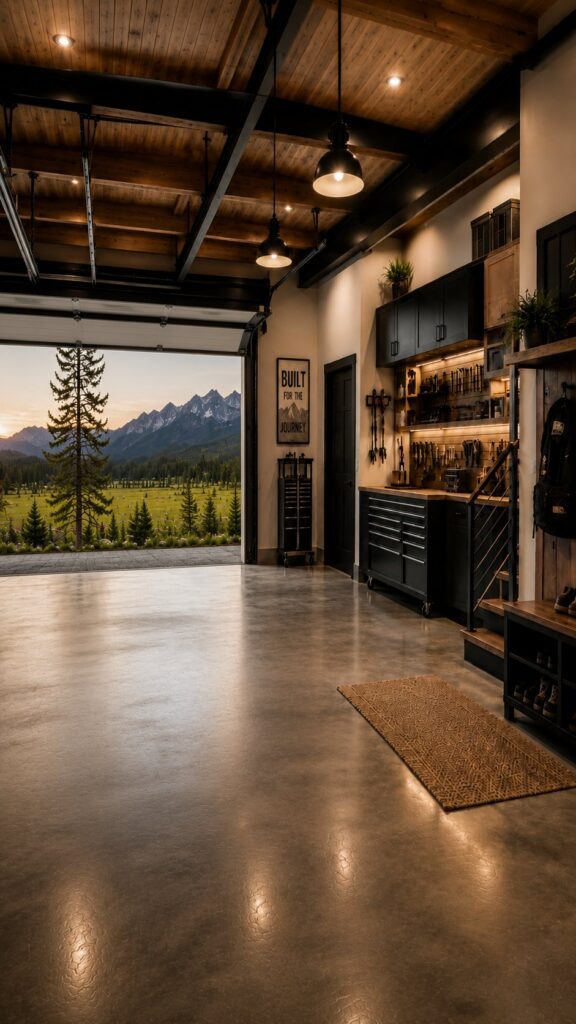
The shop sits under the same roof and the same planked ceiling, with black steel beams and a door tall enough to bring anything through. A full wall of workbench and tools, a stair with a cable rail back up into the house, and when the overhead door goes up the opening frames the meadow and the peaks like a picture window. This is the half of a barndominium people forget to design, and it is usually the half that sells them on it.
The Porch

The porch runs the front wing under timber posts and a planked ceiling, with a row of lanterns down the wall. Cushioned wood-frame seating, patterned pillows, candle lanterns set right on the stone, and a split-rail fence between you and the meadow. It faces west, which is the entire point — the sun drops behind the range and everyone drifts out here without anyone having to call them.
Design Details
- Architectural Style: Modern barndominium — timber, steel and black board-and-batten
- Palette: Forge & Field — natural limestone, warm white oak, mountain sage, matte iron
- Exterior: Black board-and-batten with a timber post-and-truss entry
- Roof: Black standing seam, cupola over the shop wing
- Windows: Black steel, two-story gable glass at the great room
- Floors: Polished concrete through the main level
- Lighting: Black dome pendants, iron lanterns, backlit shelving
- Best For: Mountain and high-meadow acreage, 10+ acres
- Est. Square Feet: ~3,600 sq ft (concept)
- Bedrooms / Baths: 4 bed / 3.5 bath, primary on the main floor (concept)
- Outbuildings: Attached shop and garage under the main roof — two overhead doors plus a barn slider
Bring It Home
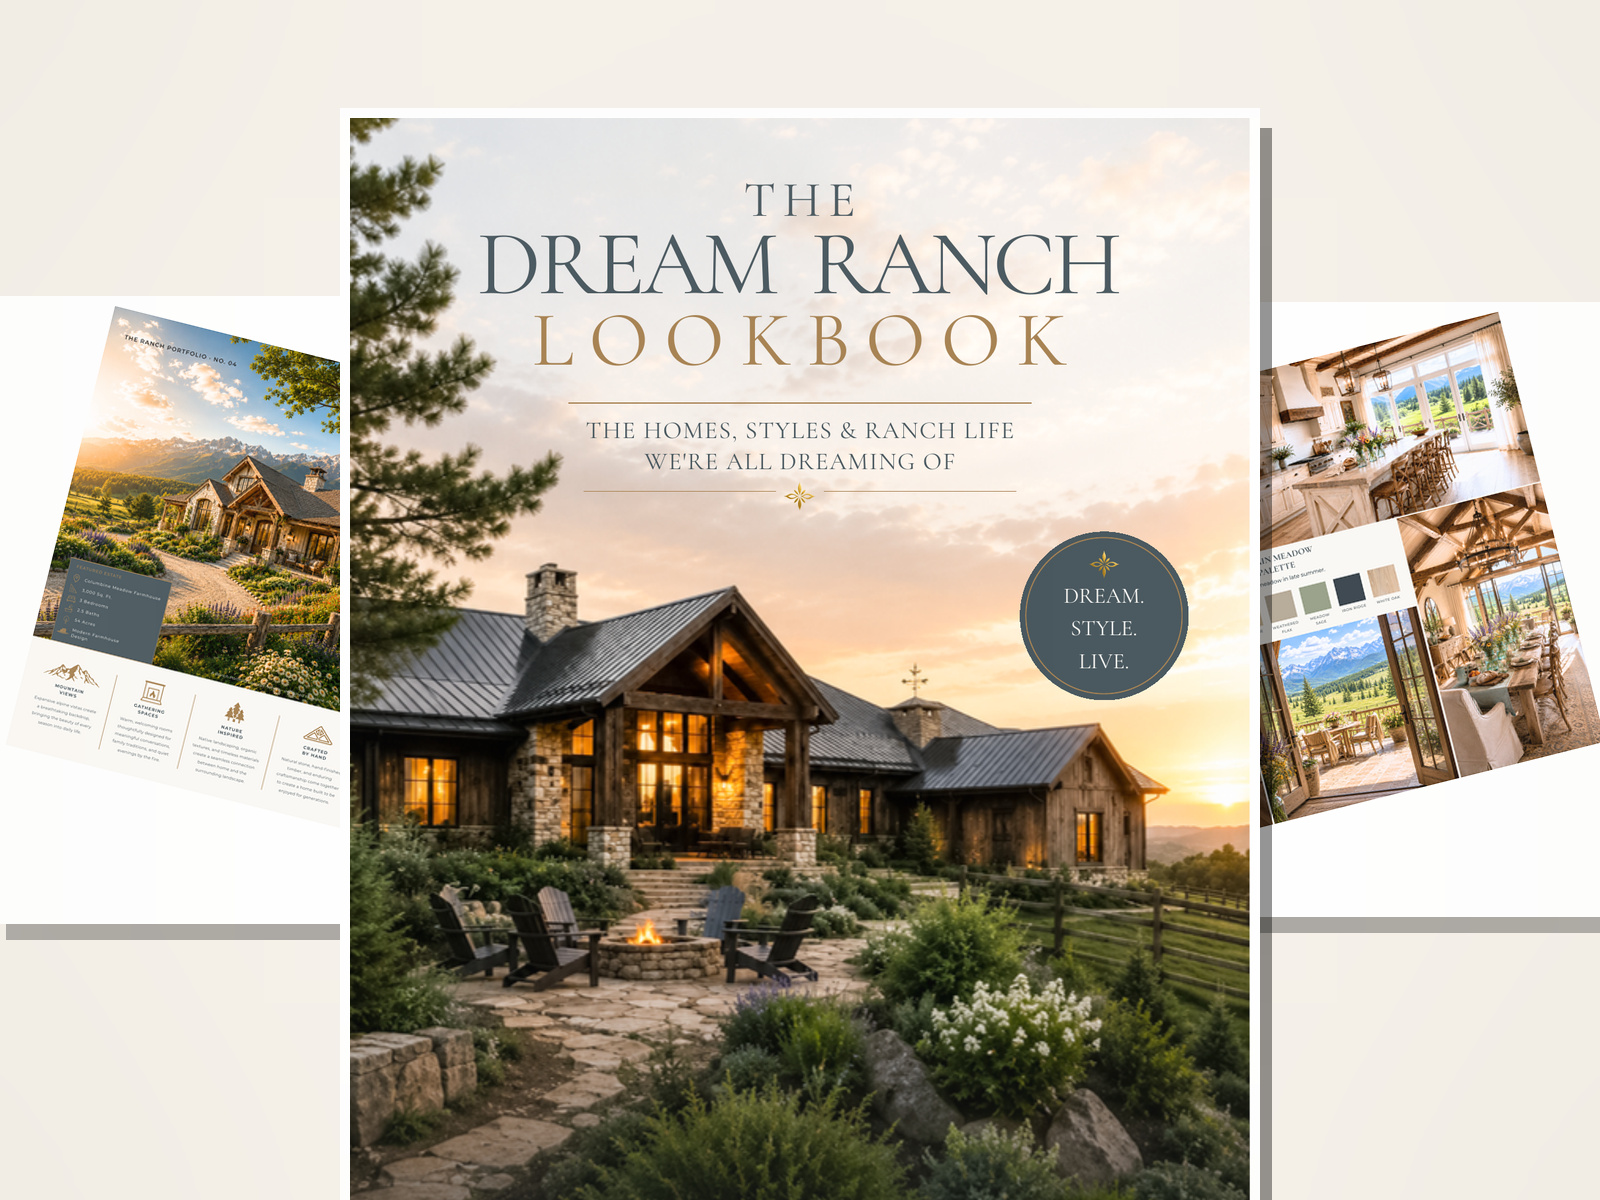
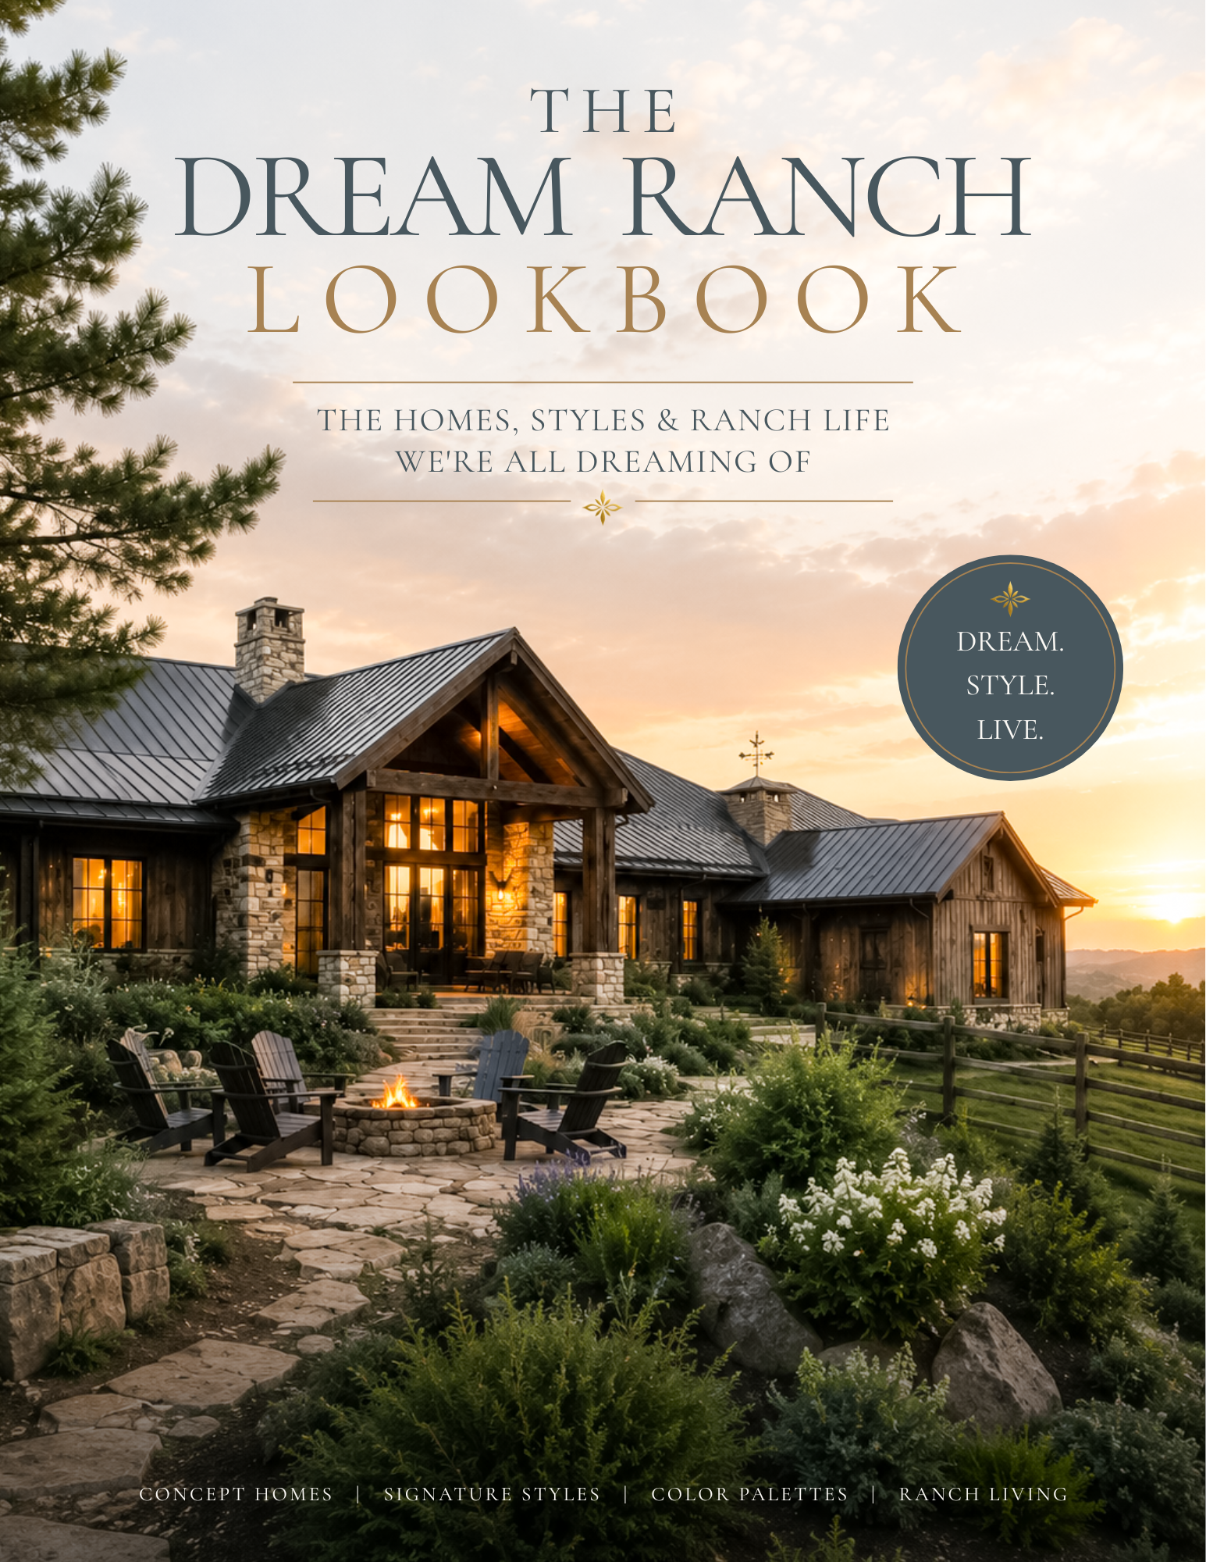
Ironwood is one of four homes in The Dream Ranch Lookbook — each one room by room, with the colors it was built around. Open it and go find the one you keep coming back to.

Author: Kim
owner