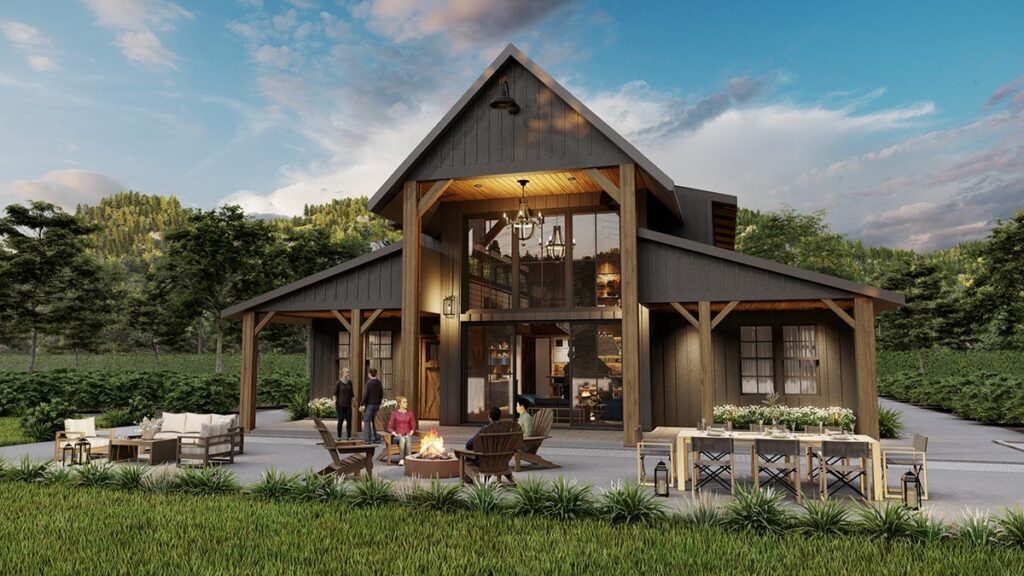
Dark board-and-batten, a metal roof and a soaring timber-framed gable.
At dusk, the two-story wall of glass glows like a lantern.
Covered patios on either side make room for a fire pit, a long table and everyone you love.
Step inside
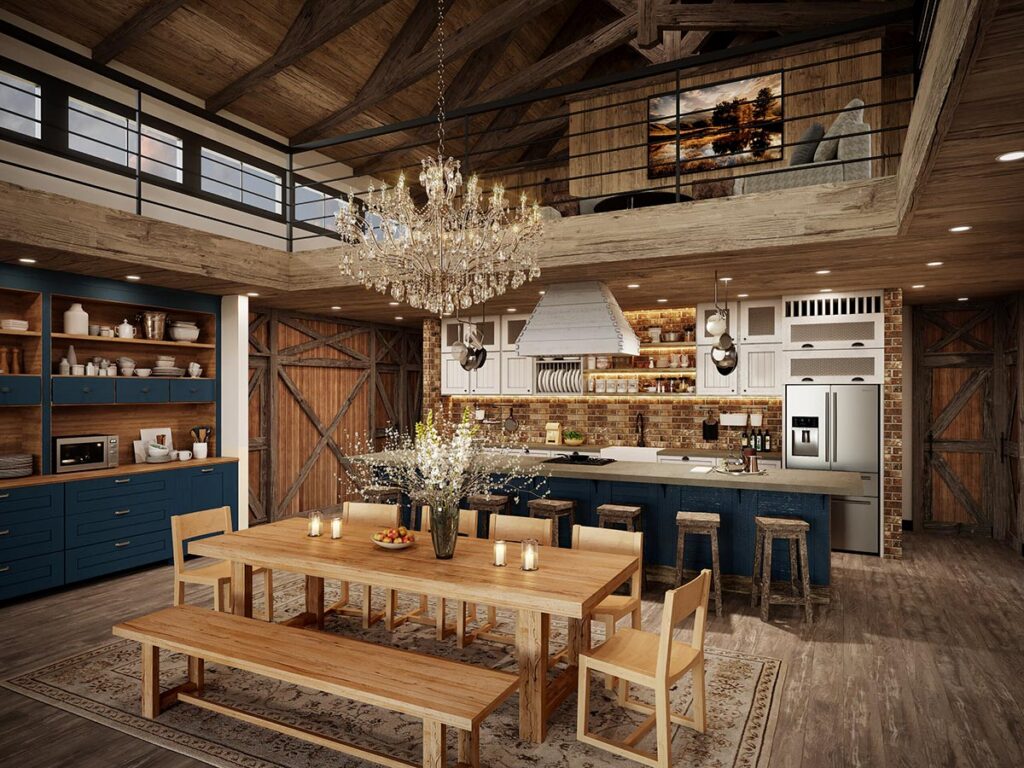
The great room rises 23 feet under exposed beams, with a stone fireplace anchoring the space.
The kitchen is built for gathering, with a big social island, two dishwashers and a walk-in pantry.
Upstairs, a loft and two gallery bridges look down over it all. A reading nook, an office or a quiet place to watch the snow come in.
Room for everyone
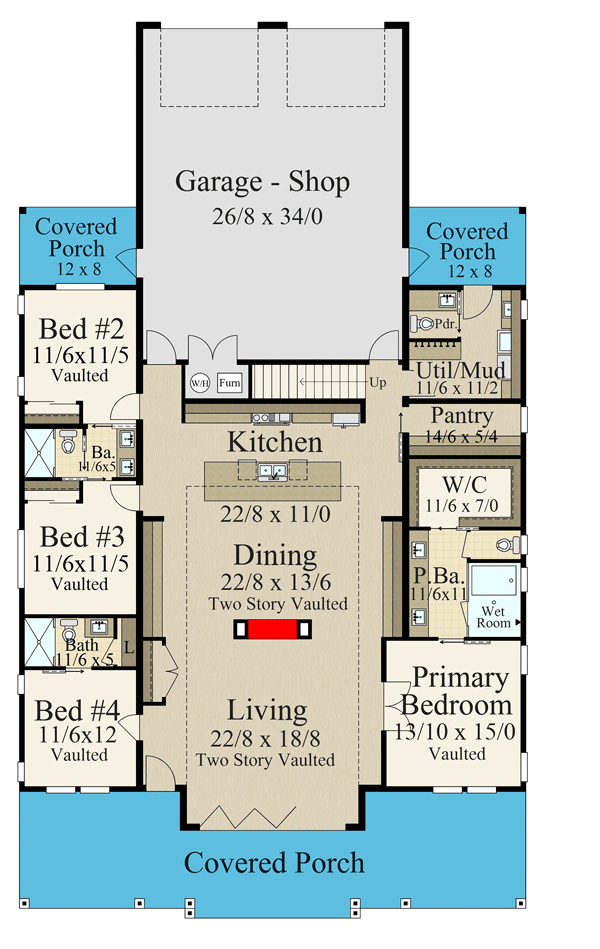
The primary suite sits on its own side of the home, with a vaulted ceiling and a spa-like wet room where the soaking tub and shower share one open space.
Across the home, a private guest suite has its own bath, so visitors feel like they have a place of their own.
A mudroom welcomes you in from the porch, and the space above the garage can become a bonus room or a two-story shop.
What we love most
That great room at dusk, lit up from the inside.
3,247 sq ft · 4 bedrooms · 3.5 baths · loft · 3-car garage
We may earn a small commission if you buy a plan through our links.
Every Friday we share a floor plan we love. Browse all of our ranch home floor plans.