BUILDER SHOWCASE · FOX CONSTRUCTION · STEAMBOAT SPRINGS, COLORADO
Timber, stone and weathered wood, set into open meadow and aspen by one of the Yampa Valley’s longest-standing builders
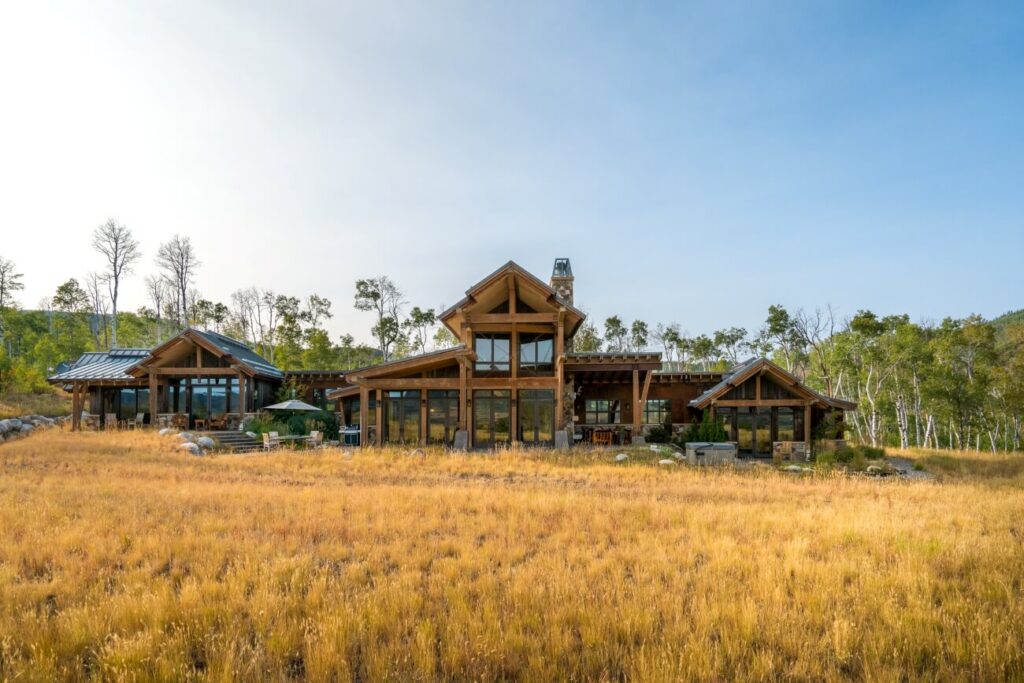
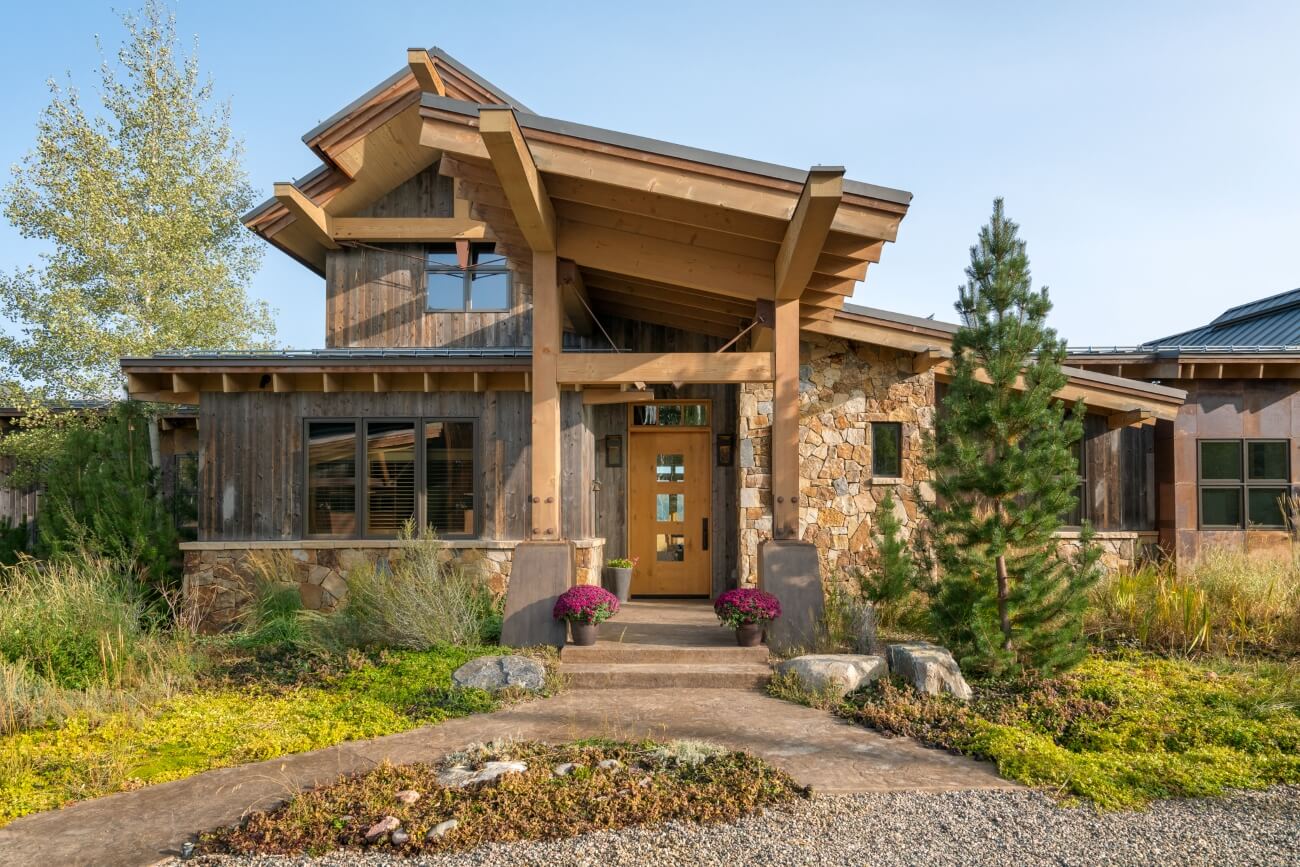
Some homes announce themselves from the road. This one lets the land go first. Hay meadow, aspen, a long view of the hills, and then, almost quietly, a ranch house built from the same colors as the country around it.
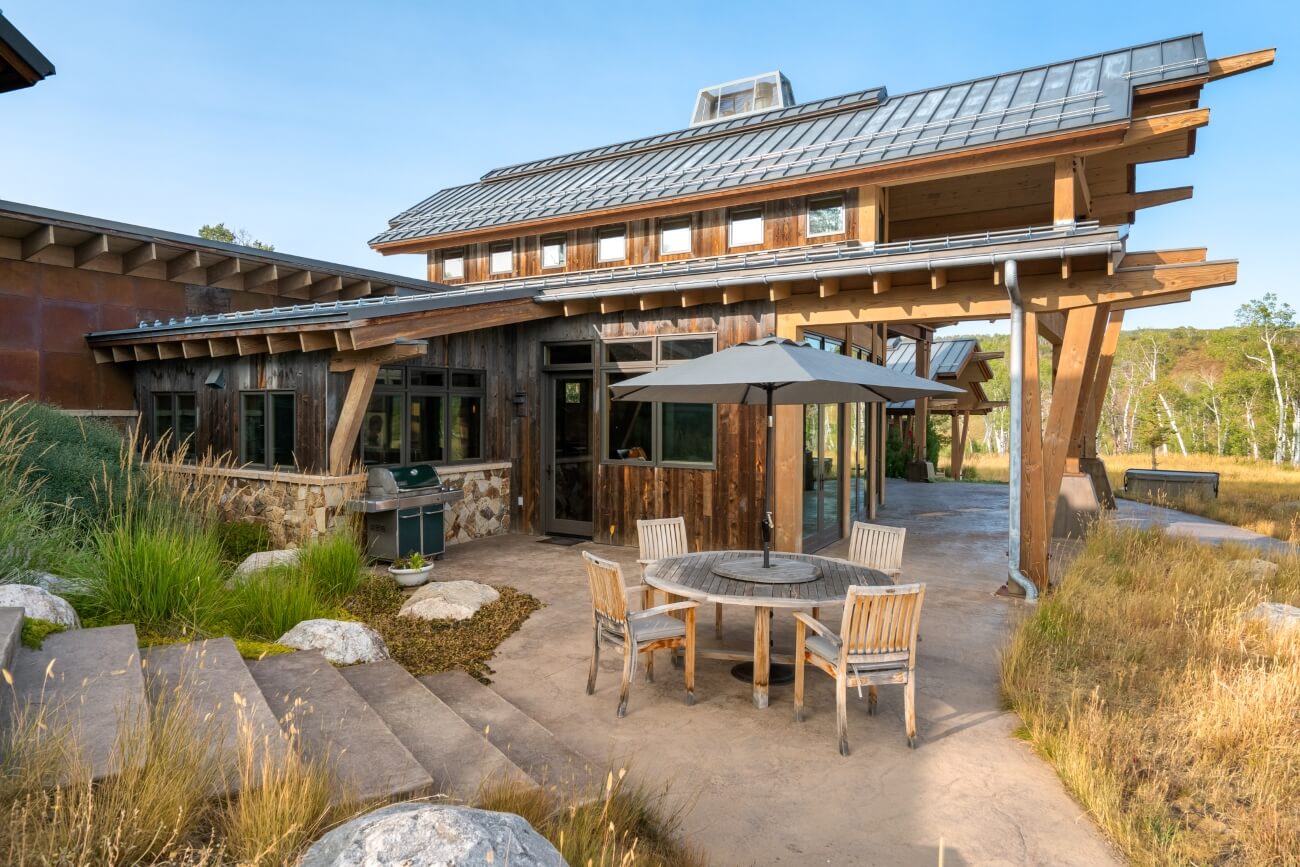
Native grasses run right up to the stone.
The rooflines stay long and low, sitting with the land instead of towering over it.
And every window seems to have been placed with one question in mind: what will you see from here?
The home was built by Fox Construction of Steamboat Springs.
Family-owned since 1980, Fox has spent more than four decades building through Yampa Valley winters, from ranch homes and timber lodges to some of the town’s best-known public buildings.
Settled Into the Land
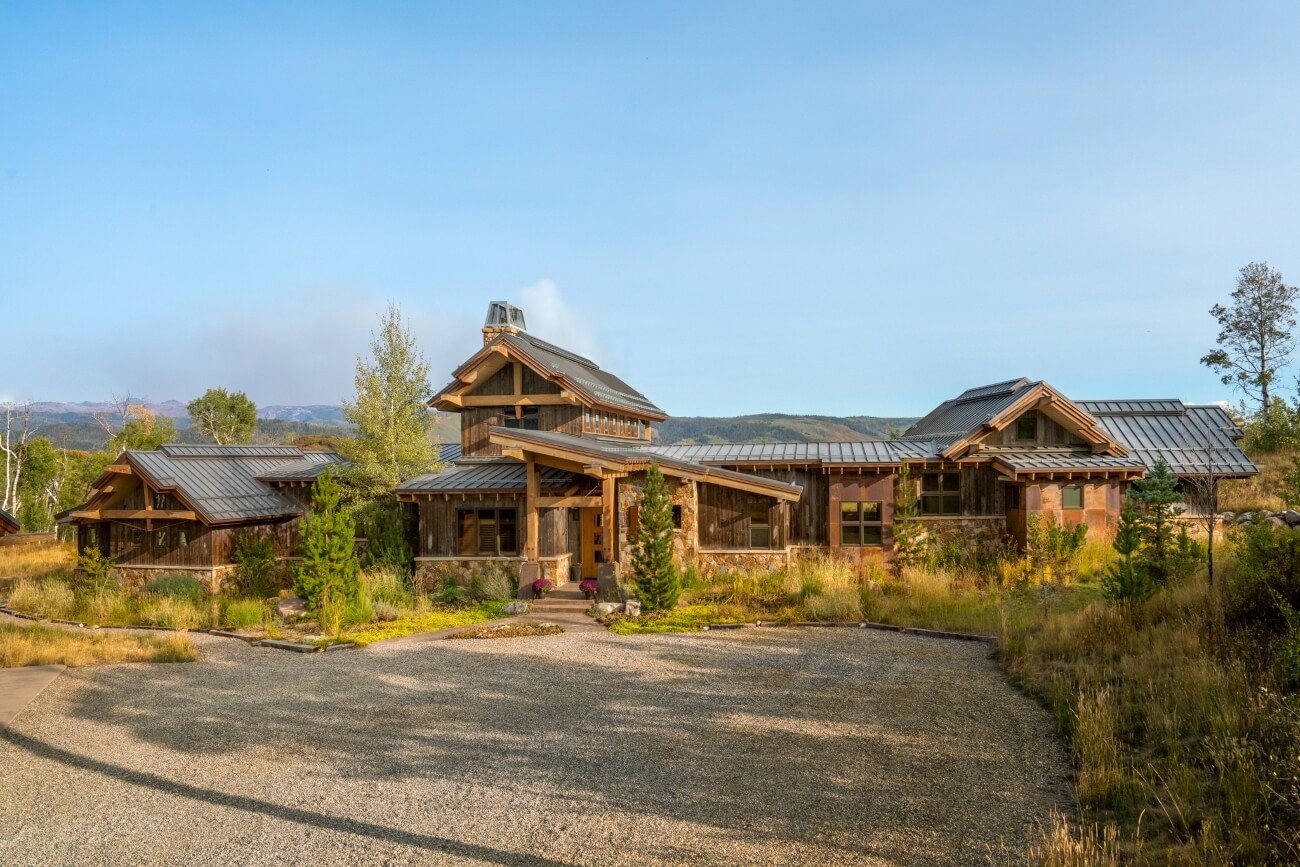
From above, you see how it was done.
The house sits low among the aspens, broken into wings so it never looms over the meadow.
The mountains stay the main event.
Built to Be Touched
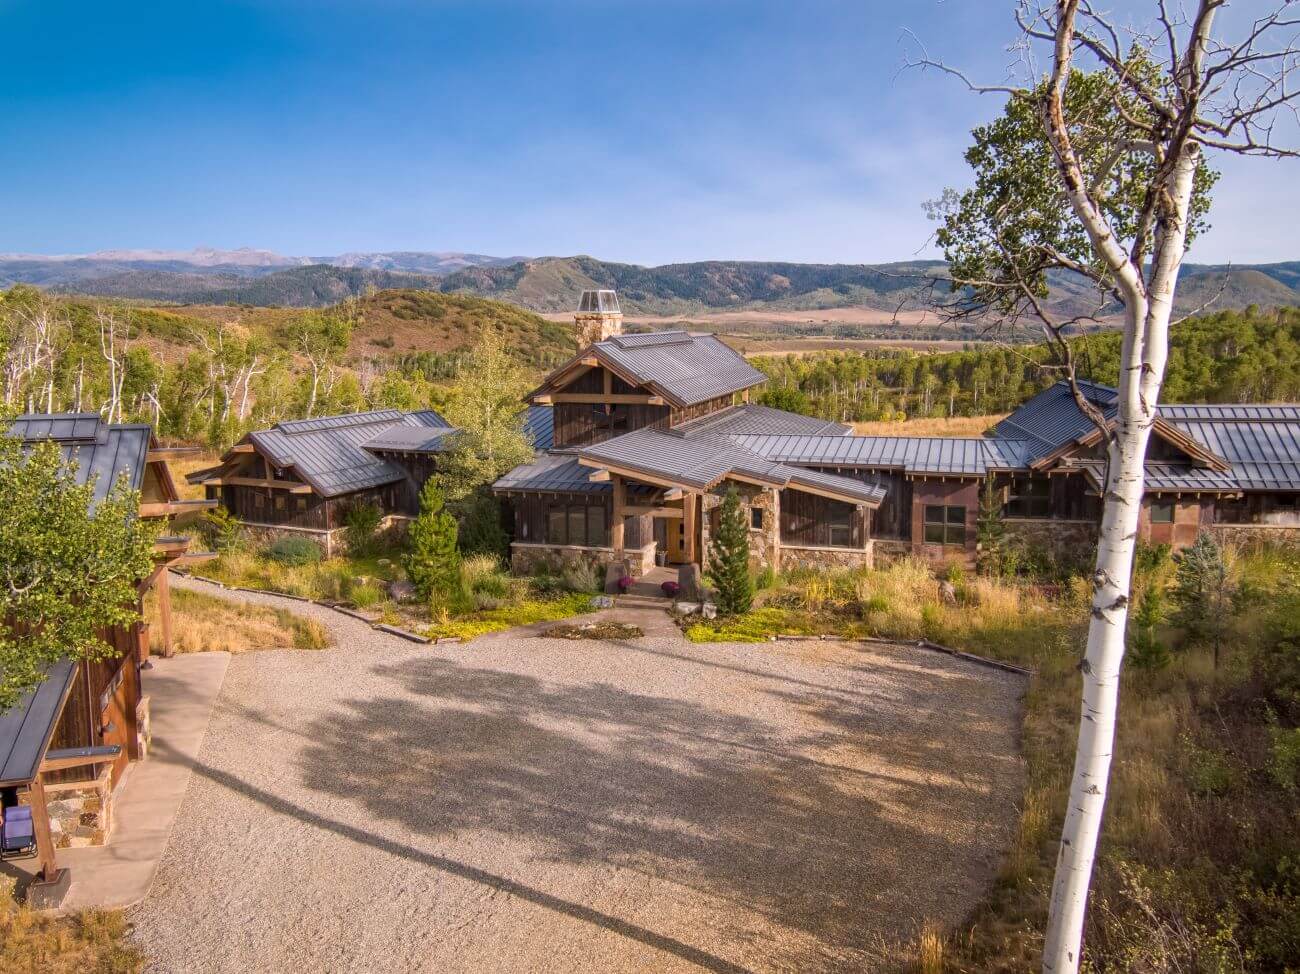
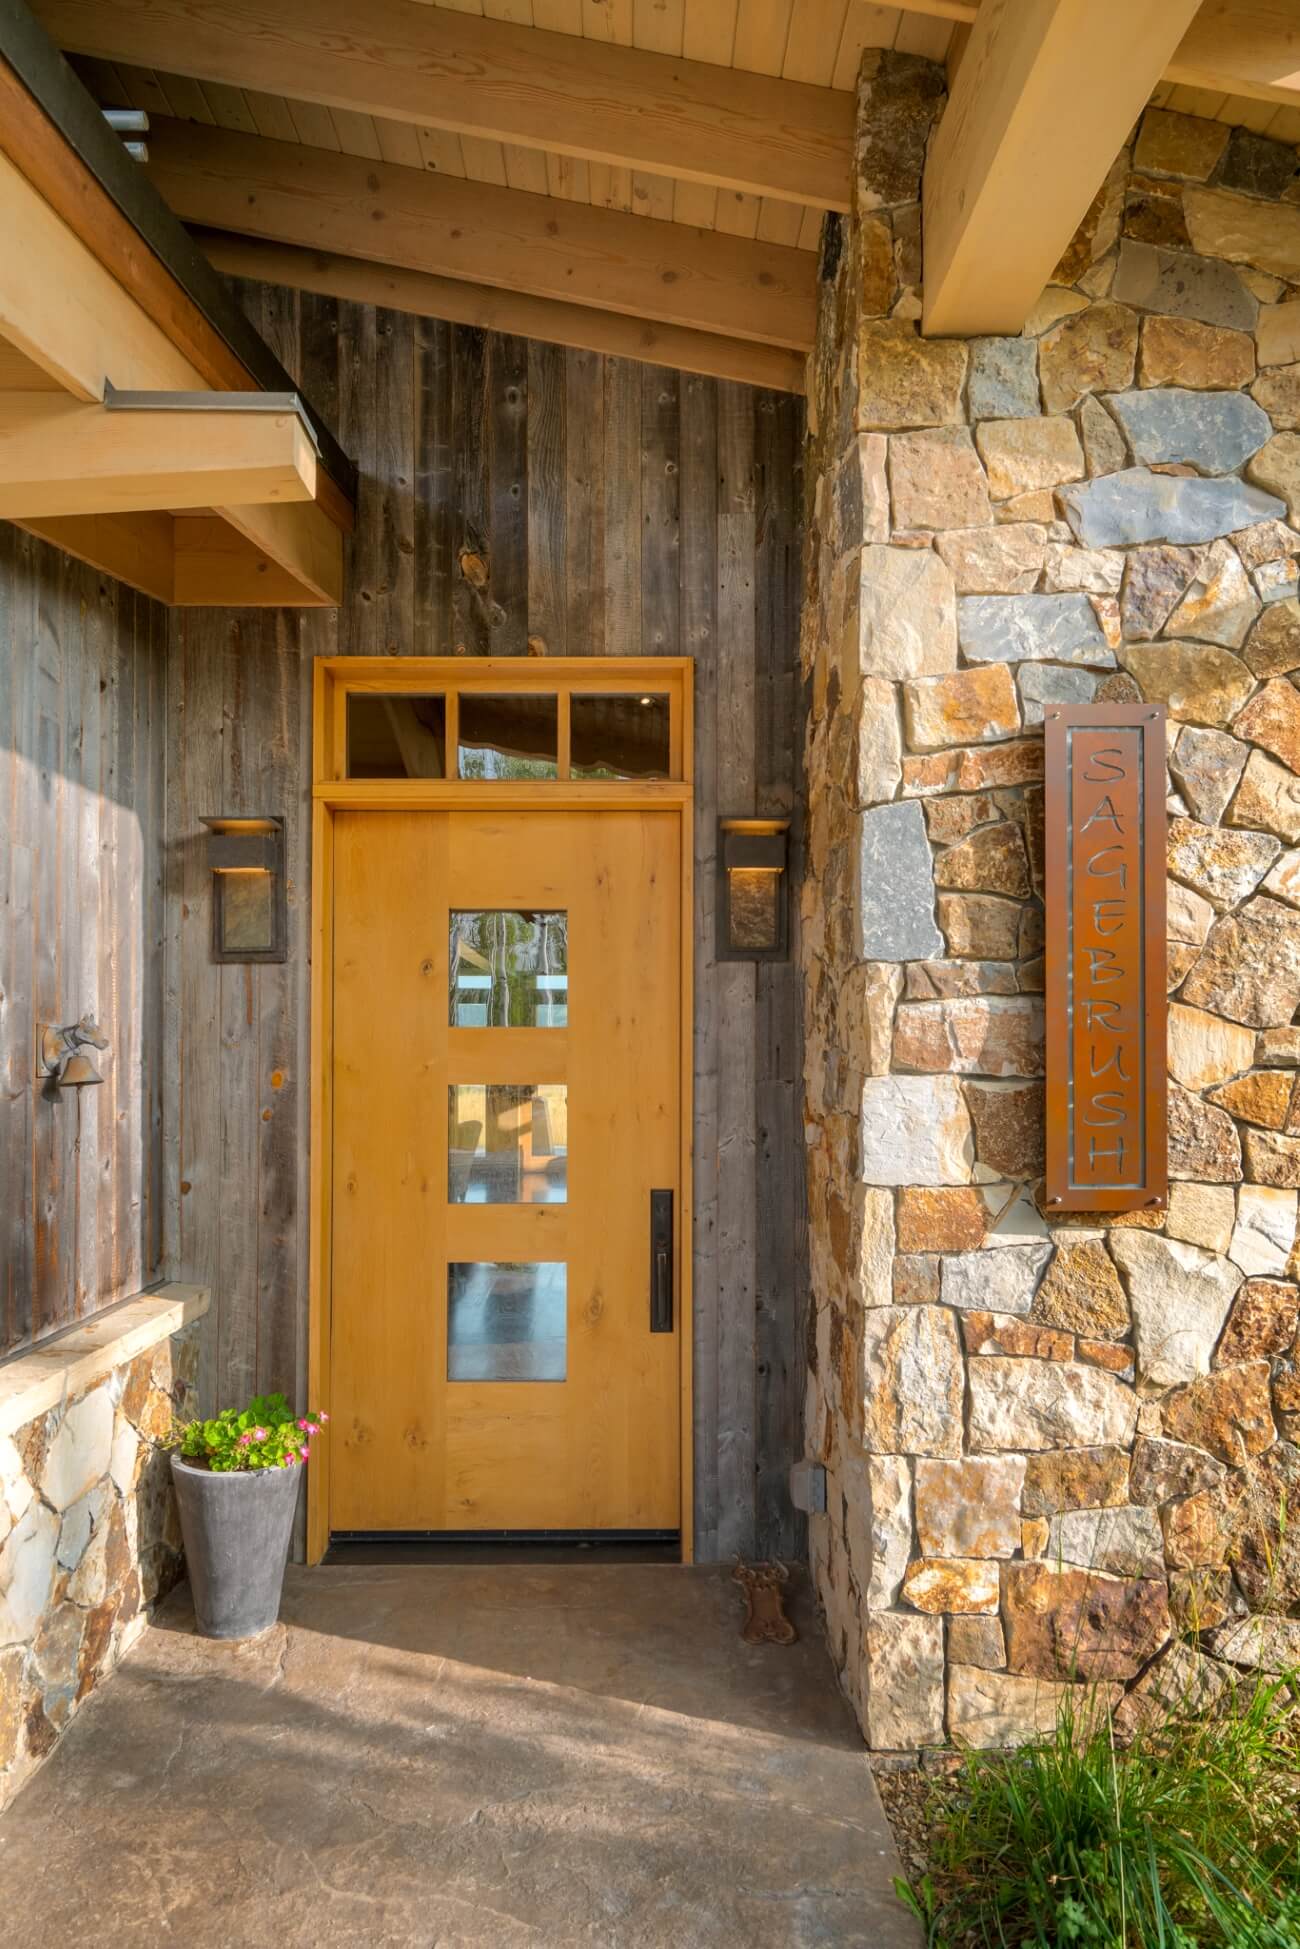
Walk up to the front door and slow down.
Heavy timber posts. Stacked stone laid by hand. Siding with the soft gray of wood that has met a few winters.
The door itself is warm wood, framed by barn-gray boards, iron lanterns and a column of stone.
It’s the kind of welcome that tells you how the rest of the house was built.
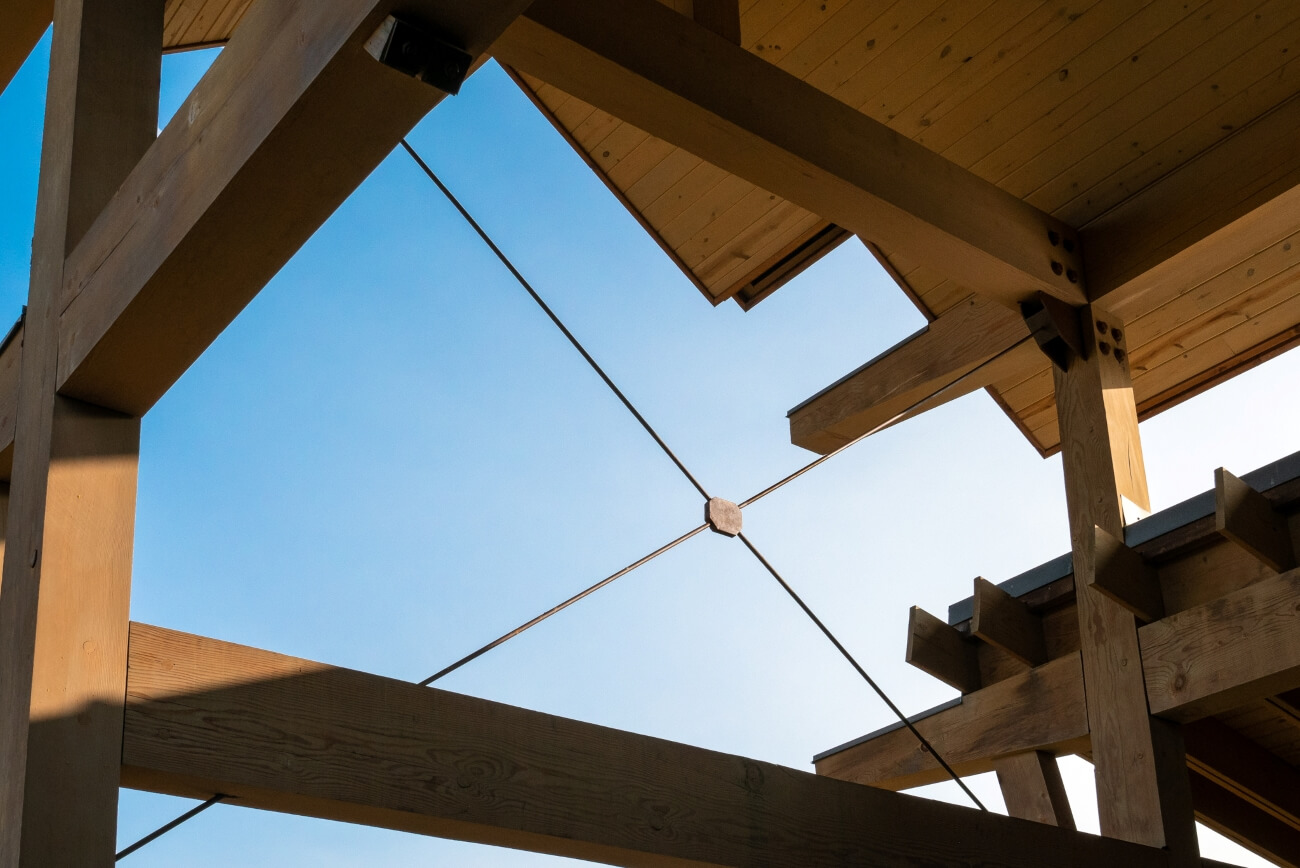
Look up as you pass beneath the eaves.
Big timber rafters, tied with slim steel rods, reach out against the sky. Timber and steel, working together where everyone can see it.
Light From Every Side
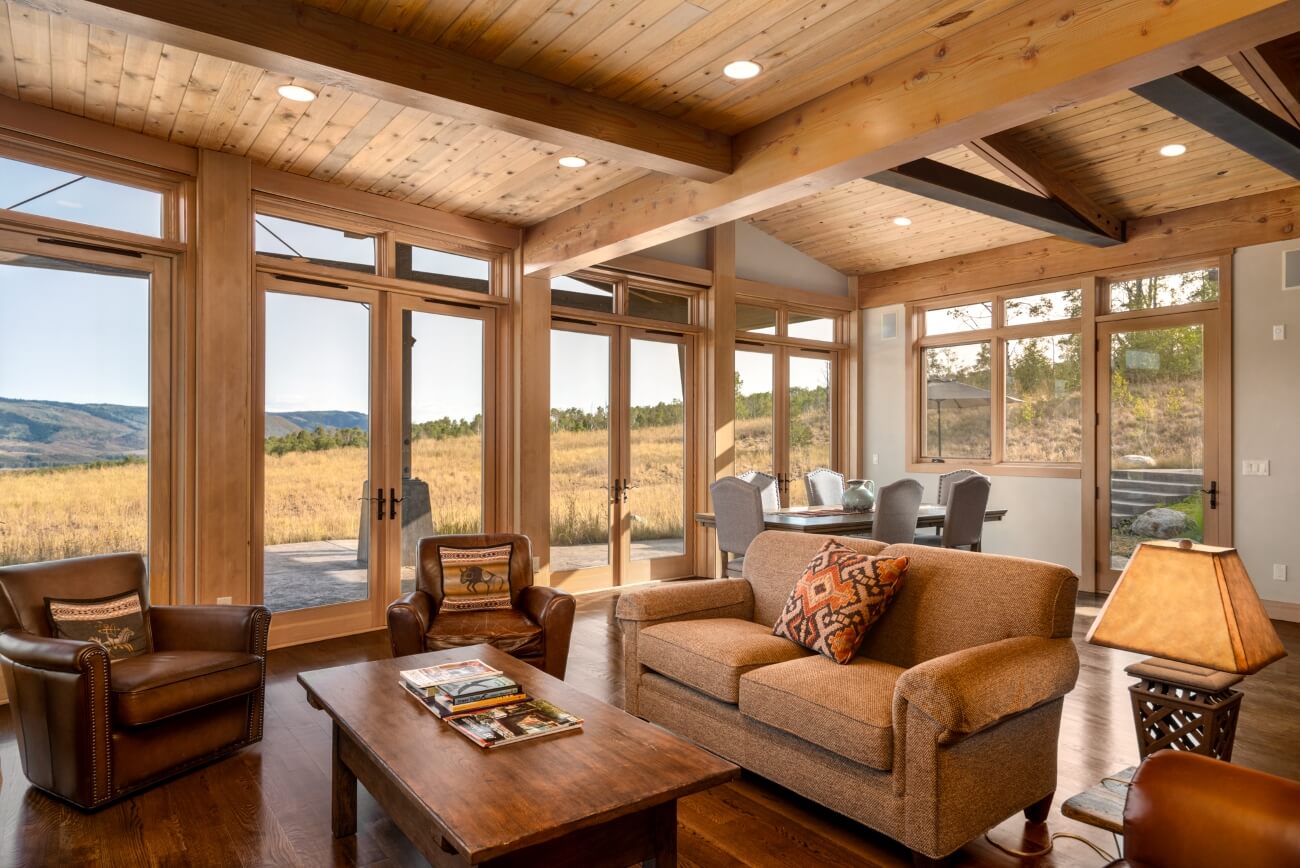
Inside, the meadow comes with you.
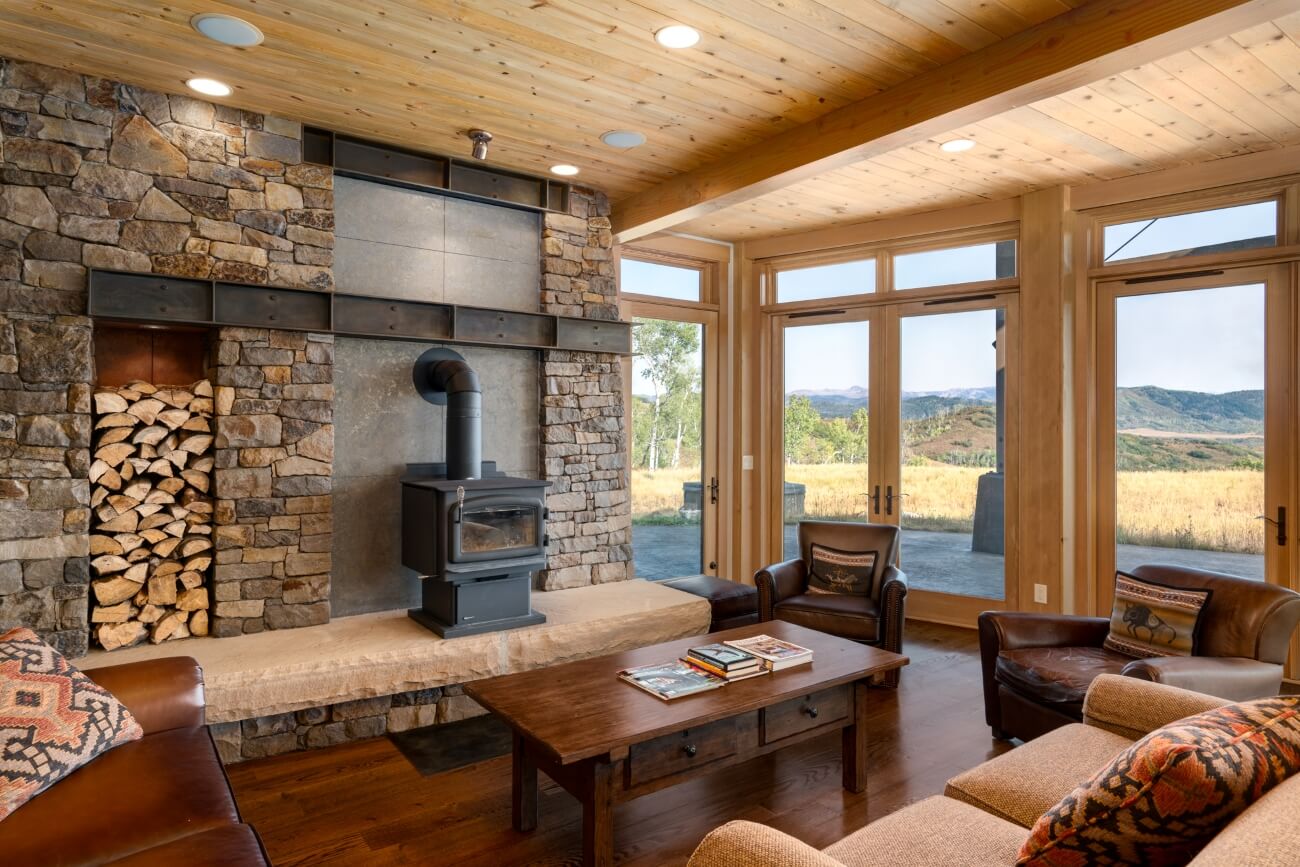
Walls of wood-framed windows wrap the great room. Deep leather chairs face the view instead of a television.
And at the heart of it all, a wall of stacked stone.
A wood stove sits in front. Beside it, a firewood niche, stacked to the top, ready for January.
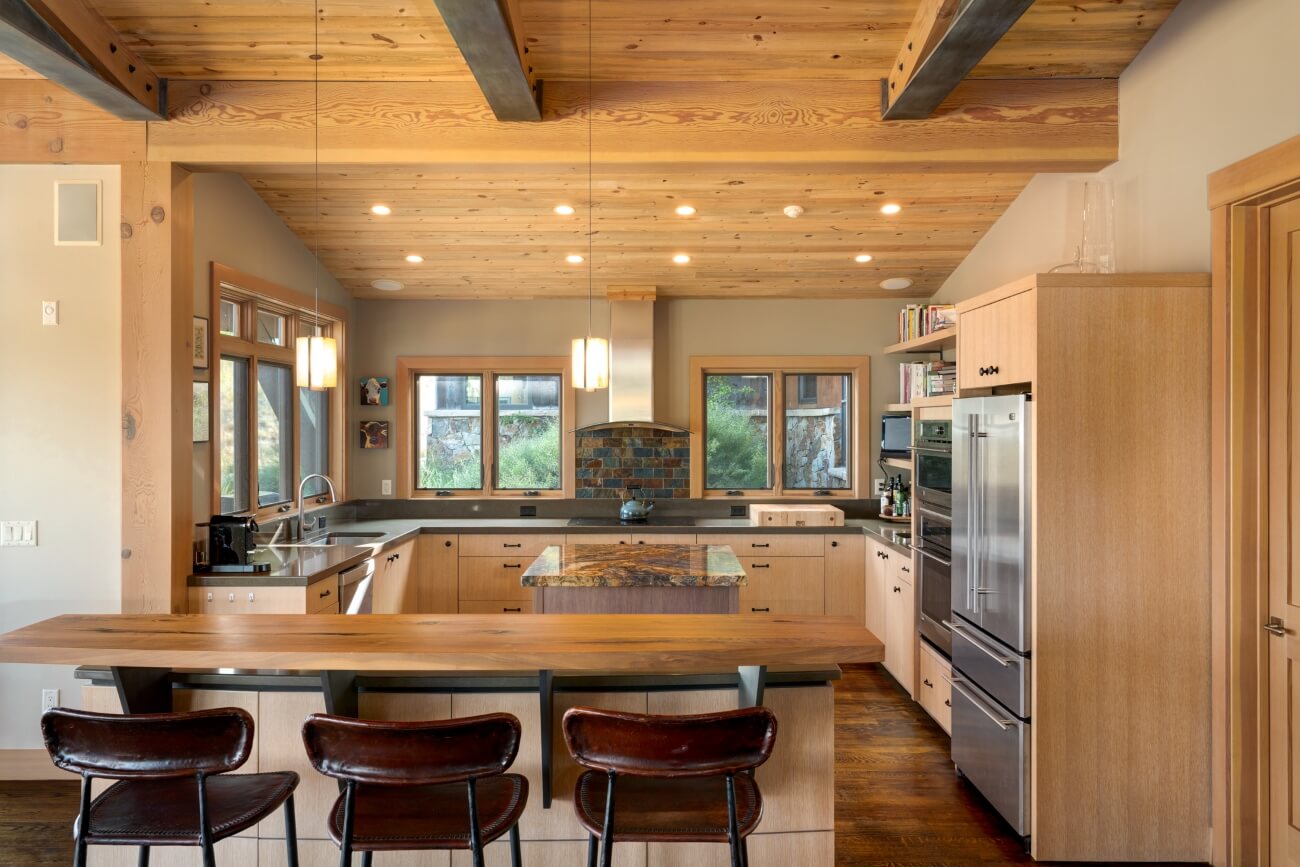
The kitchen keeps the same warm wood, under a wood ceiling, with a long island made for a crowd.
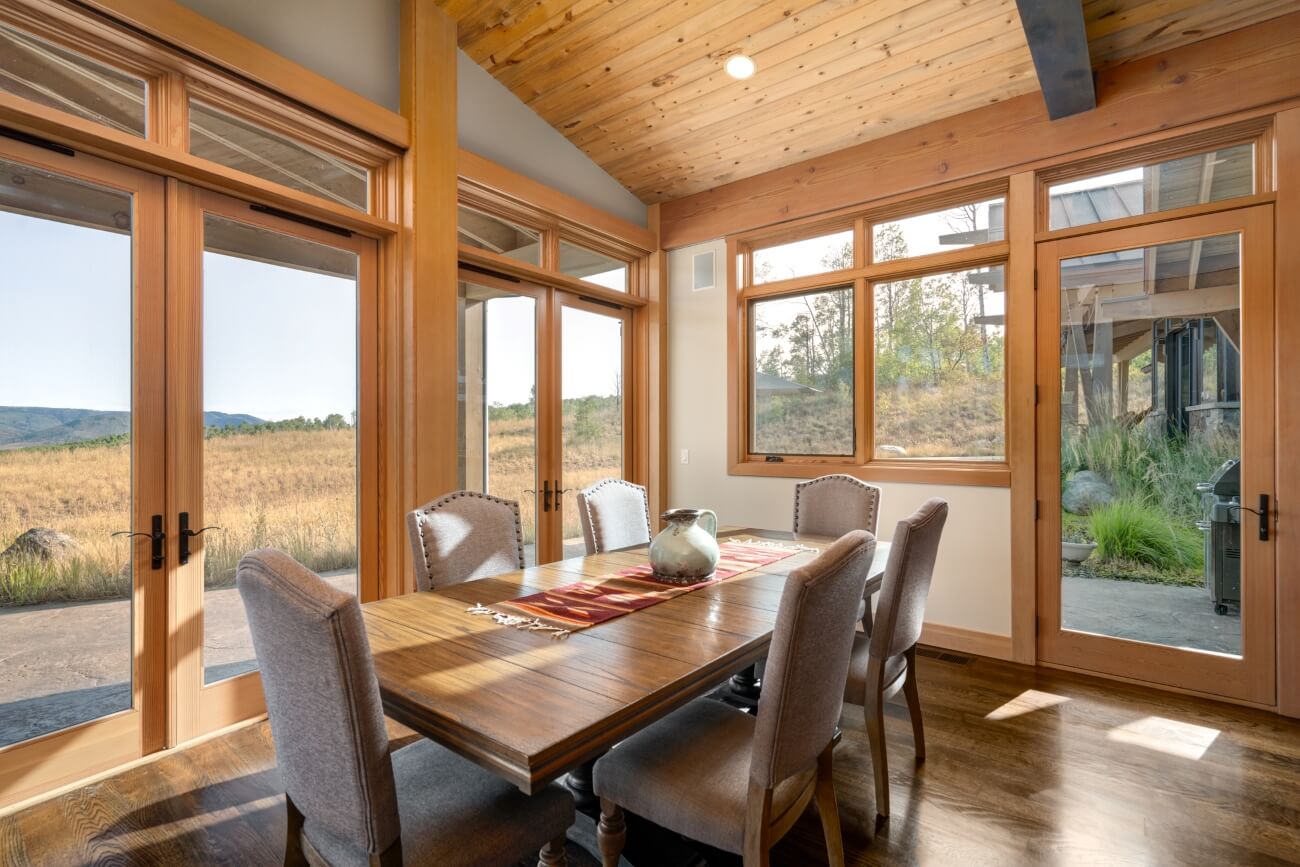
Supper happens at a table surrounded by glass.
Golden grass on three sides. The light changing across the hills while the plates go around.
A Quiet Place to Land
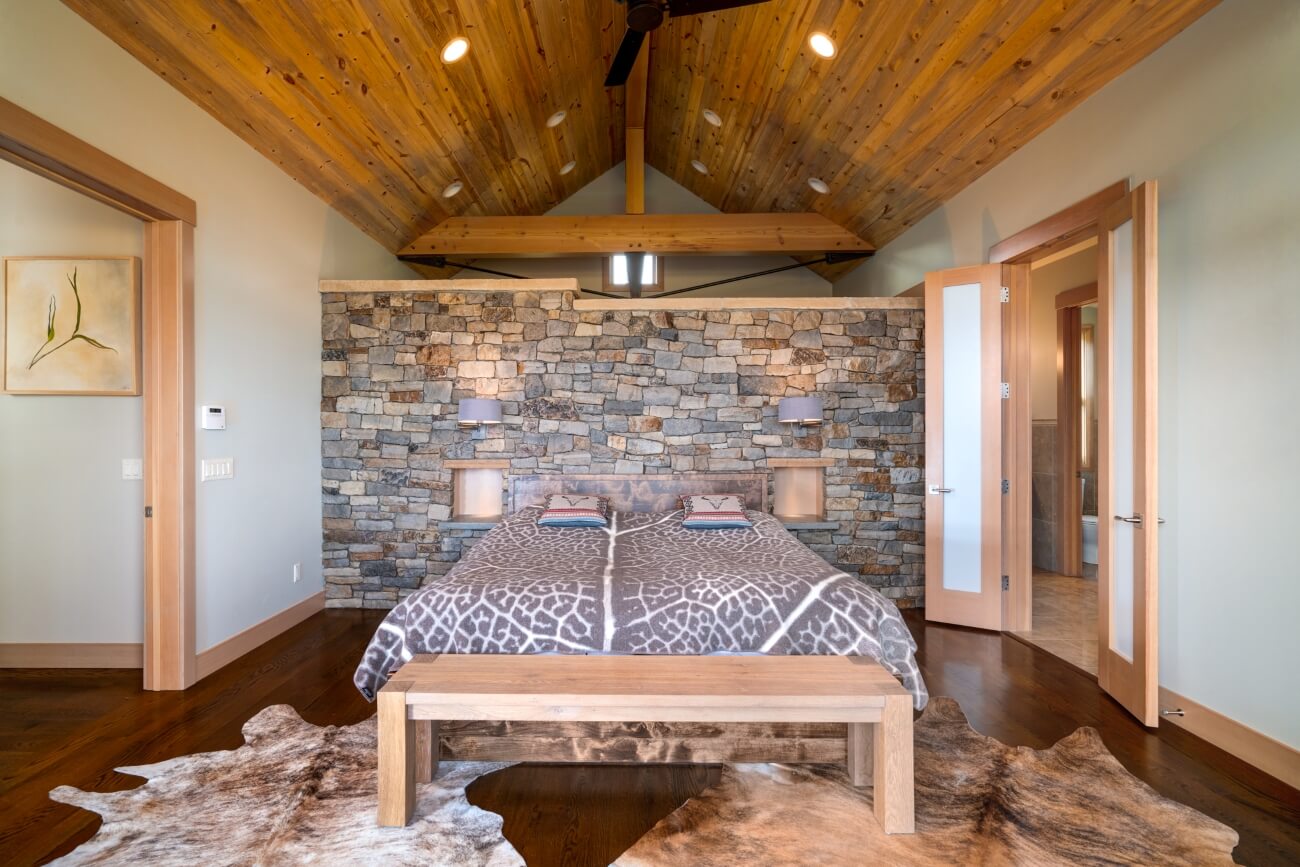
The bedroom carries the stone inside, one full wall of it, under exposed beams.
Simple. Calm. Built for long sleeps after long days outside.
Living Outside
In ranch country, the best rooms don’t have walls.
A stone patio steps out under a timber pergola, with a table set for evenings that run late.
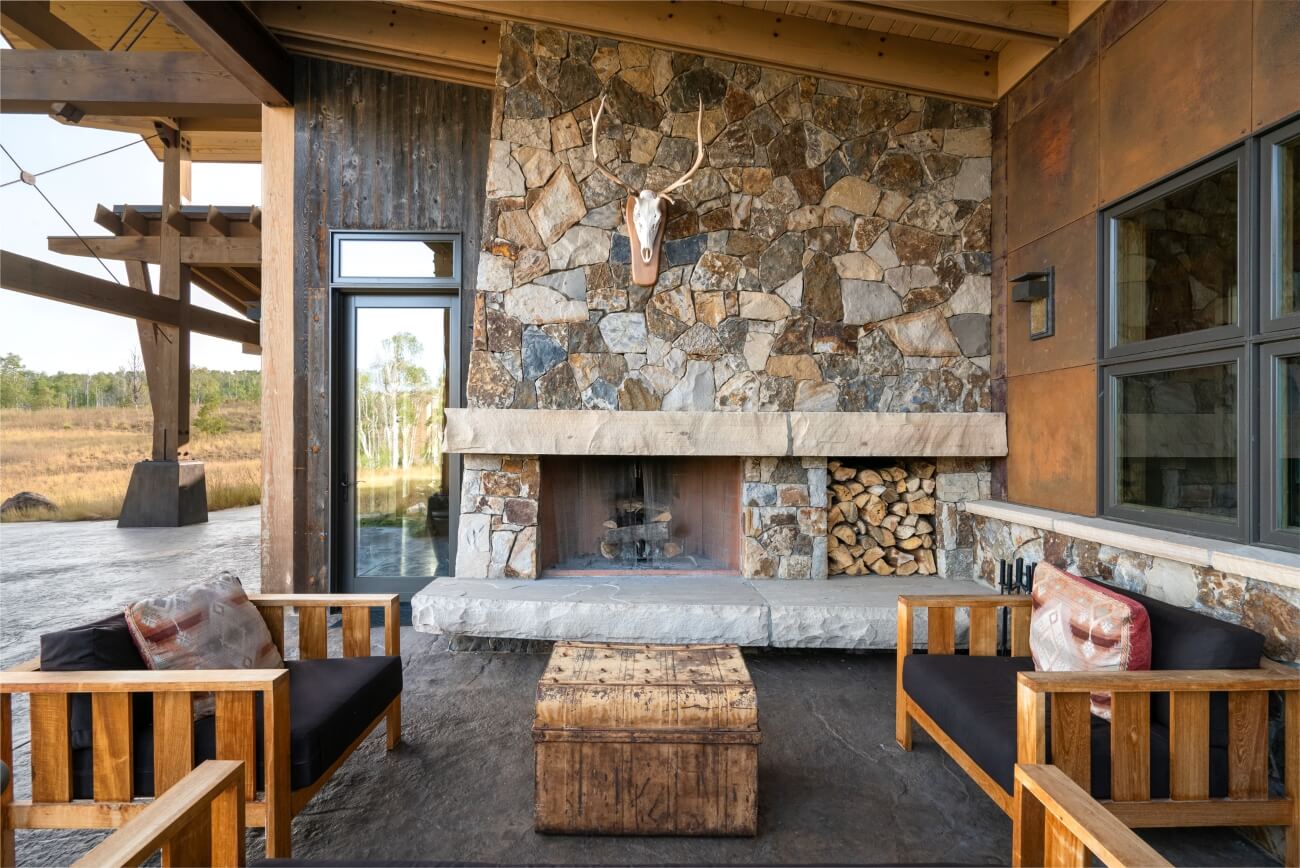
When the air turns cool, there’s an outdoor stone fireplace, with its own firewood niche and deep cushions pulled close.
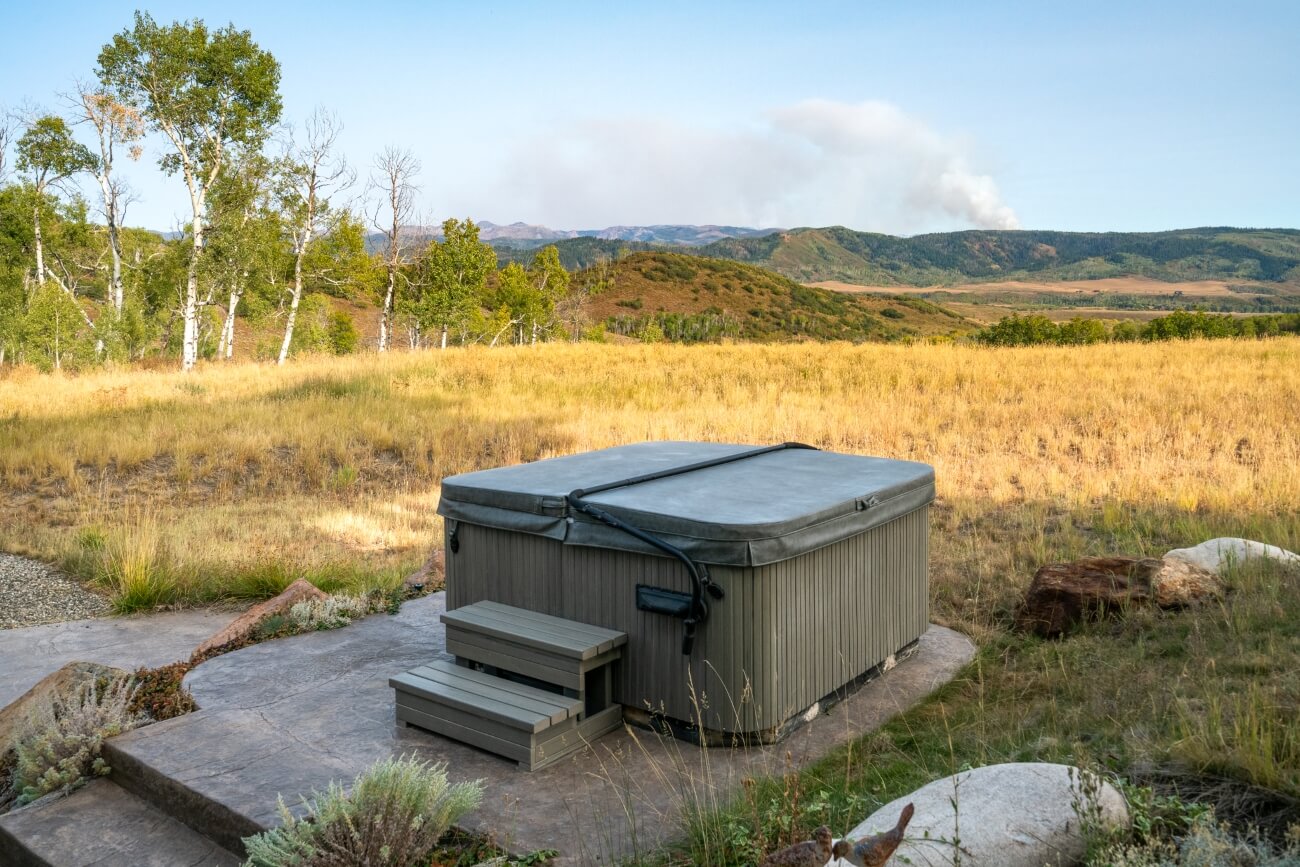
And out past the stone, a hot tub faces nothing but meadow and sky.
Watch the stars come out. Listen for the elk.
The Barn and the Outbuildings
A ranch is more than a house, and Fox built the rest of it with the same care.
A barn-style garage, clad in weathered wood on a stone base, holds the trucks and the toys.
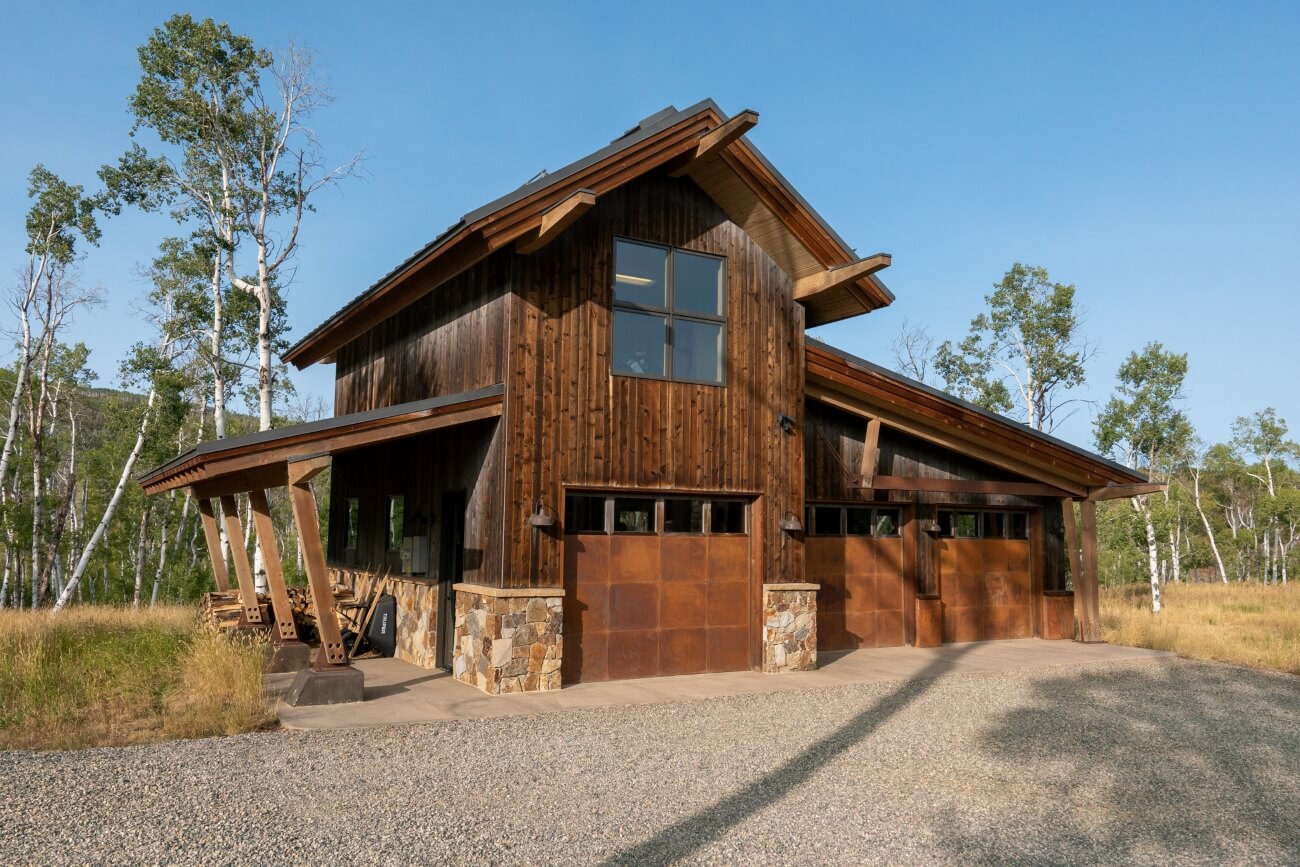
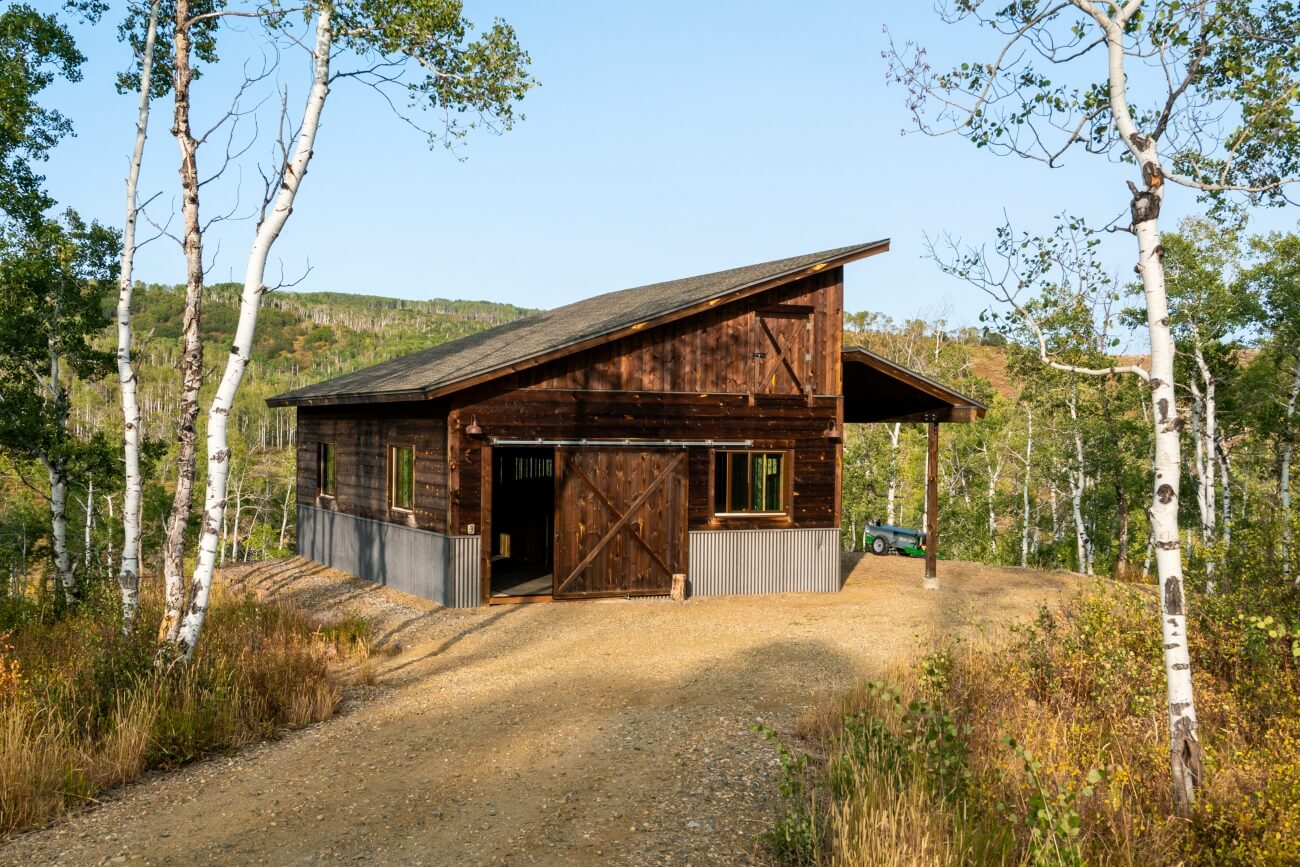
Farther into the aspens, a small outbuilding with sliding barn doors waits for whatever the land asks of it.
A tack room. A workshop. A place to keep the tools that keep a ranch running.
Dreaming of Building Here?
The Yampa Valley is hay meadows, aspen and cattle country, an easy drive from a real mountain town.
If you’re looking at land here and picturing what could stand on it, start with the people who know the valley.
MEET THE BUILDER
Fox Construction
Steamboat Springs, Colorado · Custom Ranch & Mountain Homes
Family-owned since 1980, Fox Construction has built more than 100 homes across Colorado and calls itself the oldest general contractor in the Steamboat area.
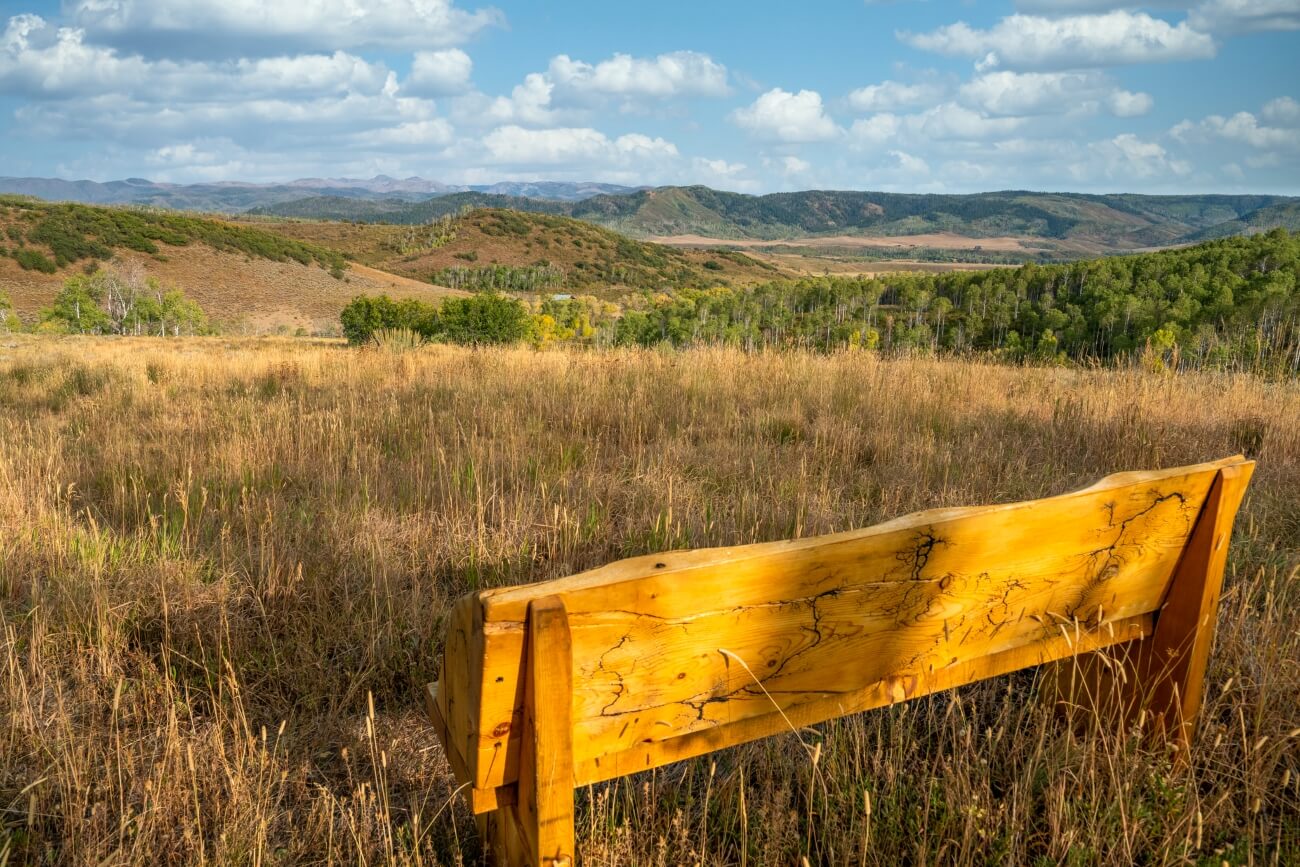
Maybe this is the whole point.
A bench at the edge of the meadow. Nowhere to be. The hills going gold.
Ranching the right way starts right here.
About This Build
- Built by Fox Construction · Steamboat Springs, Colorado · family-owned since 1980
- Heavy timber framing with steel tension rods; stacked stone; weathered wood siding
- Great room wrapped in wood-framed windows; stacked stone wall with wood stove and firewood niche
- Wood kitchen with long island; dining room surrounded by glass
- Stone patio with timber pergola; outdoor stone fireplace; hot tub facing the meadow
- Barn-style garage on a stone base; outbuilding with sliding barn doors in the aspens
Built by Fox Construction, Steamboat Springs, Colorado. Photography courtesy of Fox Construction. Independently selected and featured by Home & Ranch Living.