HOME TOUR · ARCADIA, OKLAHOMA
Inside Brett McPherson’s Color-Rich Western Barndominium in Arcadia, Oklahoma
A working horse barn below. A designer and builder couple’s deeply personal home above. On nearly 40 acres outside Oklahoma City, Brett and Tray McPherson created a barndominium where craftsmanship, color and Western living share the same roof.
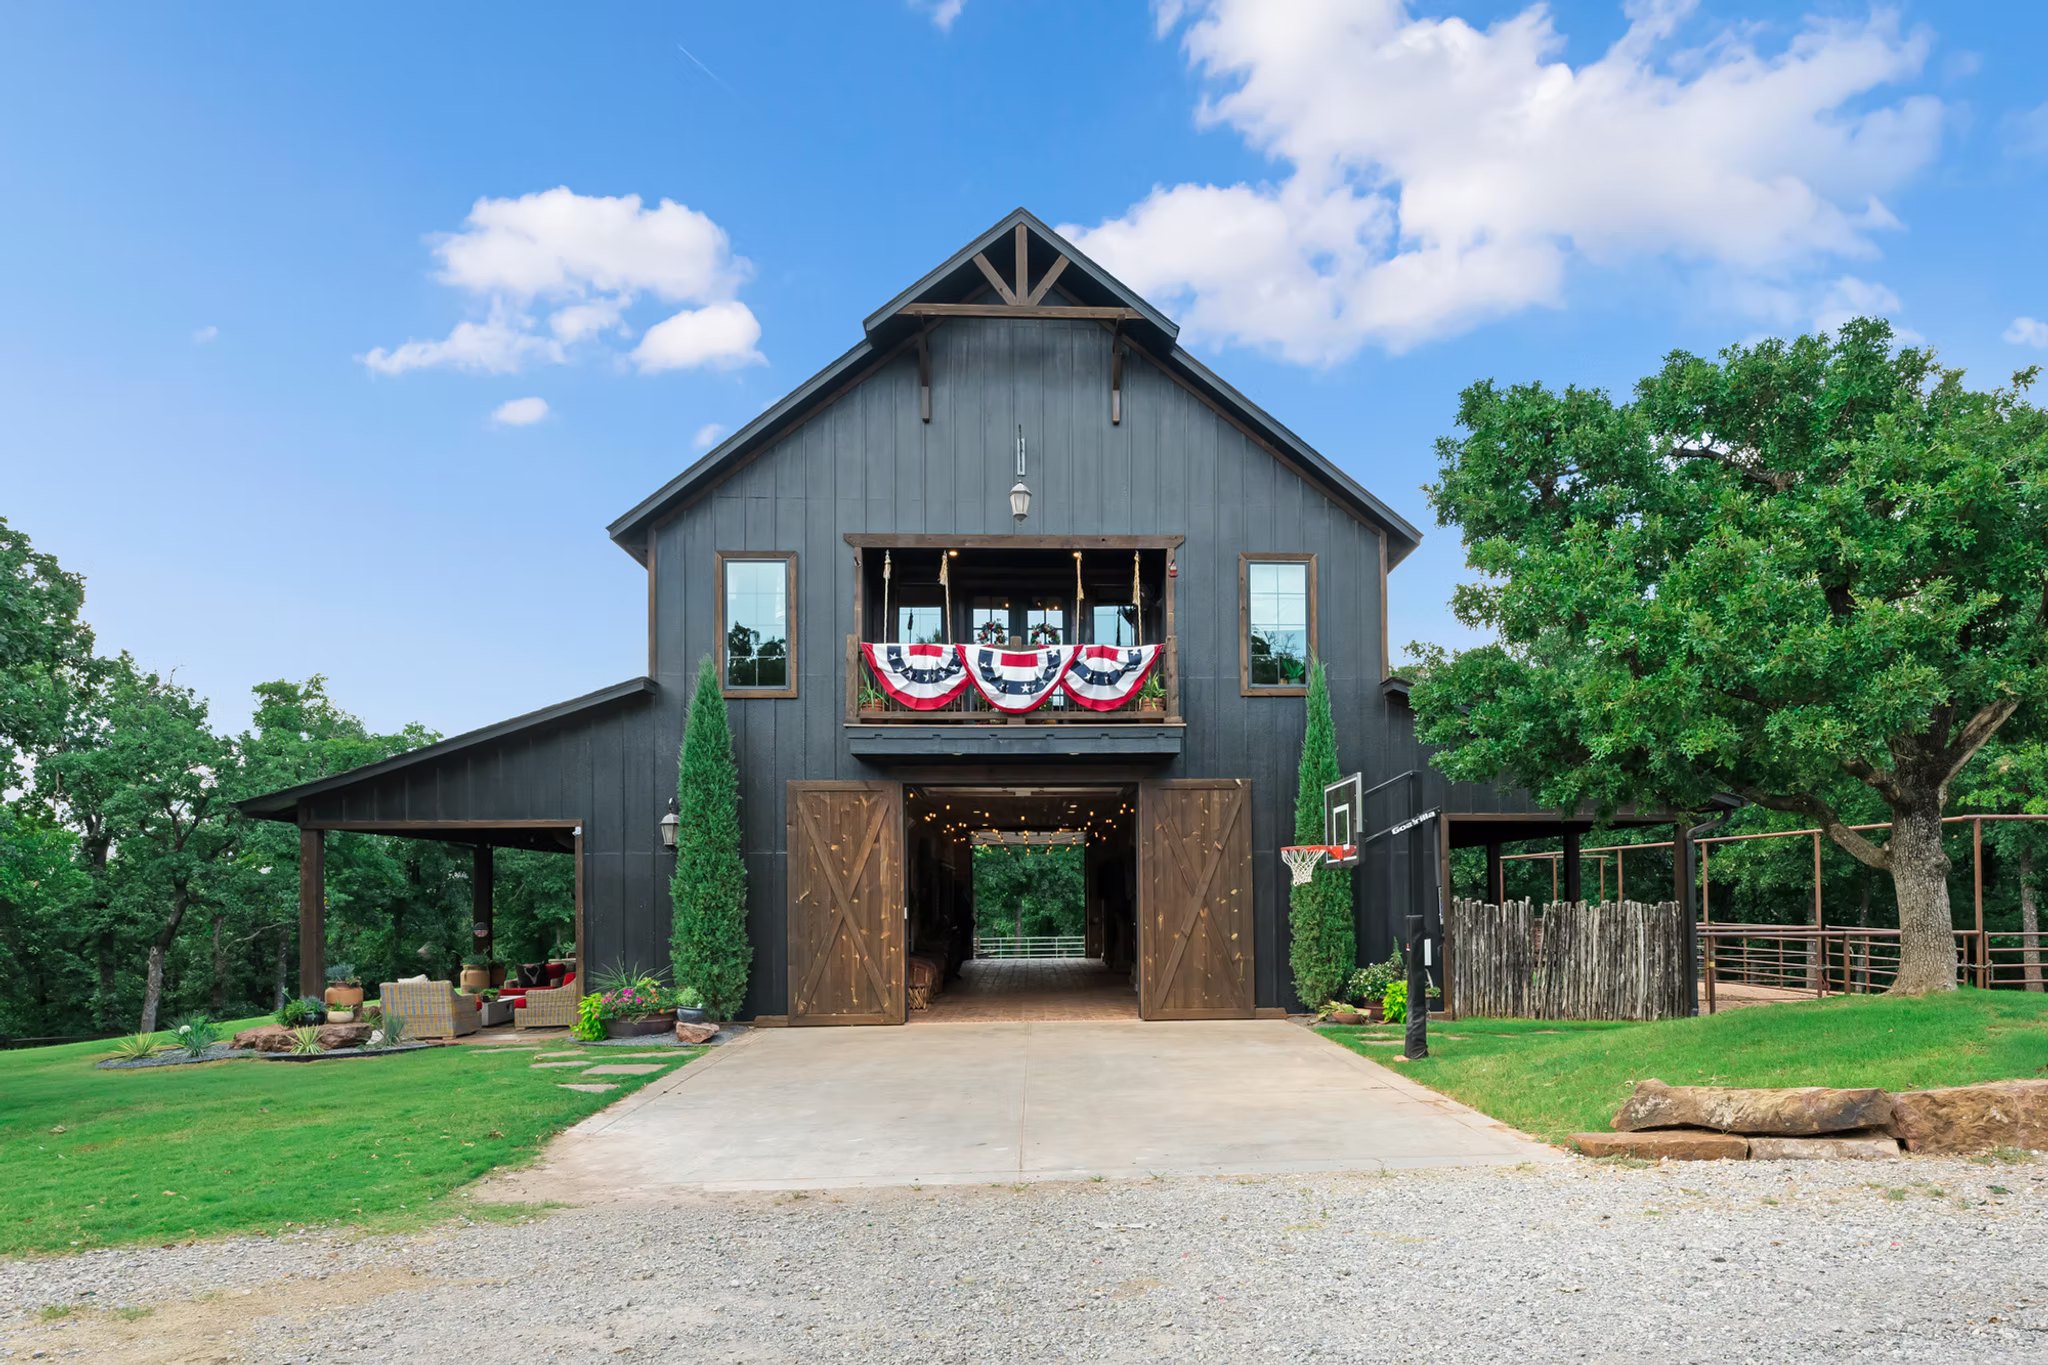
Designer Brett McPherson and builder Tray McPherson created a home here that blurs the line between working horse barn, family retreat and collected Western interior.
Hiwassee traces to the Cherokee word Ayuhwasi, generally translated as “savanna” or “large meadow.” For a road winding through this stretch of Arcadia, Oklahoma, the name couldn’t be more fitting.
And at one address along it, the meadow leads to something unexpected.
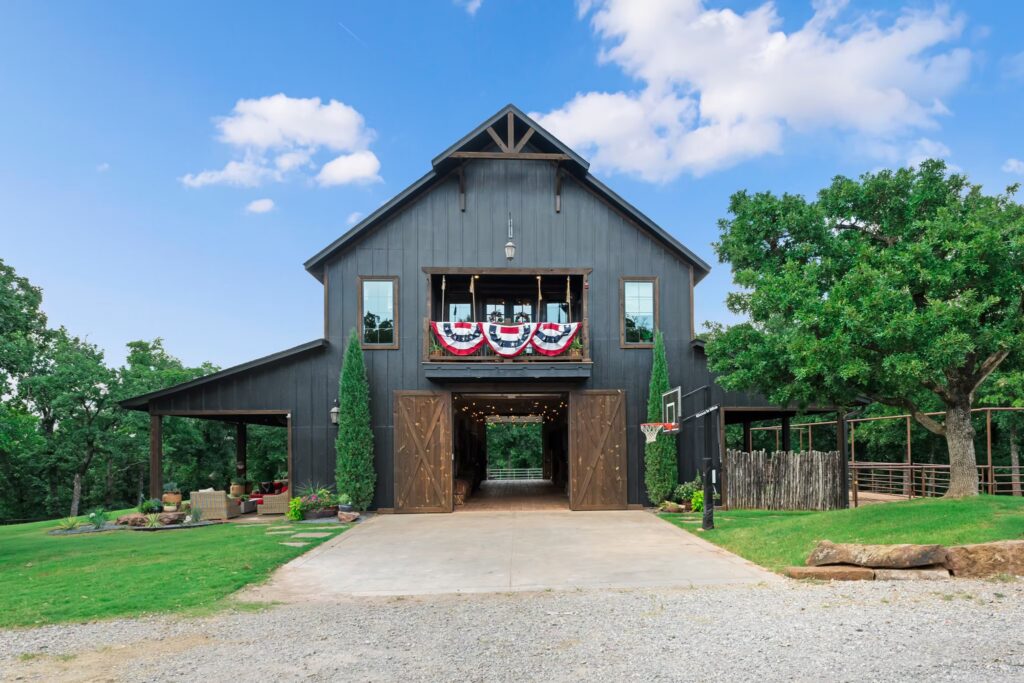
A dark barn rises among the trees, its nearly black silhouette warmed by enormous natural-wood doors. From the driveway, it looks every bit the working barn it is.
Then you step inside.
Below: horses, tack, a kitchenette, an office. The working half of a ranch, still doing its job.
Above: a home.
Not a model. Not a project created for a client.
Brett McPherson designed this one for herself. Her husband, Tray, built it. They made it for their family—and their horses.
A Barn That Was Meant to Look as Though It Had Always Been There
Long before black barns became an architectural shorthand for modern country living, McPherson had a different idea in mind.
She envisioned something darker, quieter and more historic.
Her goal, she has said, was to create a barn that felt mysterious and old from the outside, while opening into a much brighter interpretation of Western design within.
The exterior makes that contrast immediately clear.
Sherwin-Williams Iron Ore gives the barn its near-black silhouette, while natural wood beams, doors and structural details keep it firmly connected to the landscape. There is no attempt to disguise the building’s agricultural purpose.
The lower level was conceived around horses, work and the practical rhythms of ranch life. The residence rises above it.
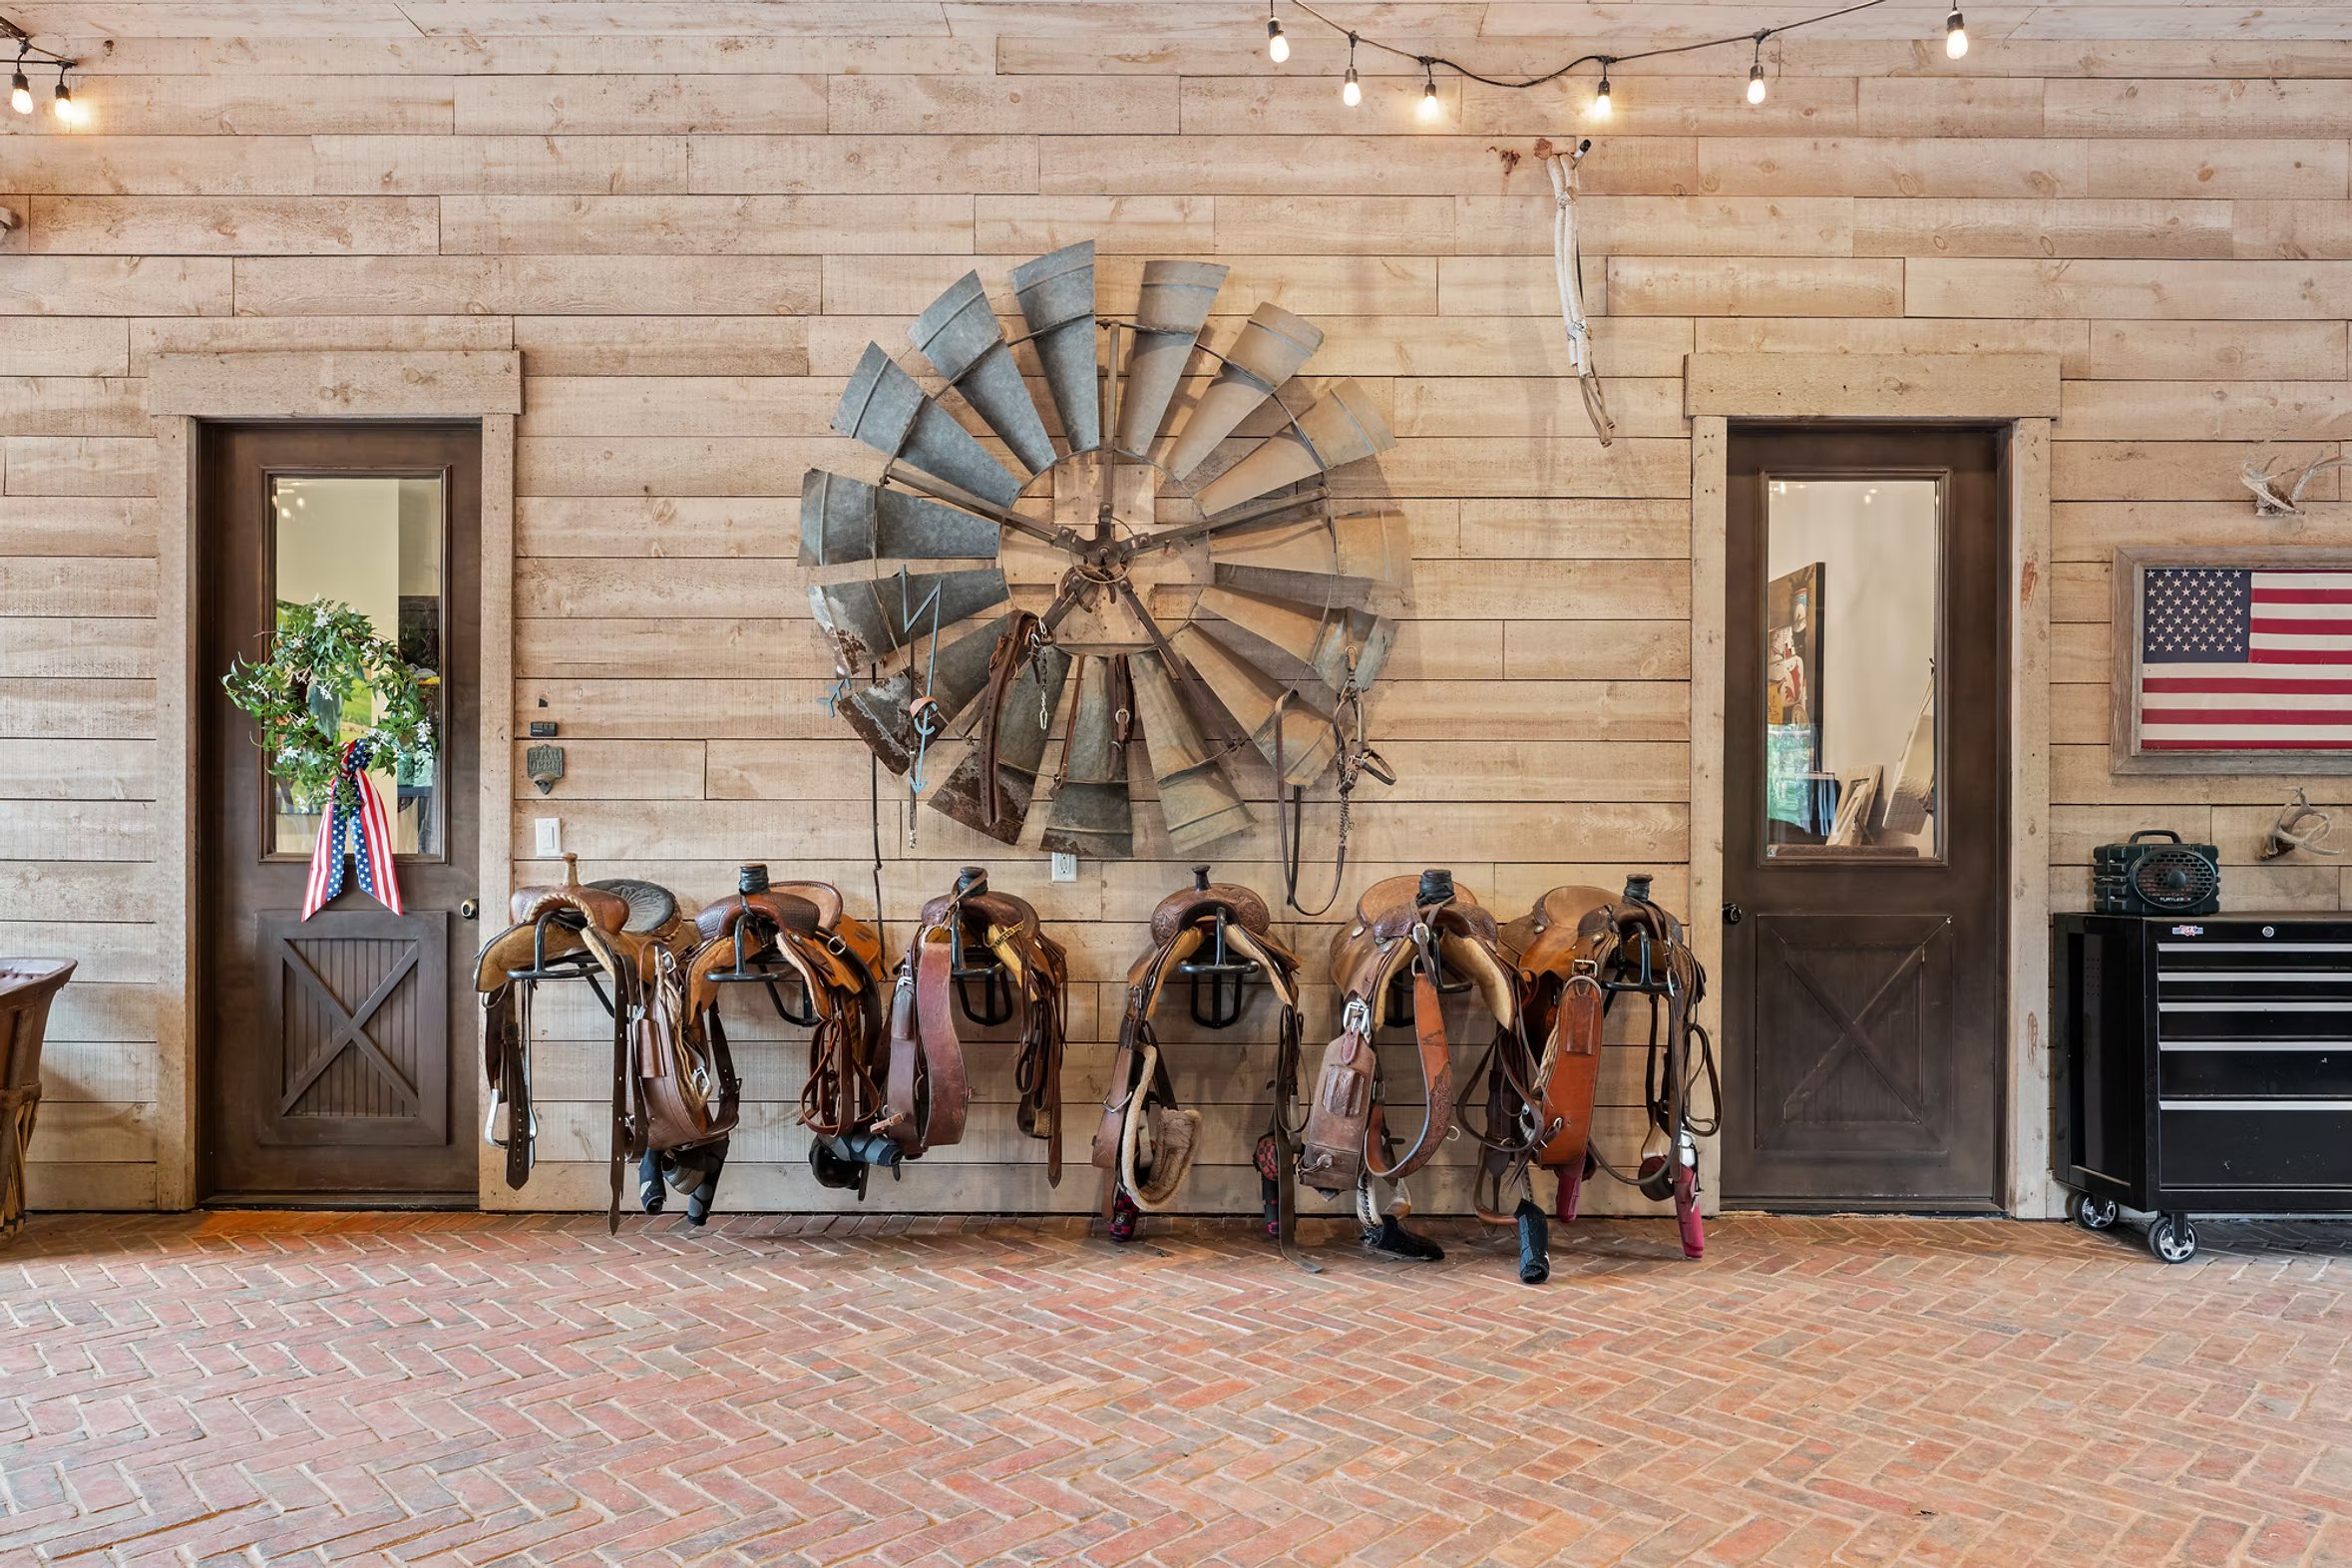
A long center aisle runs beneath the residence, lined in weathered wood and laid in herringbone brick. Horse stalls occupy one side; saddles, tack and the ordinary equipment of equestrian life occupy the other. Strings of warm bulbs overhead soften a space that still clearly has work to do.
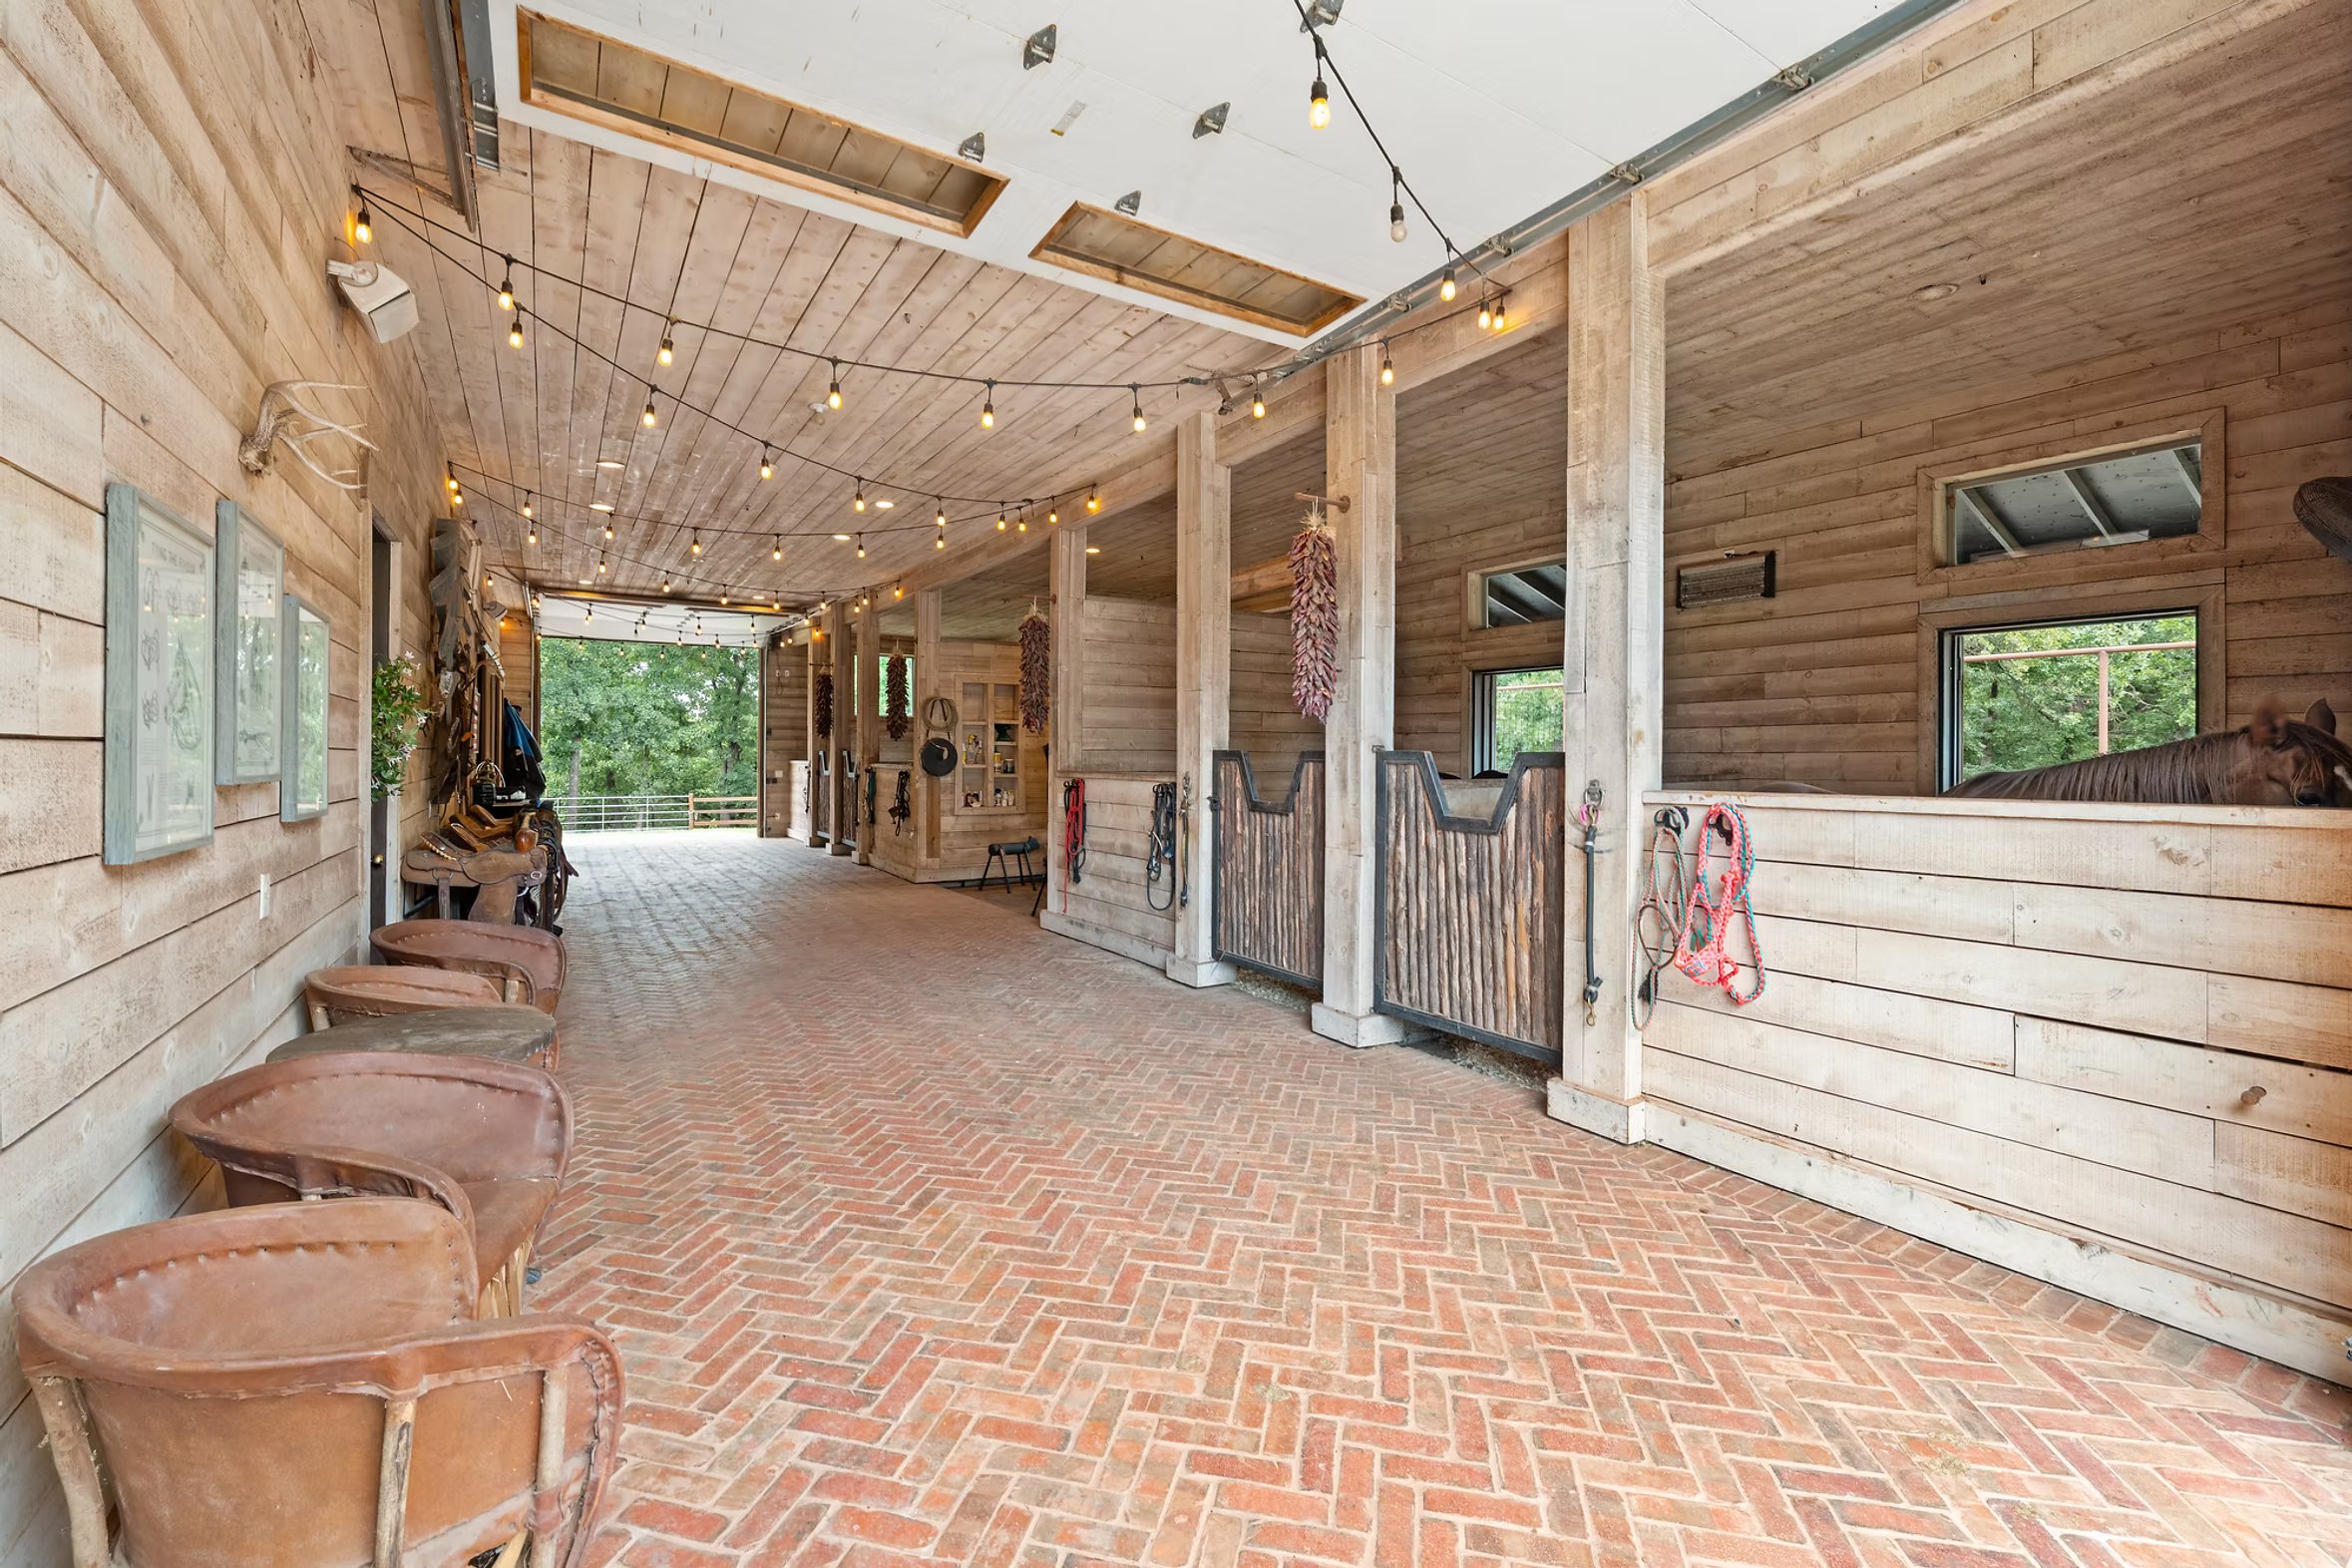
The saddles beneath the old windmill piece make an almost accidental still life—part equipment room, part collection, completely authentic.
The Downstairs Was Designed for Real Life
The lower level isn’t merely stalls and storage.
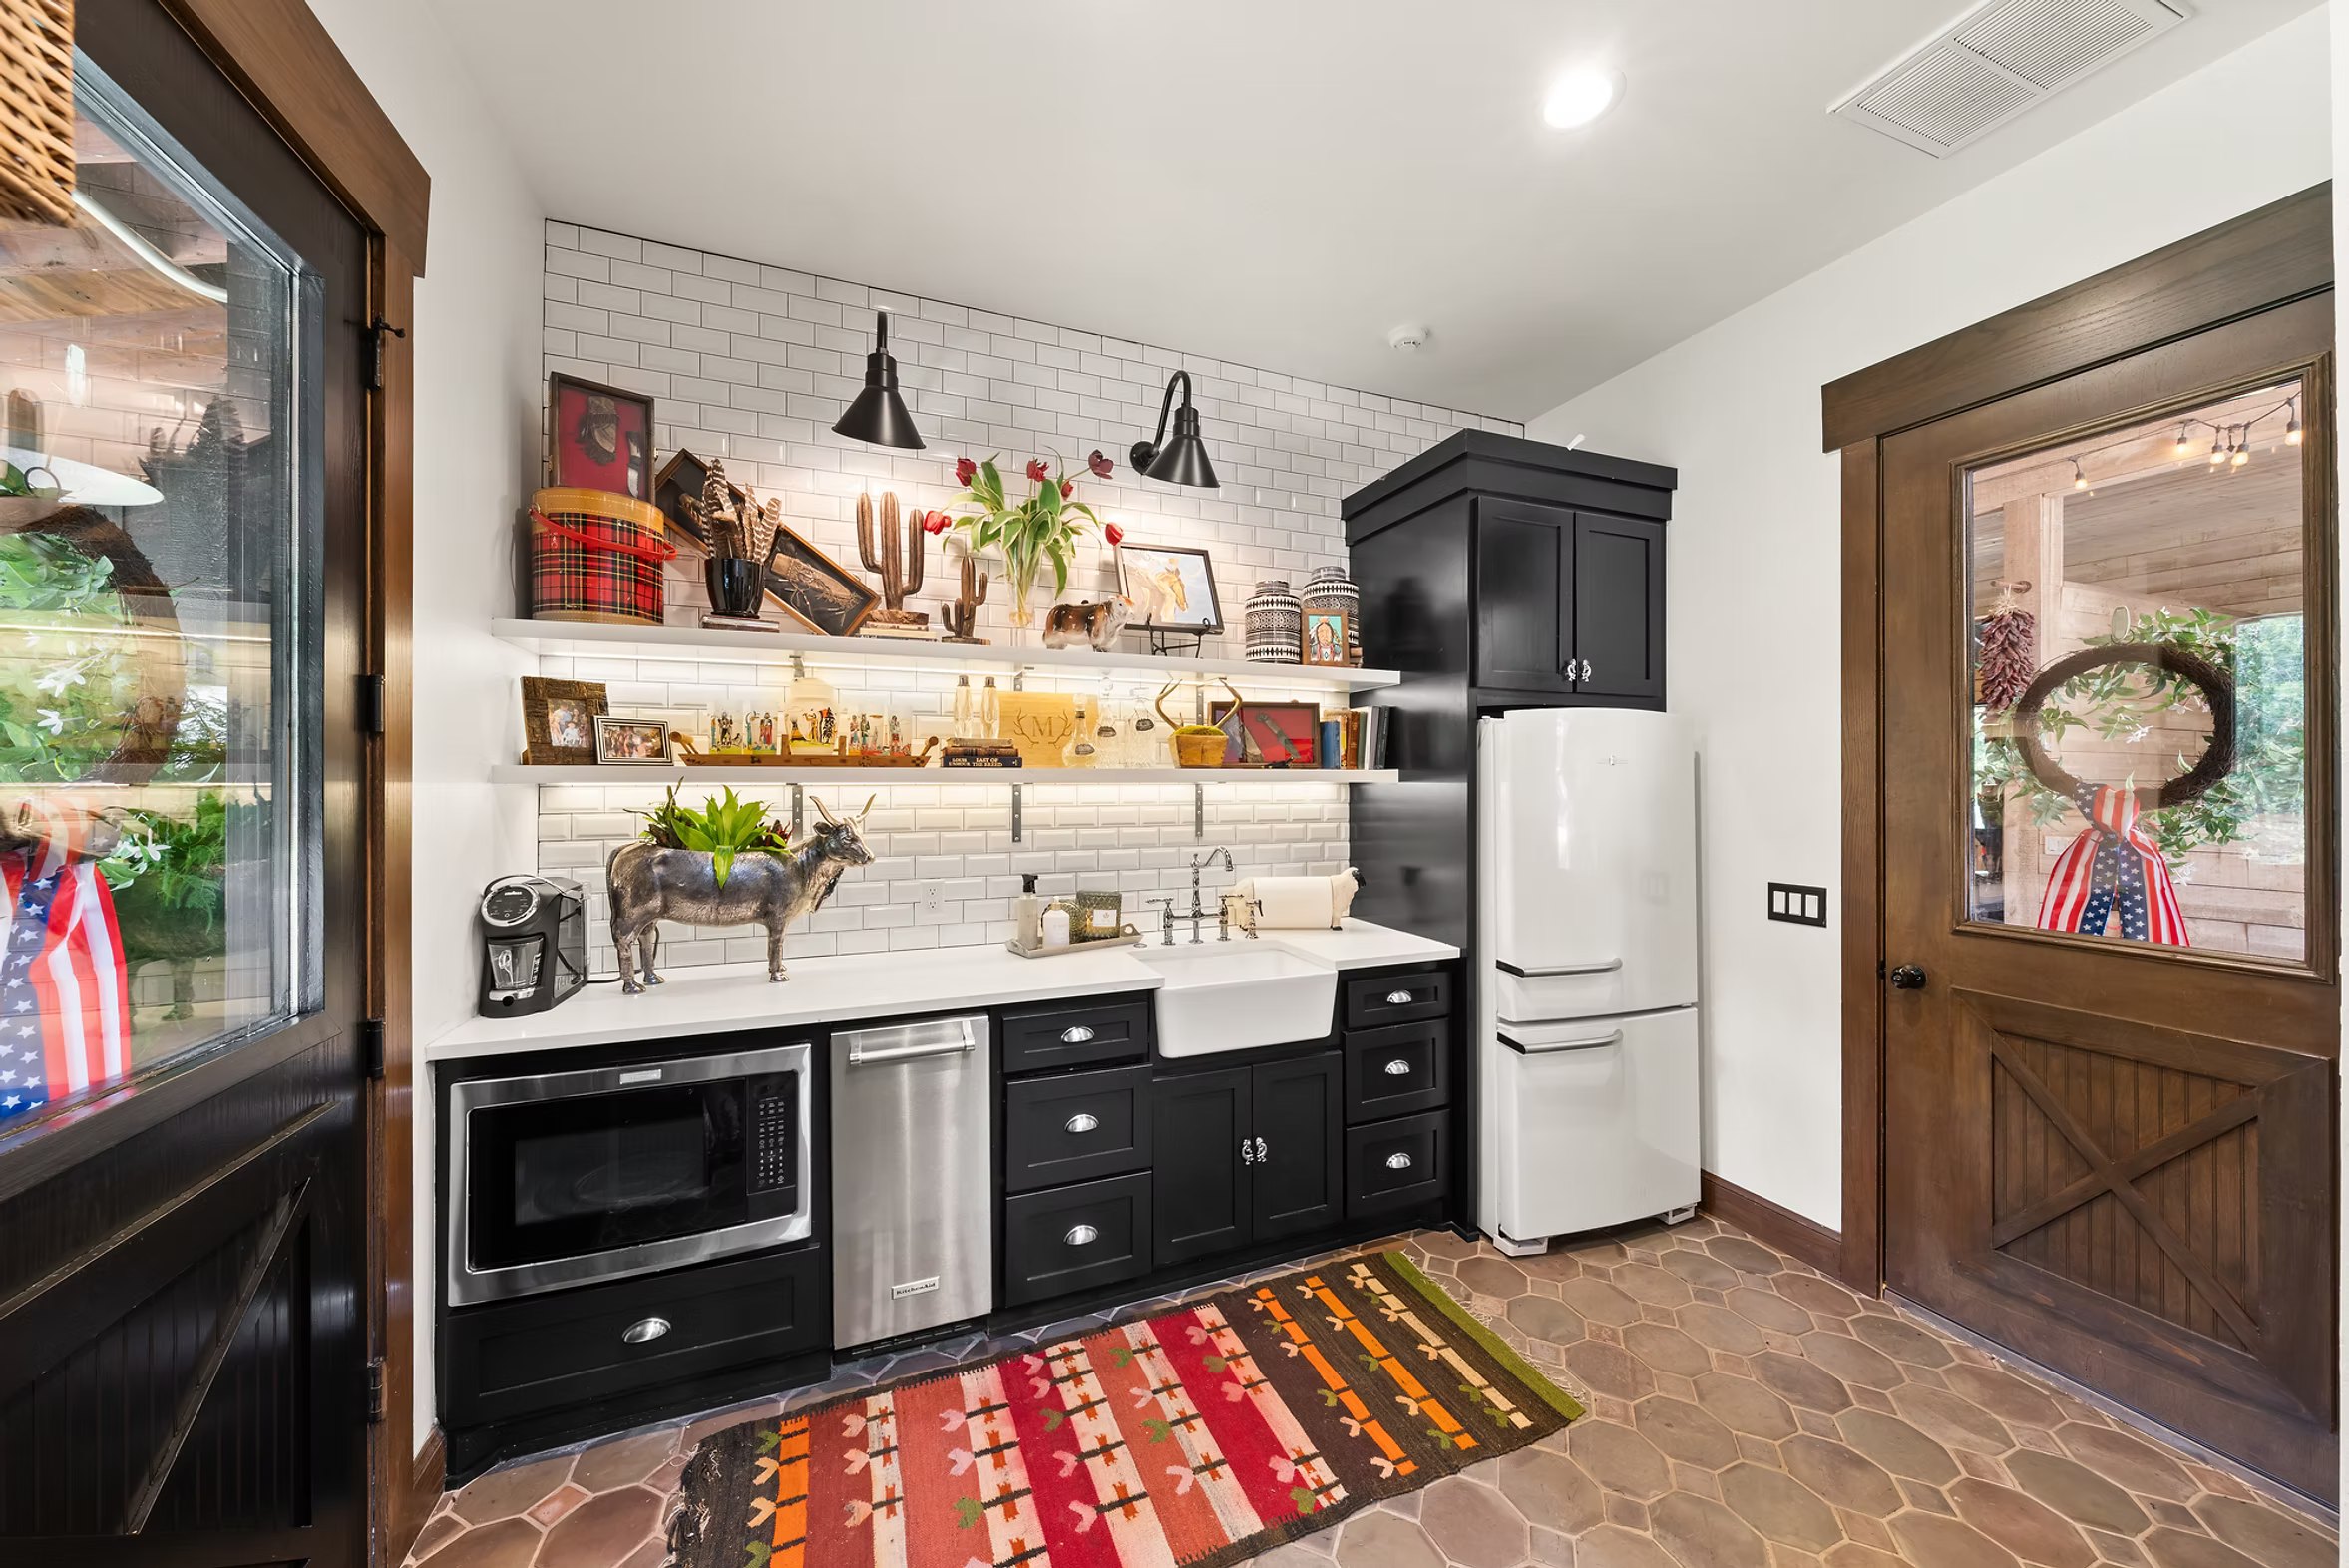
Brett and Tray built in a kitchenette and bath so family, riders and anyone working in the barn wouldn’t have to head upstairs every time they needed something.
Here, the palette changes immediately: black cabinetry, white subway tile, open shelves, warm wood and a graphic woven runner.
It is our first clue that the interior upstairs isn’t going to follow a predictable “modern farmhouse” script.
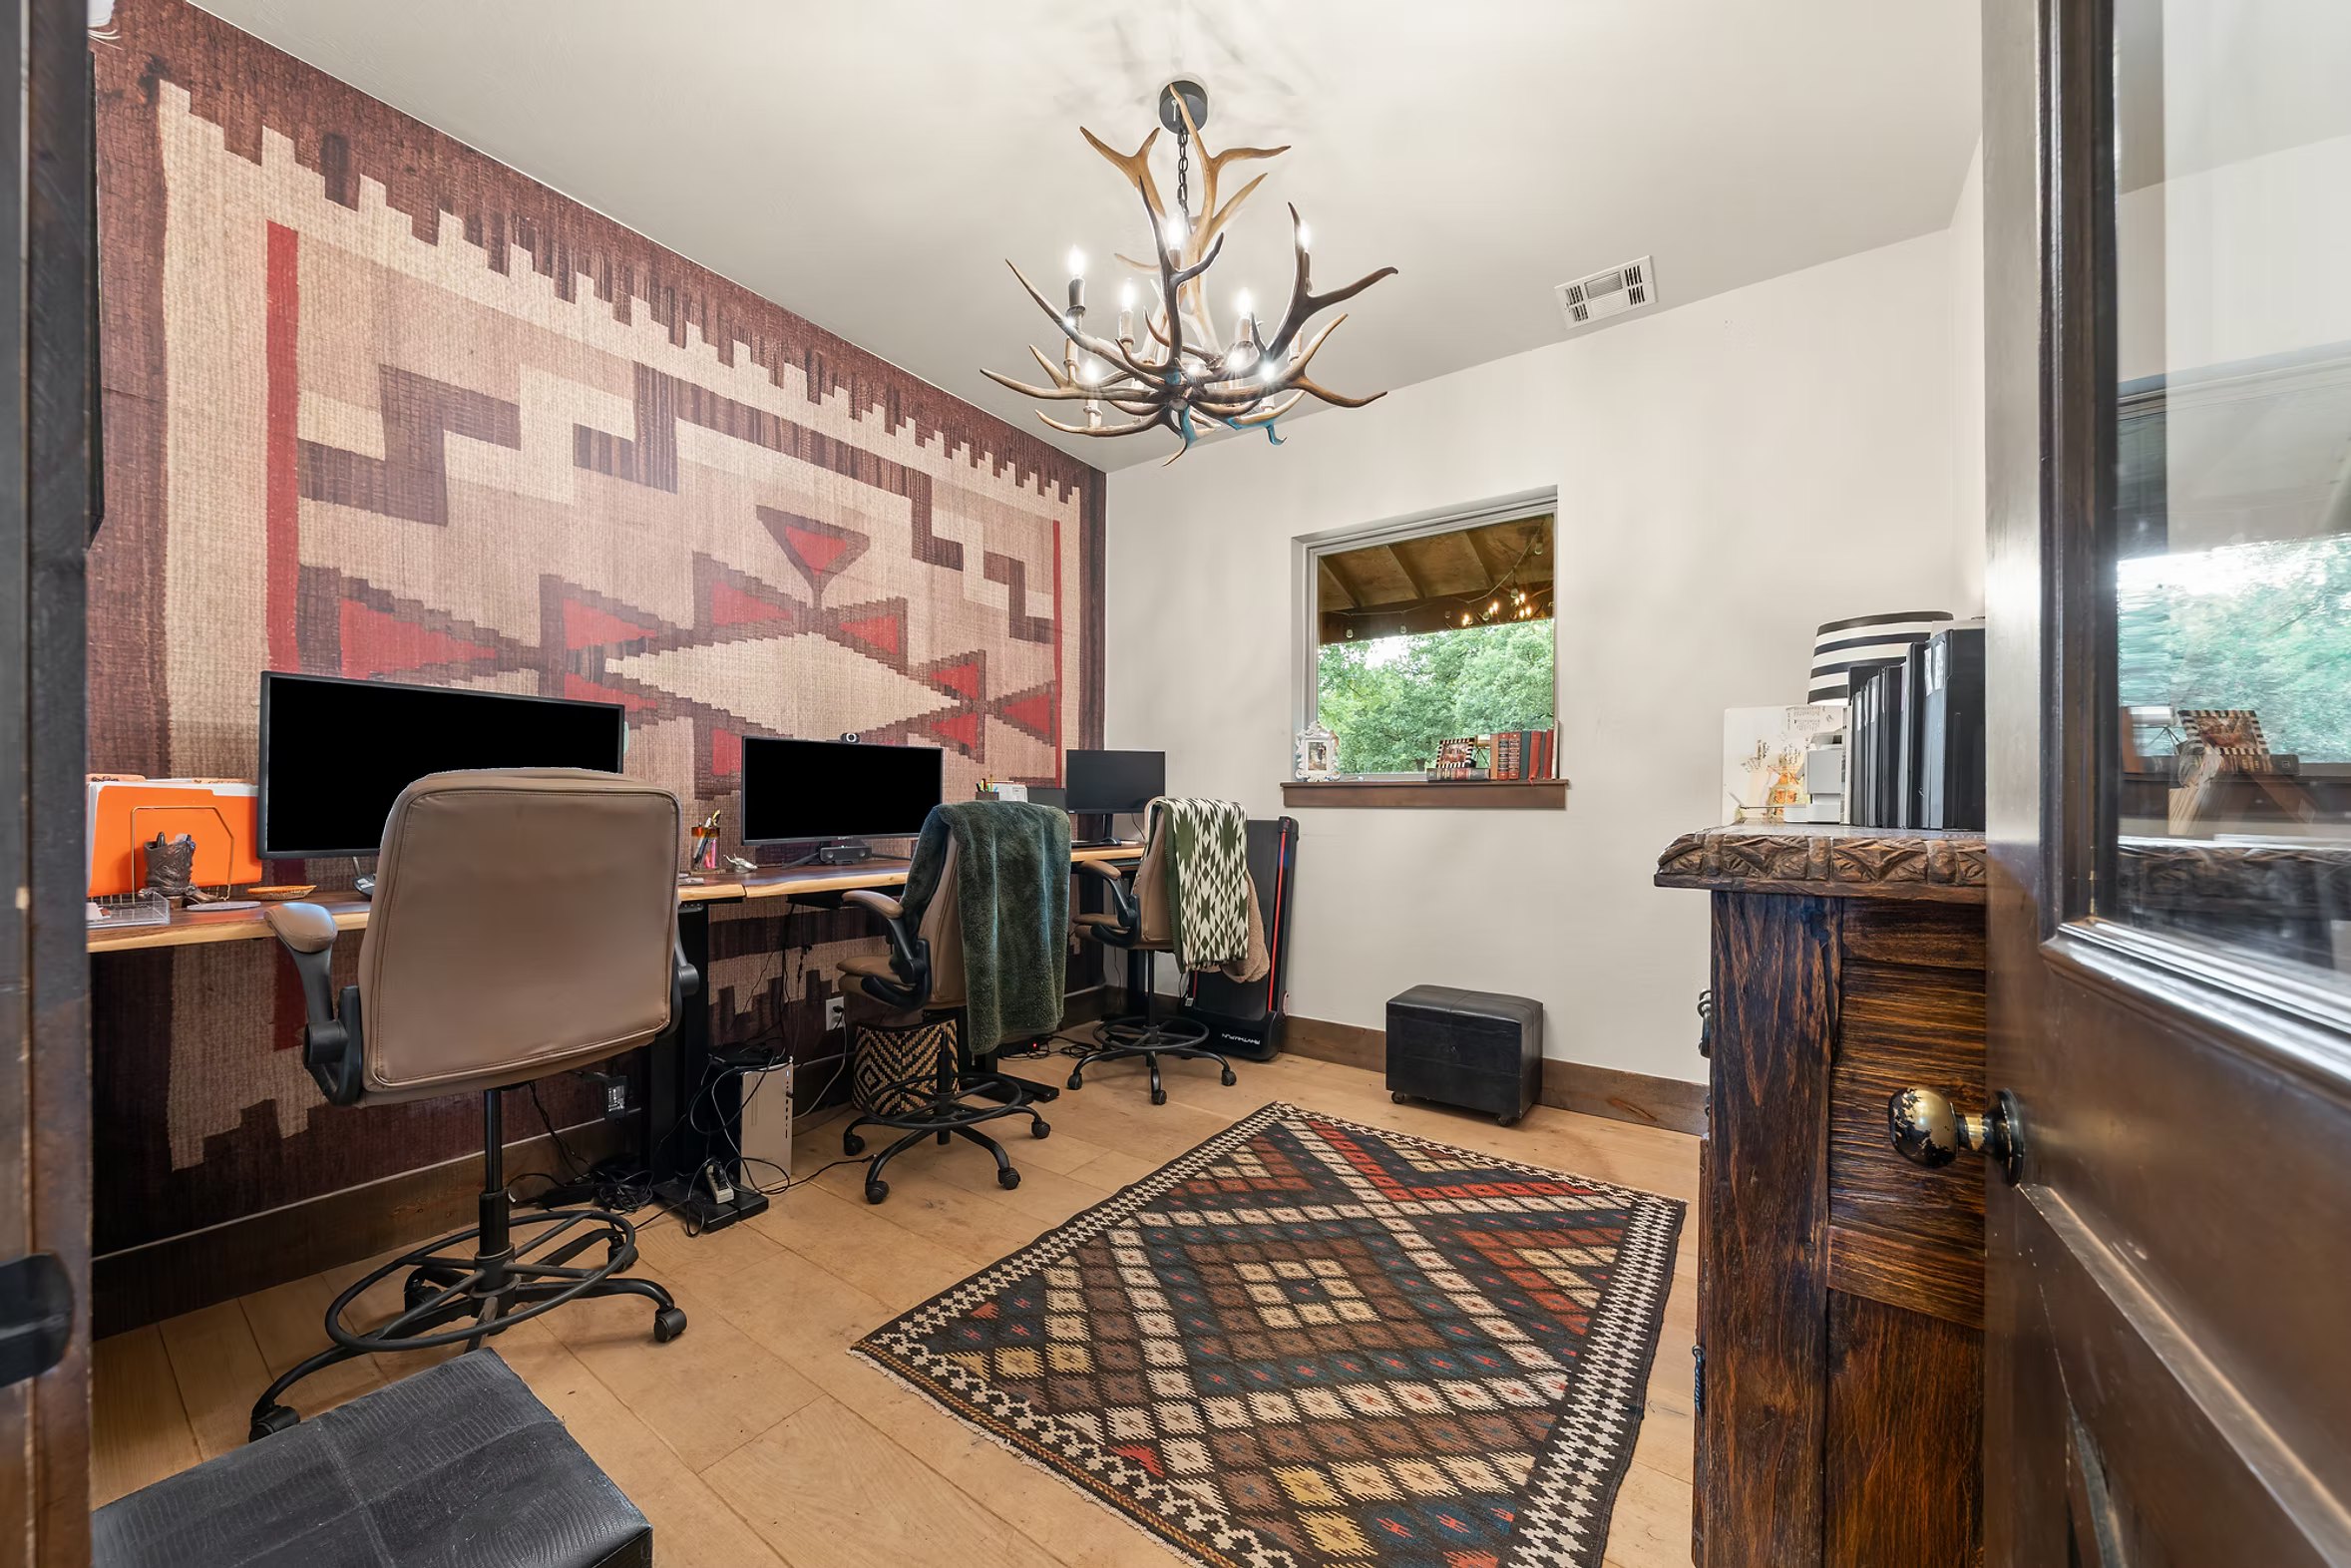
Directly off the barn alley is a heated and cooled office, giving the property a genuinely useful workspace separate from the residence above.
For a designer, builder, ranch manager or anyone whose work follows them home, the conditioned office gives the barn another life entirely.
The Staircase Tells You What Kind of House This Is
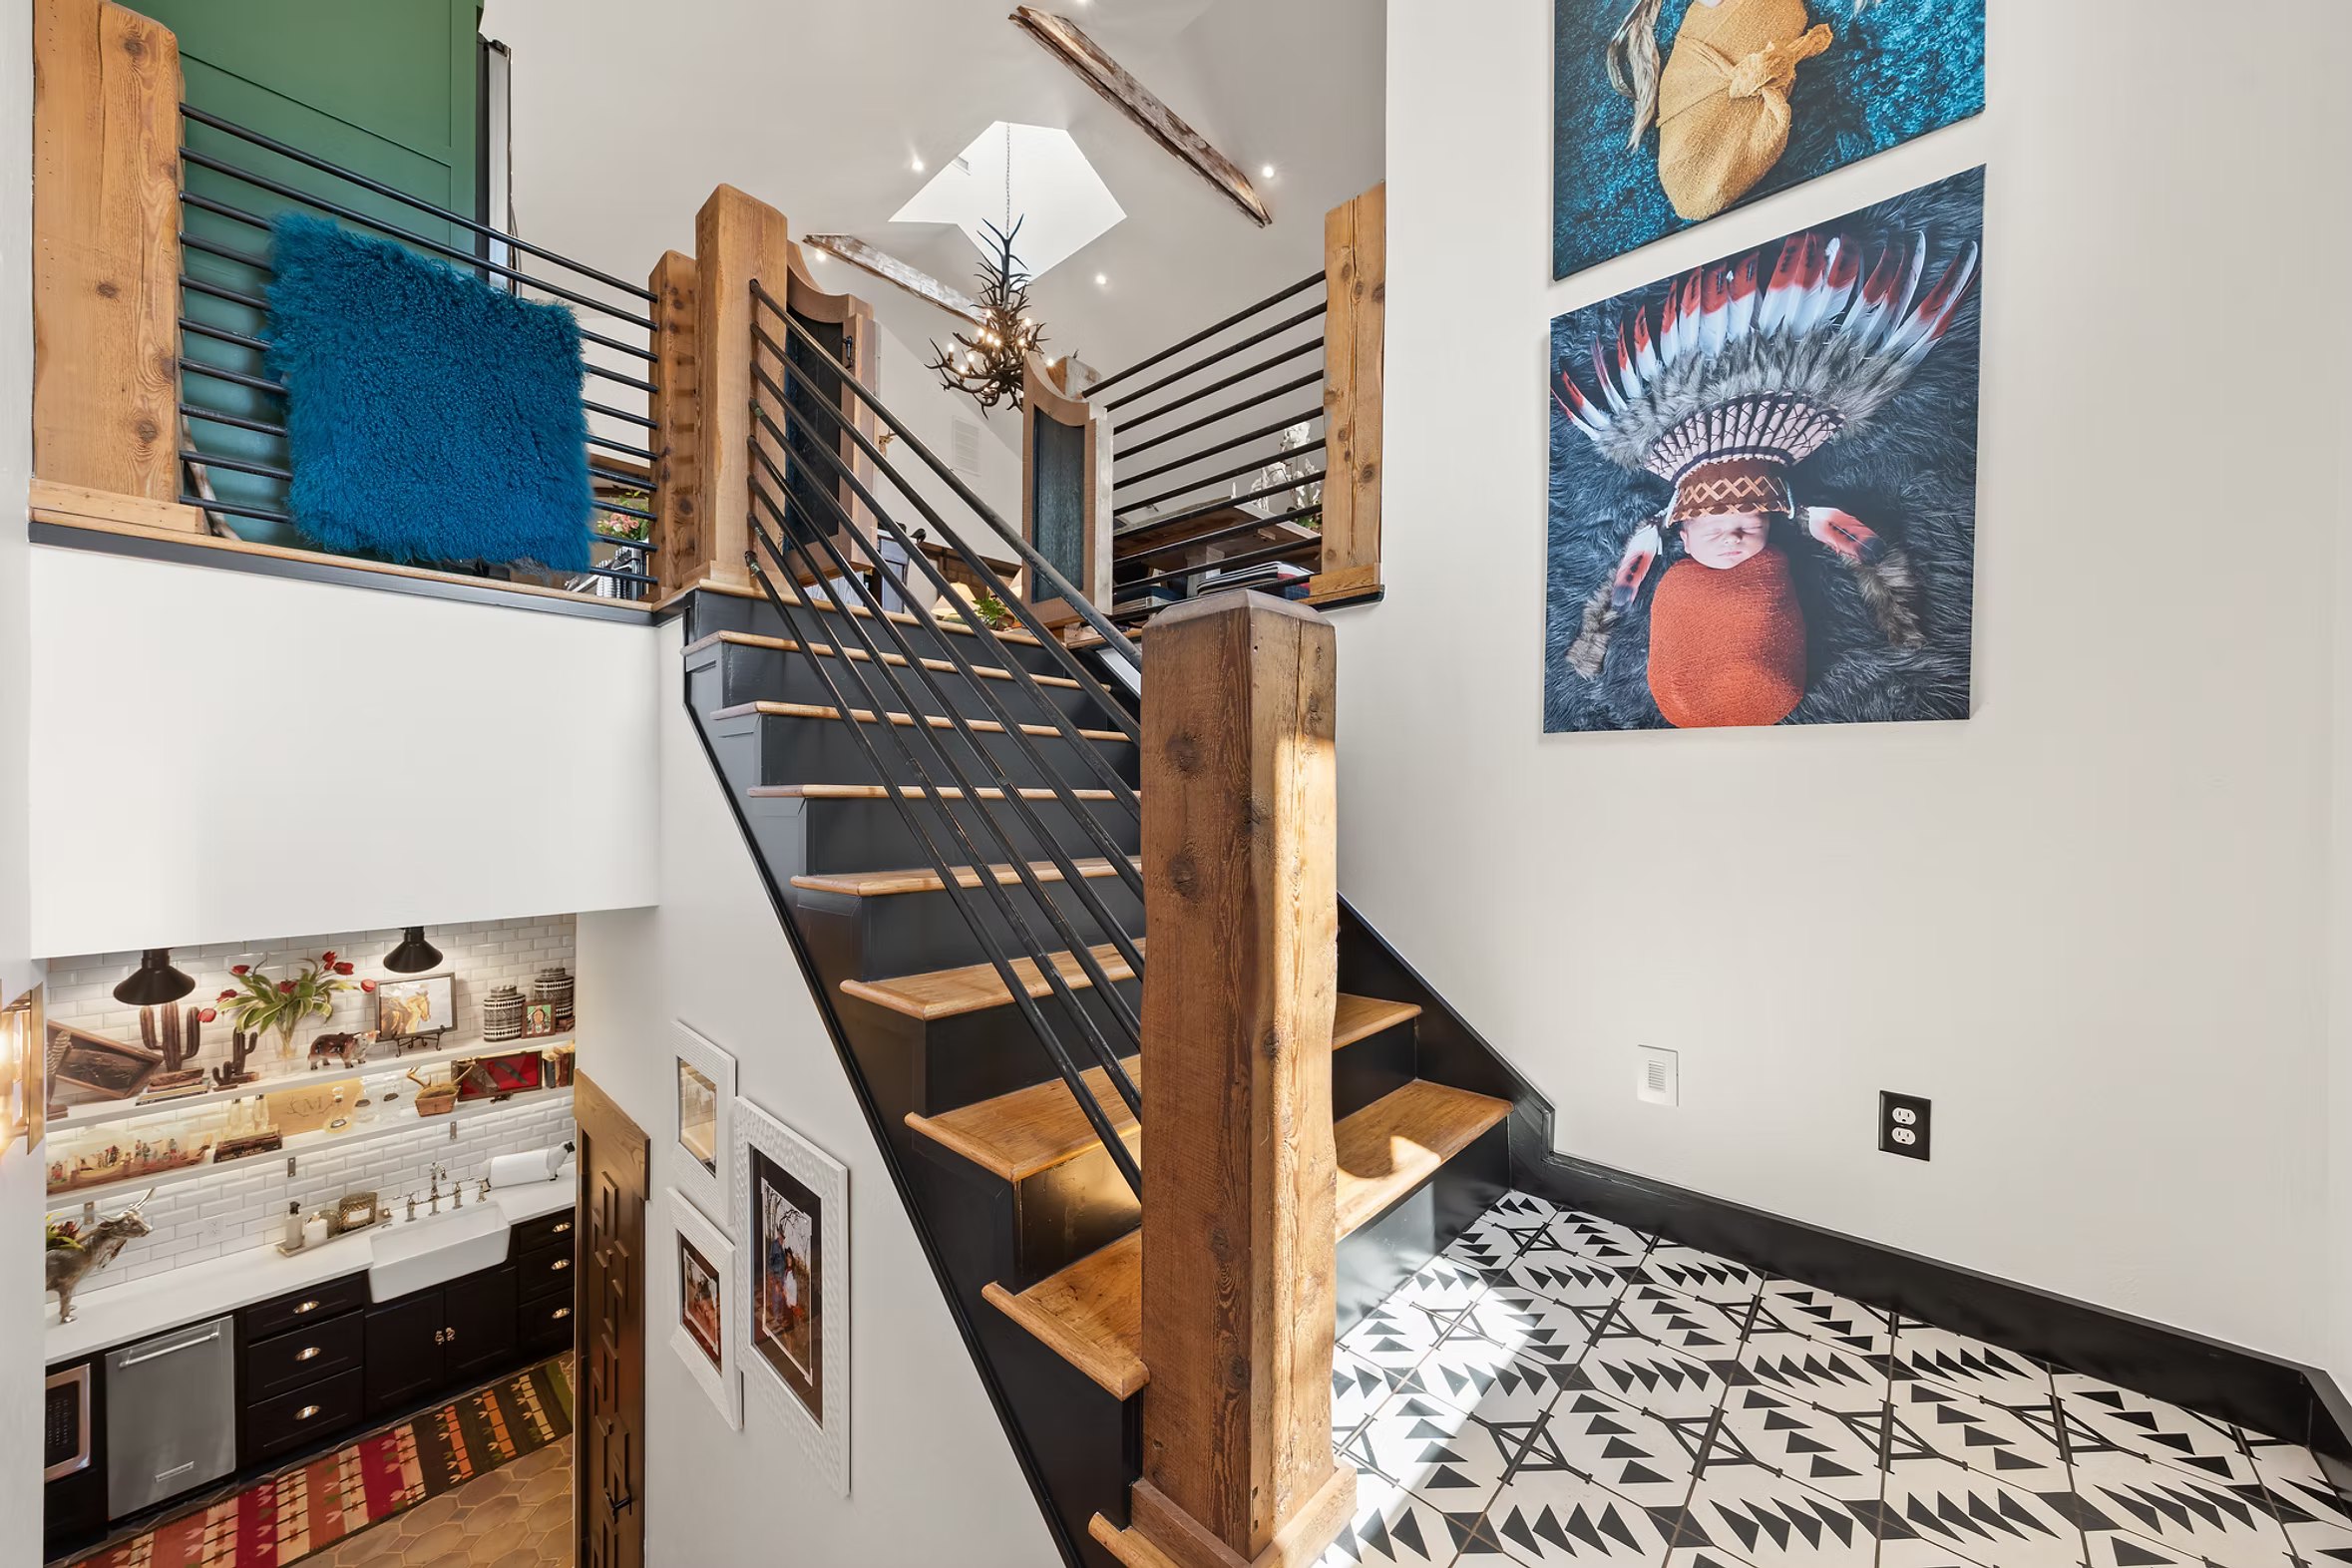
The staircase is one of Brett’s favorite parts of the home, and it may be one of the best introductions to her design philosophy.
A large window floods what could have been a purely transitional space with light. Saltillo tile brings warmth and irregularity underfoot. Art turns the landing into something worth stopping for rather than simply passing through.
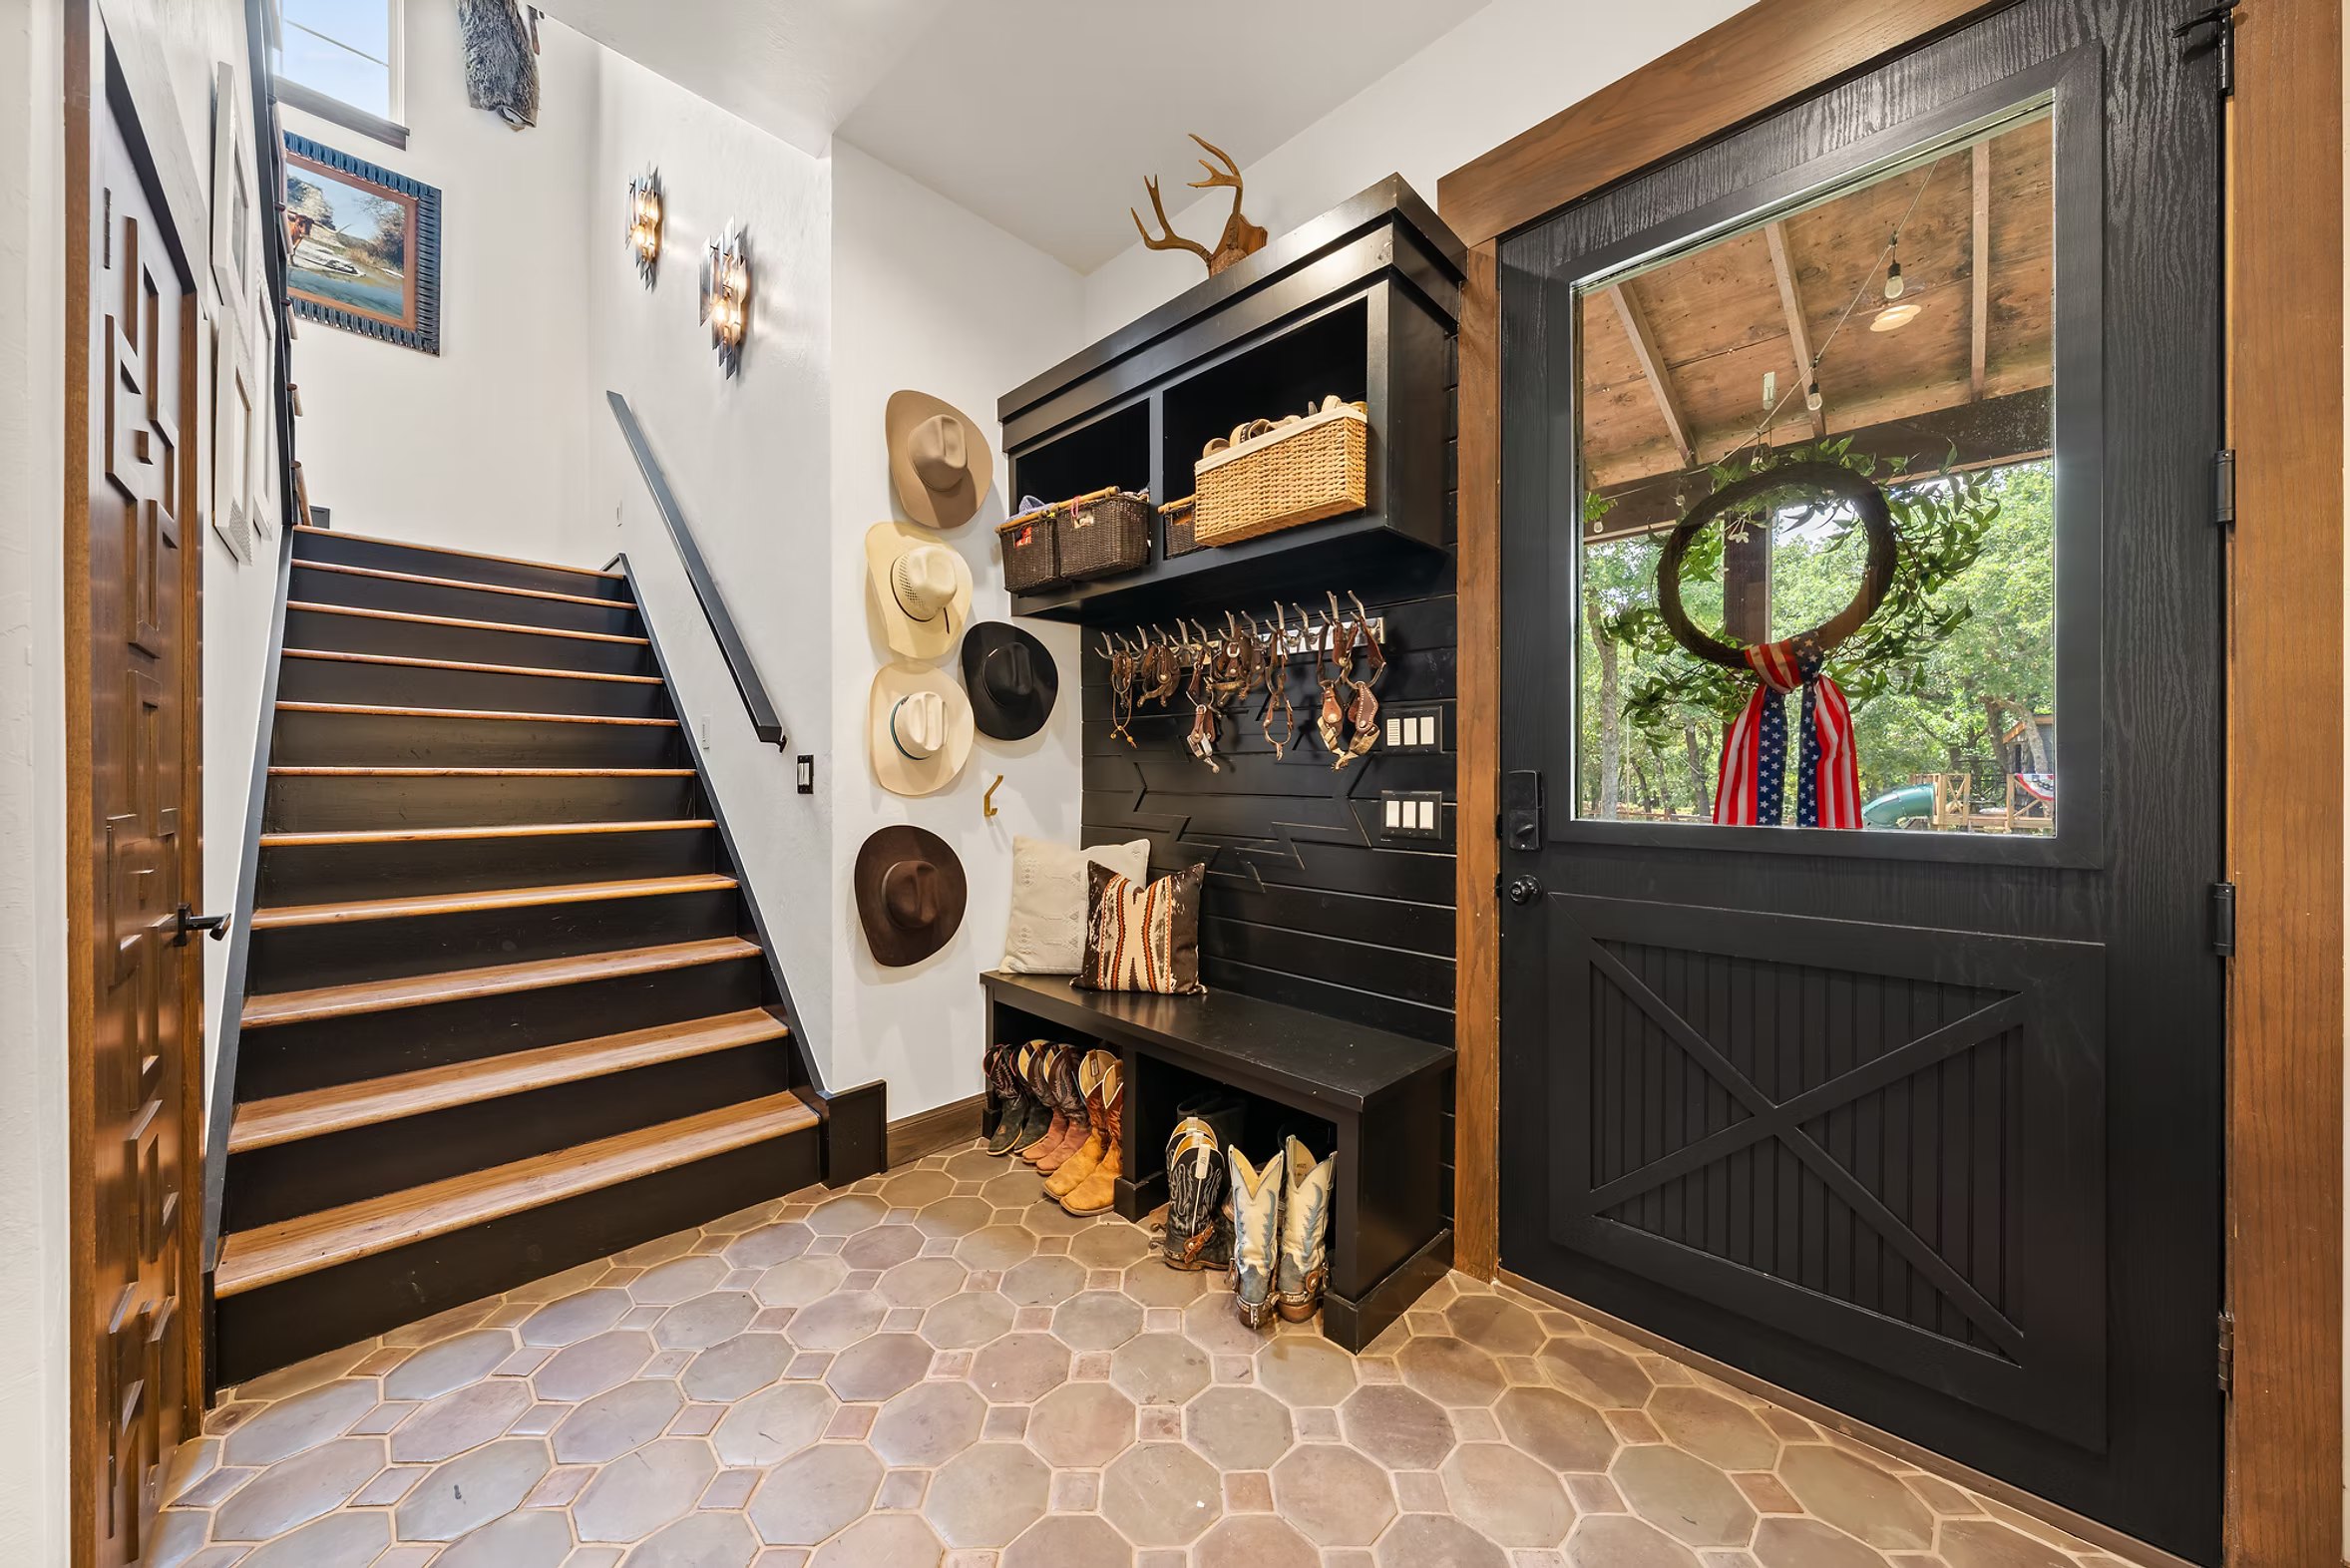
Nothing on these walls looks newly bought.
This is not an interior assembled all at once to photograph well.
It was collected, slowly.
And that instinct—collection rather than decoration—follows you upstairs.
Upstairs: The Reveal
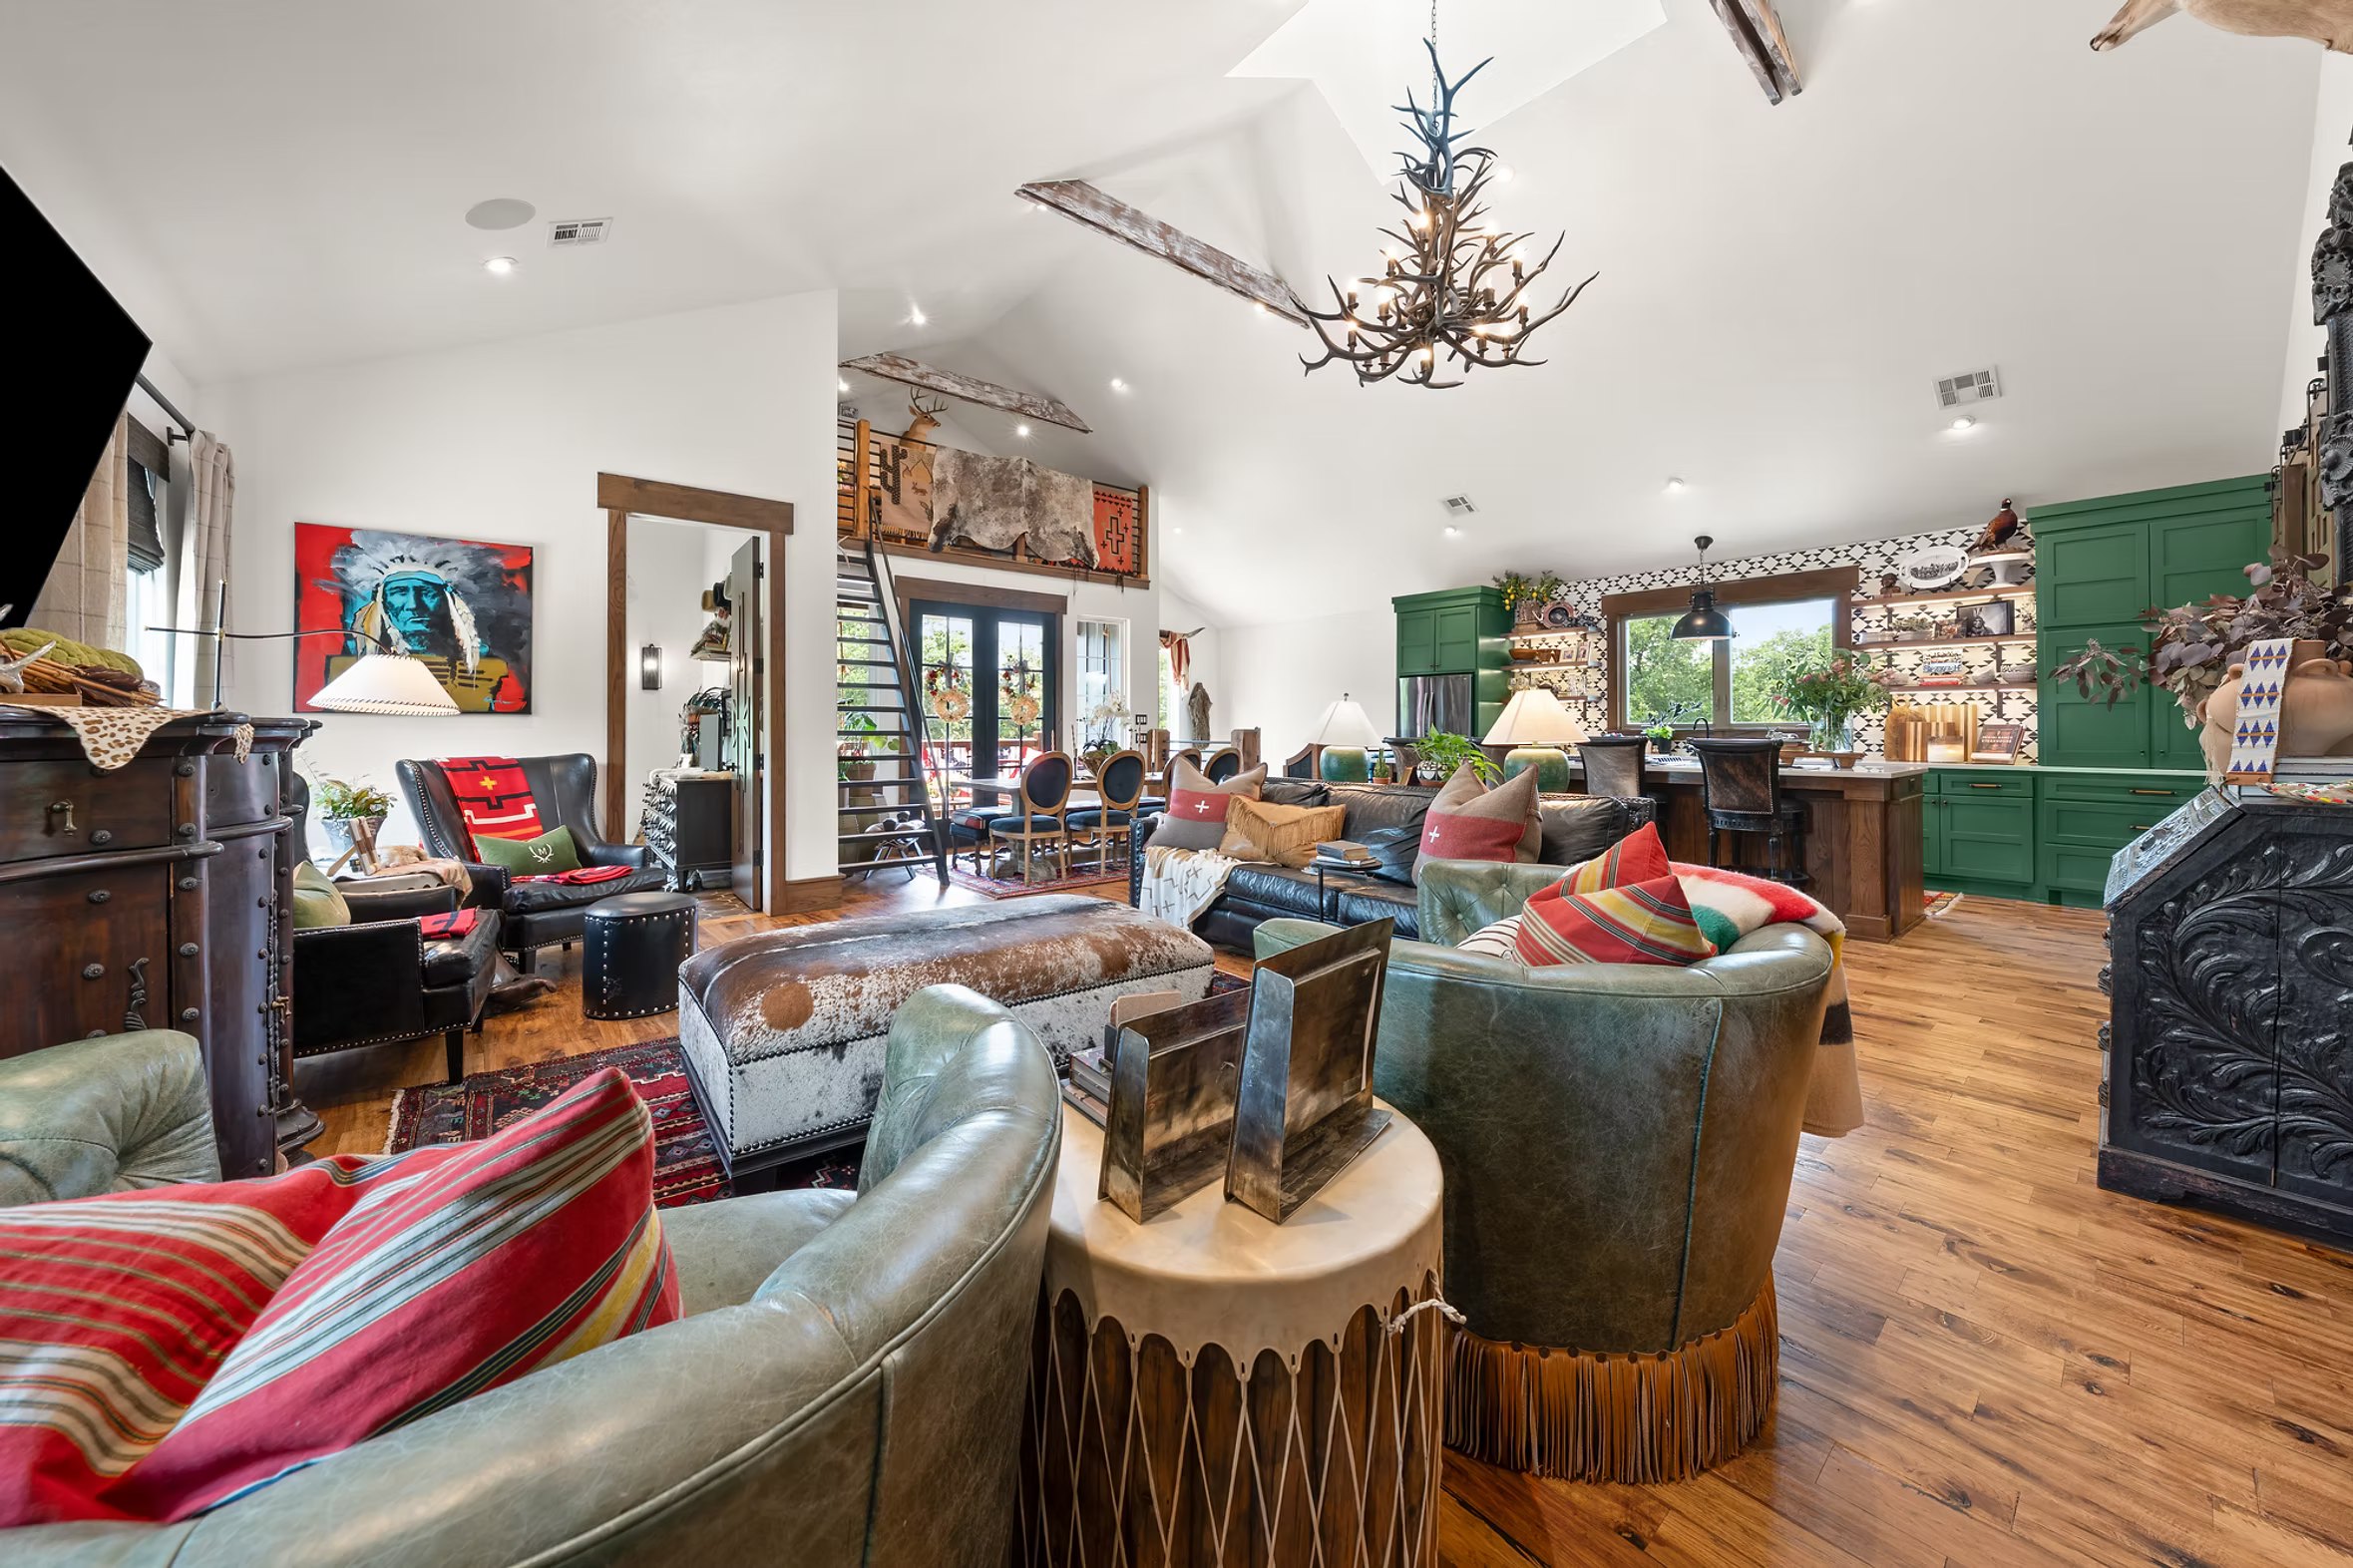
Nothing downstairs prepares you for the top of the stairs.
The barn below is dark and low and close to the ground.
Up here, the roof lifts away.
The first surprise isn’t any single object. It’s the light.
Against the barn’s dark exterior, the upper floor opens into a vaulted white volume, with natural wood beams and hickory floors running through an expansive kitchen, dining and living space.
Every ceiling up here is vaulted. Not the great room alone. Every one.
That was Brett’s requirement from the beginning, and it is the reason the upper floor feels the way it does. Nothing is dropped. Nothing is boxed in to conceal the mechanical work most houses quietly surrender a ceiling to. Tray engineered his way around all of it.
And above everything, the cupola—roughly thirty-six feet off the ground, pulling daylight straight down into the center of the house.
Brett has described the interiors as starting from a Scandinavian point of view, then layered with Navajo and Southwestern references, Western art and pieces she has collected over time.
But “Scandinavian” by itself doesn’t quite prepare you for this room.
Because Brett likes color.
And pattern.
And things with personality.
Green leather chairs wear long fringe. Kilim and Persian-style rugs carry saturated reds. Cowhide stretches across an oversized ottoman. Western artwork shares walls with sculptural furniture and antique pieces.
Rather than Scandinavian minimalism, it feels closer to Scandinavian restraint used as a backdrop for a collector’s Western maximalism.
The white architecture gives everything room to breathe.
The objects give it a pulse.
That tension may be the most successful thing about the house.
Color Is Part of the Architecture
From across the great room, the palette begins to make sense.
Black leather. Weathered wood. Deep green. Rust red. Cream. A little turquoise.
Nothing feels timid, yet the large white envelope prevents the interior from becoming heavy.
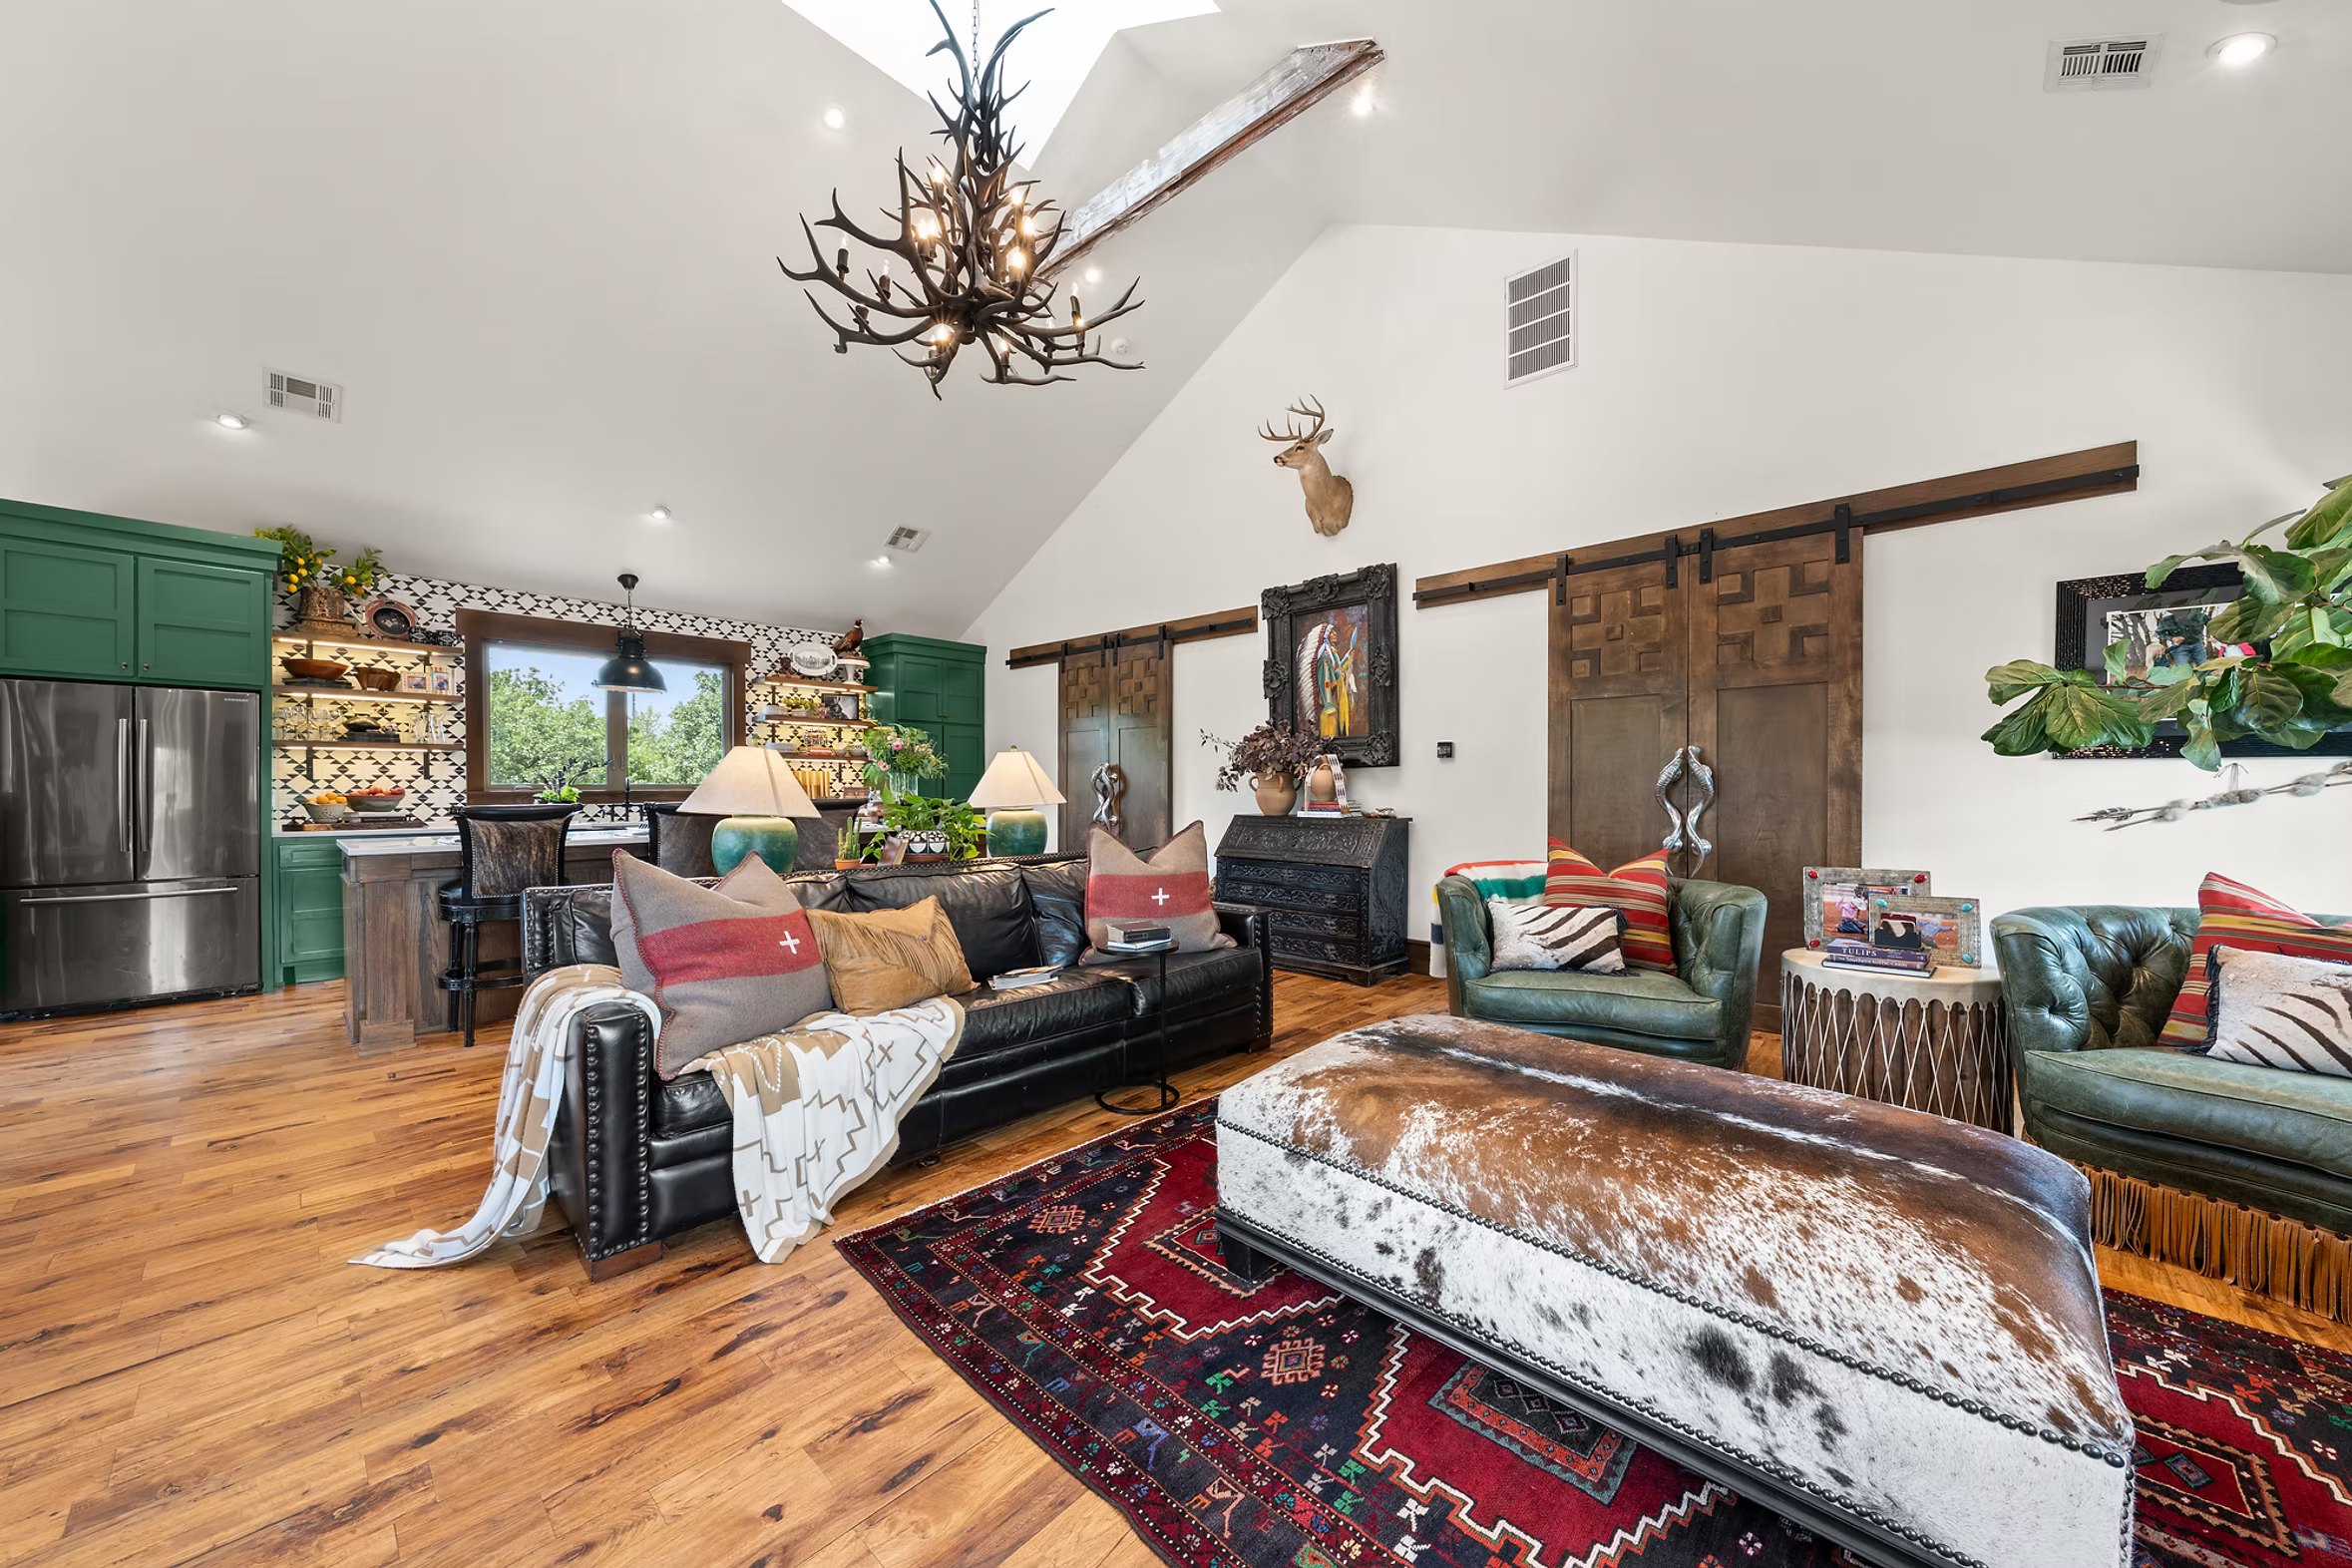
McPherson doesn’t use color as an accessory. She uses it almost architecturally—allowing a green cabinet wall, a red rug or a stretch of black leather to define a zone within the otherwise open floor plan.
The Green Kitchen
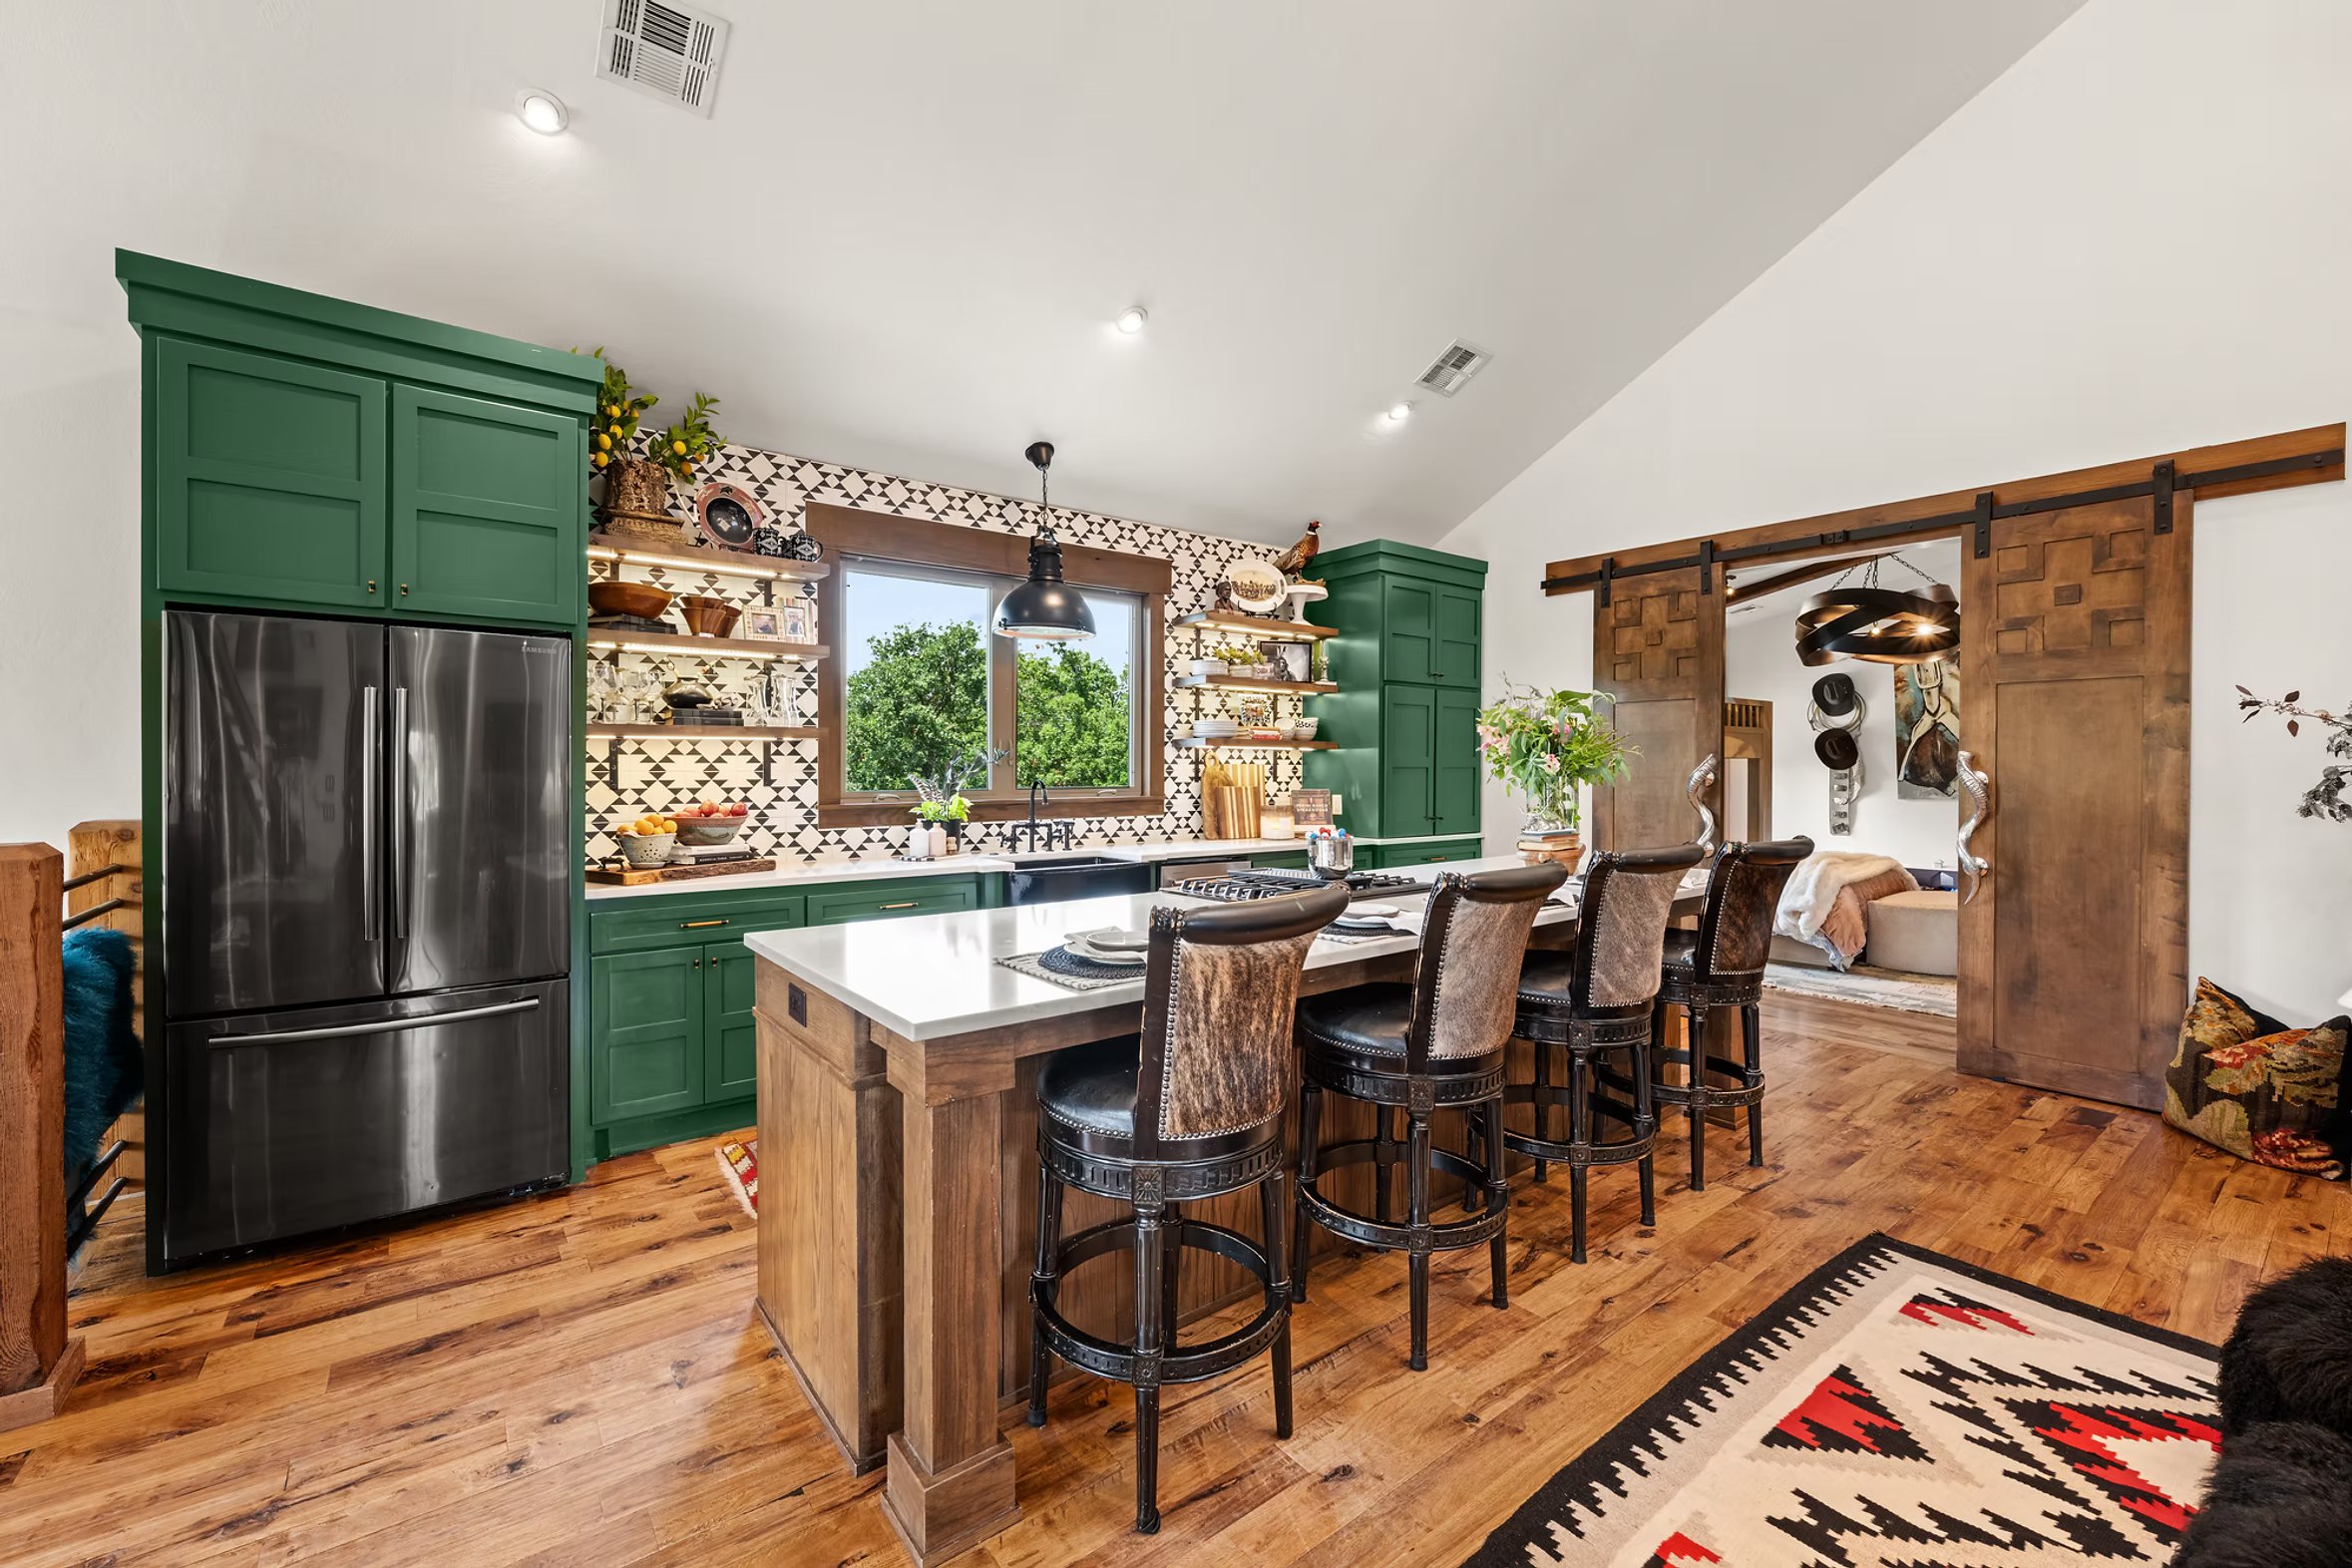
The kitchen is where Brett’s color confidence becomes unmistakable.
Floor-to-ceiling cabinetry in a saturated green anchors either end of the room, while the center wall almost behaves like a textile: open wood shelves float against black-and-white geometric tile.
It’s bold.
But because the counters are white, the ceiling soars overhead and daylight pours through the central window, the kitchen never feels dark.
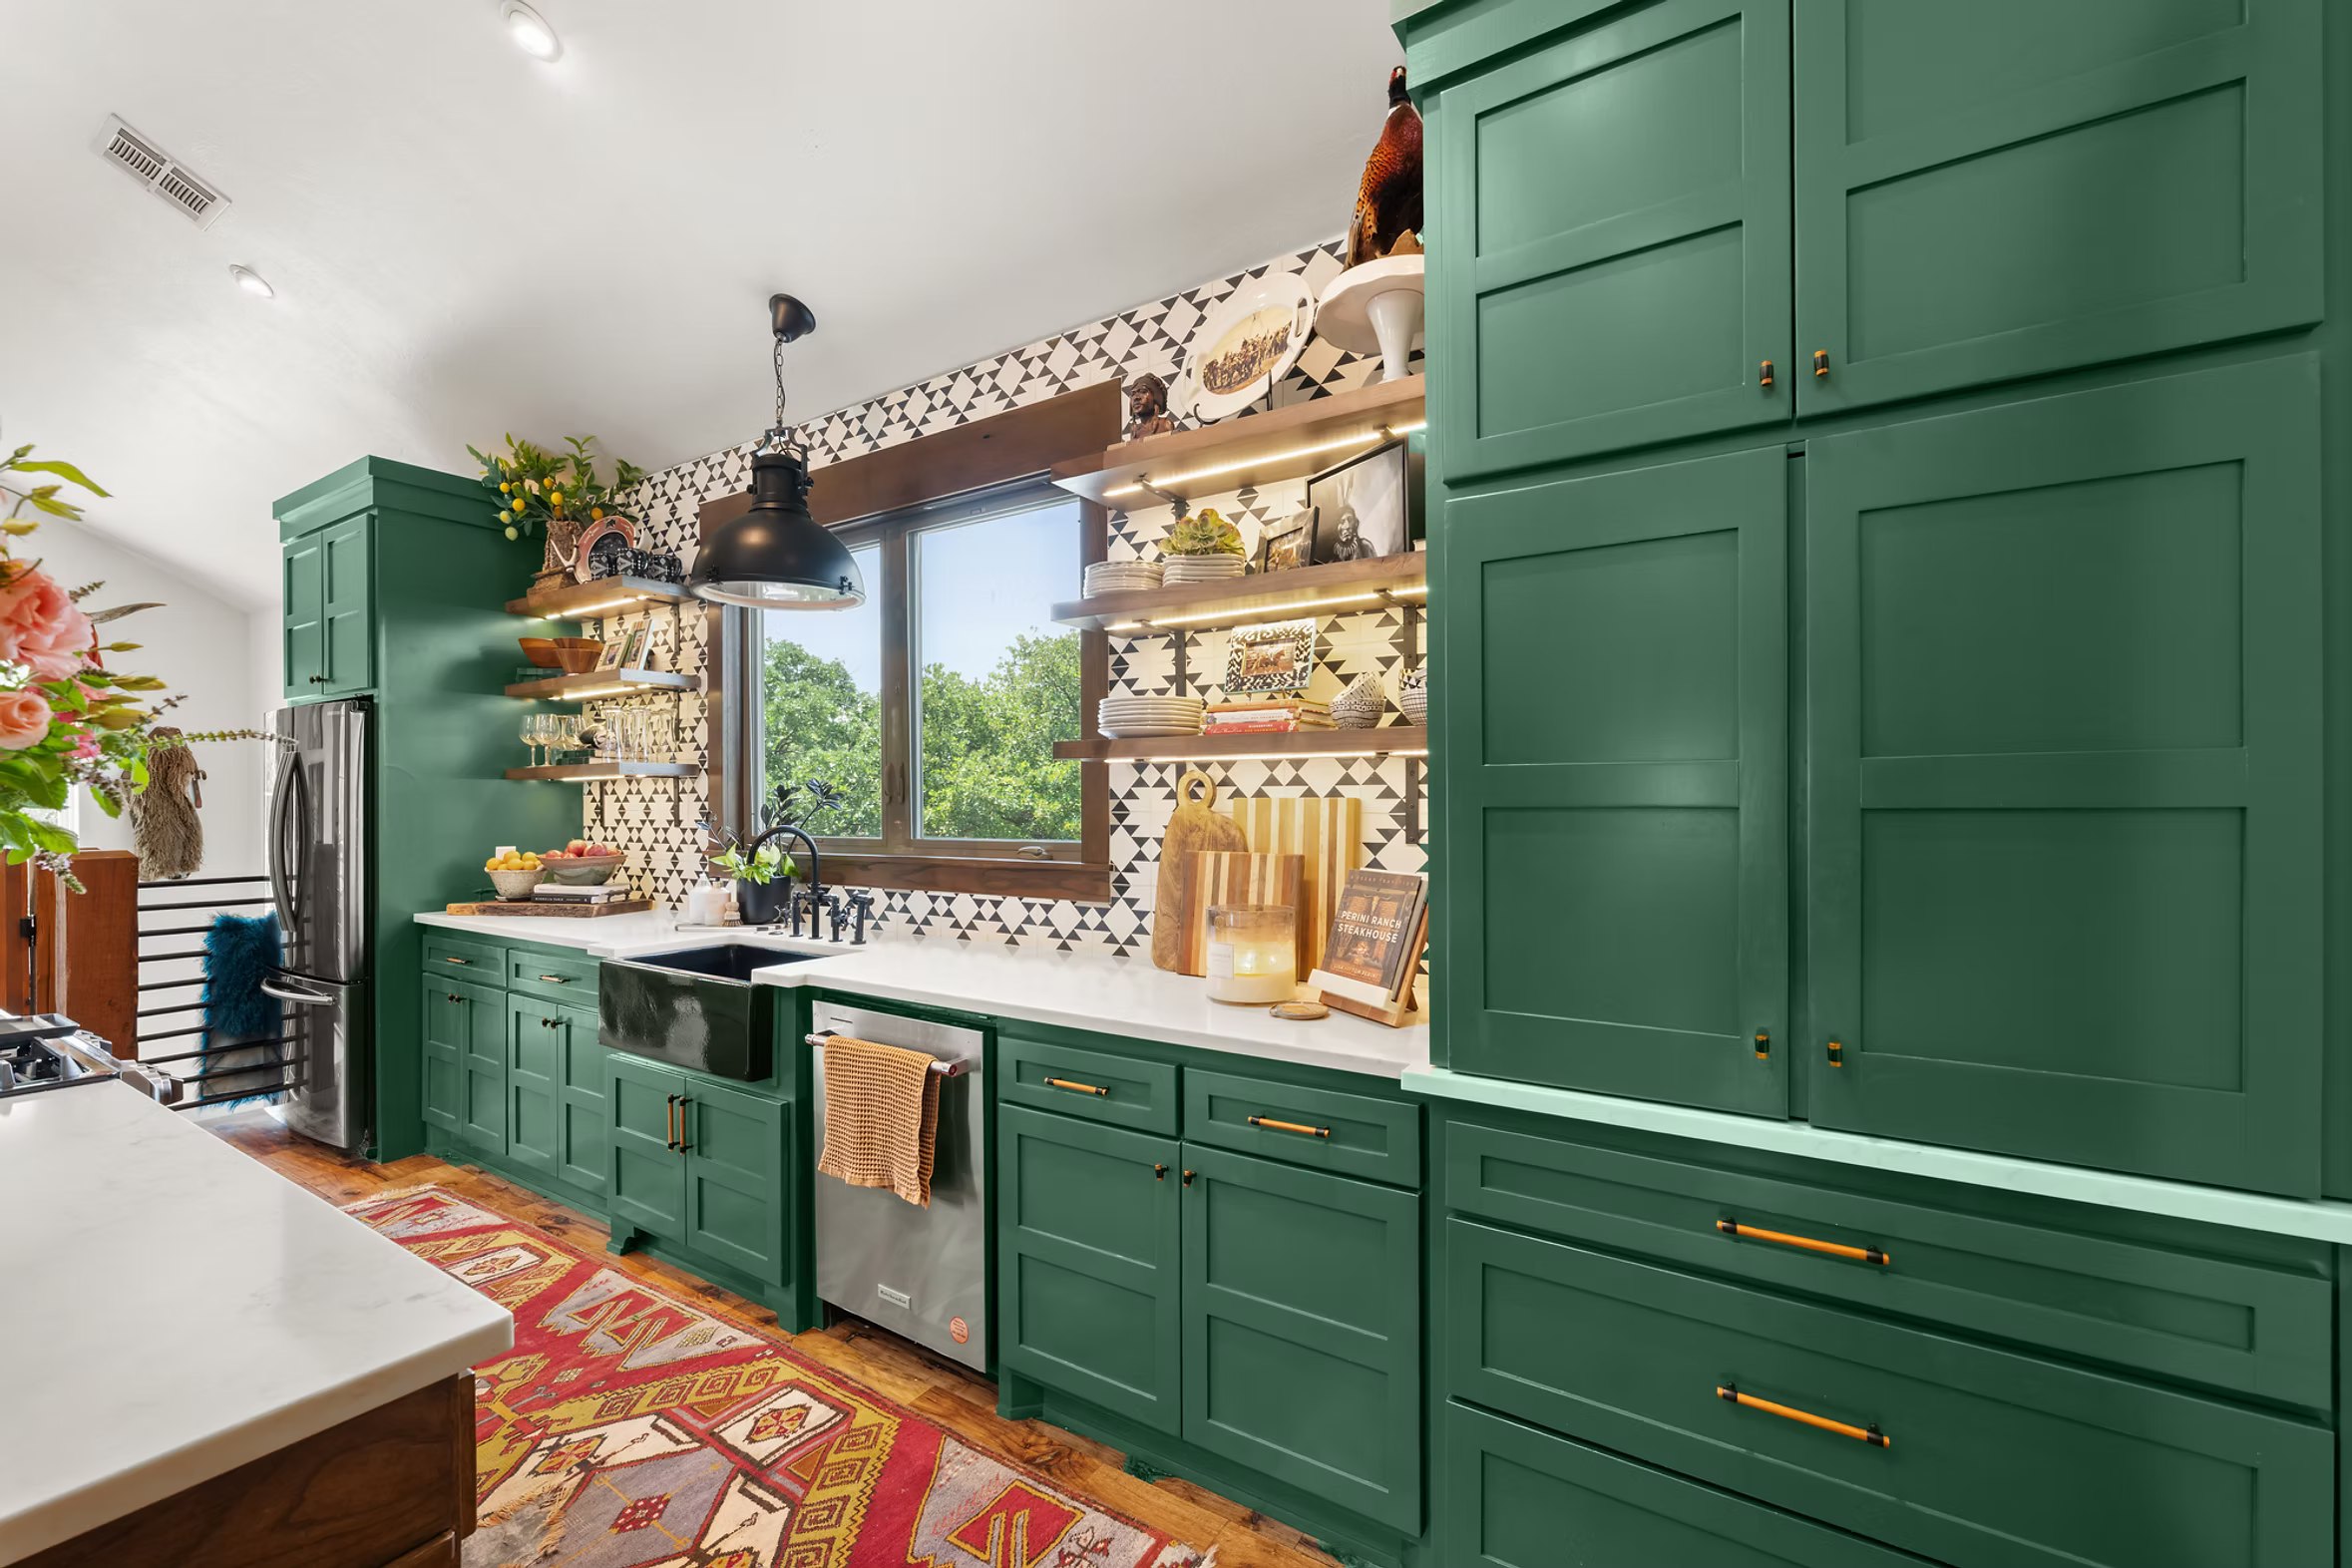
A large island gives the room its working center, while dark, upholstered counter stools lean into the home’s more formal side.
Geometry, Repeated
Look closely and one motif appears again and again: geometry.
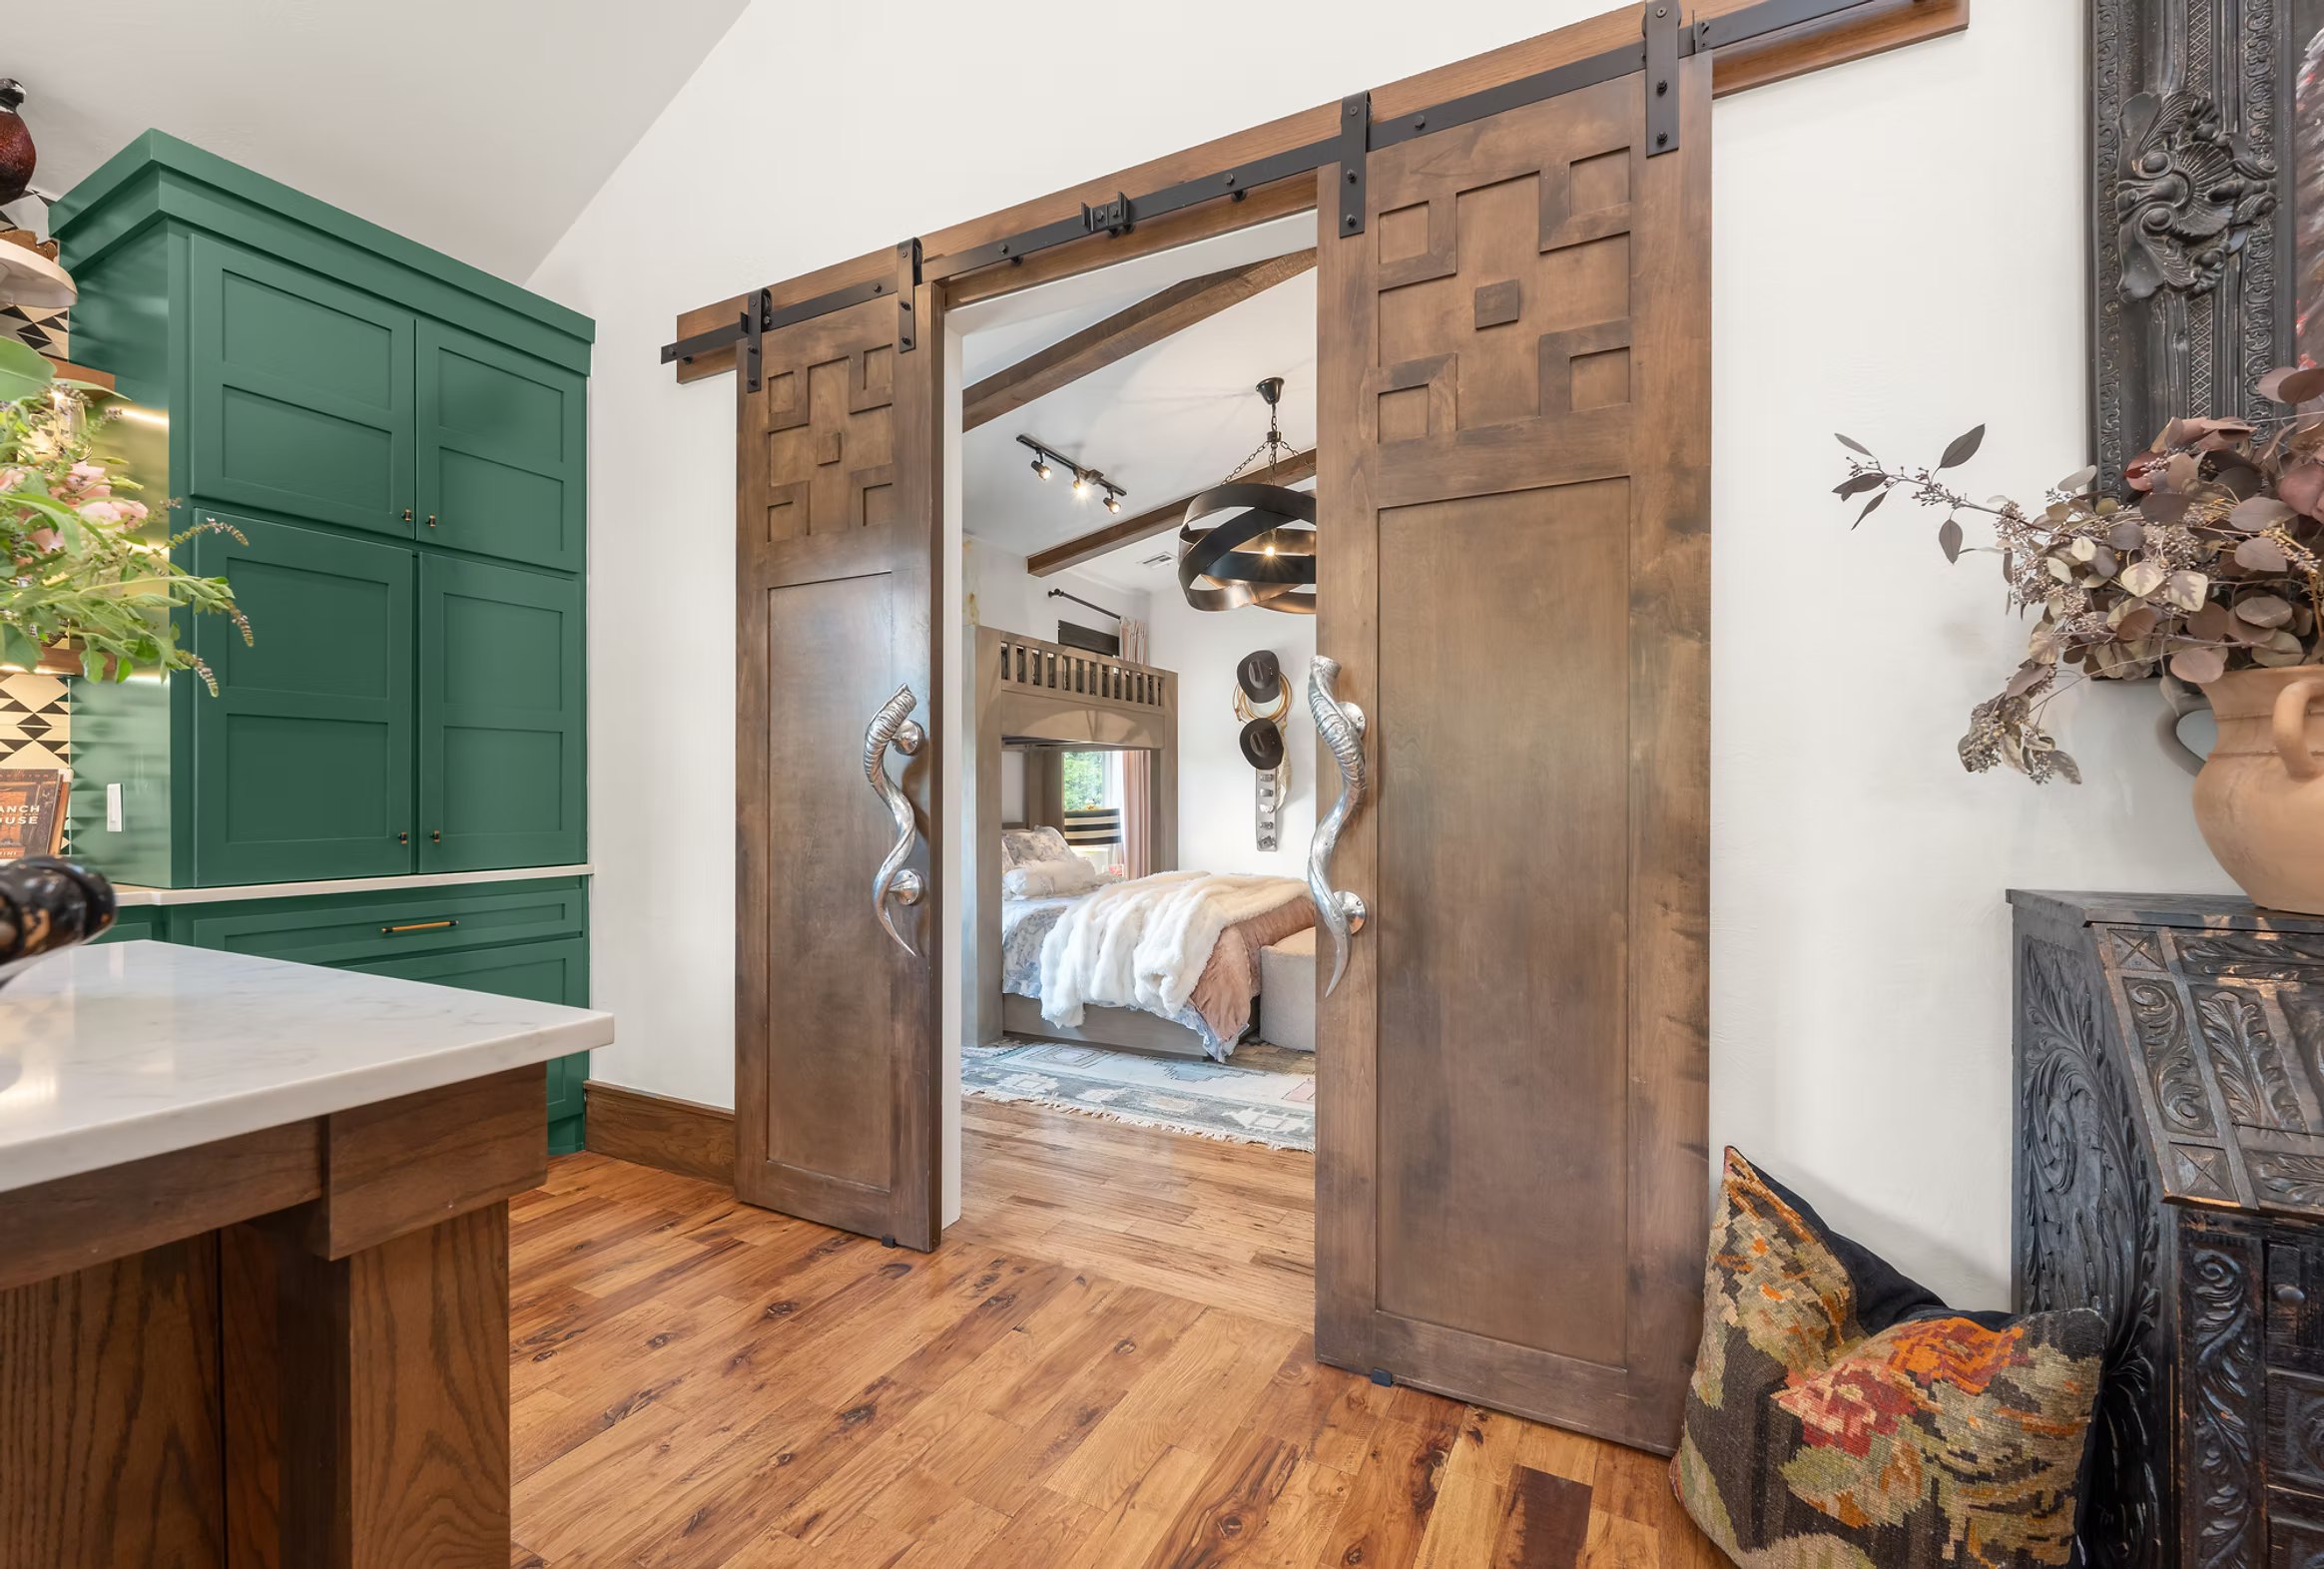
Black-and-white tile repeats angular forms in the kitchen and bath. Handcrafted wood doors turn squares and stepped shapes into relief. Rugs introduce diamonds, crosses and repeating borders. Even the railings reduce the architecture to clean horizontal lines.
It is one of the subtle reasons such a varied collection of furniture, art and color still feels coherent.
Built Like Furniture
Some details announce themselves immediately. Others take a second look.
Throughout the home, unusually substantial woodwork gives the interiors much of their character: wide trim, exposed beams, heavy sliding doors and custom geometric panels that read almost like furniture.
Against the cleaner white architecture, the craftsmanship keeps the house grounded.
The Dining Room and the Loft Above It
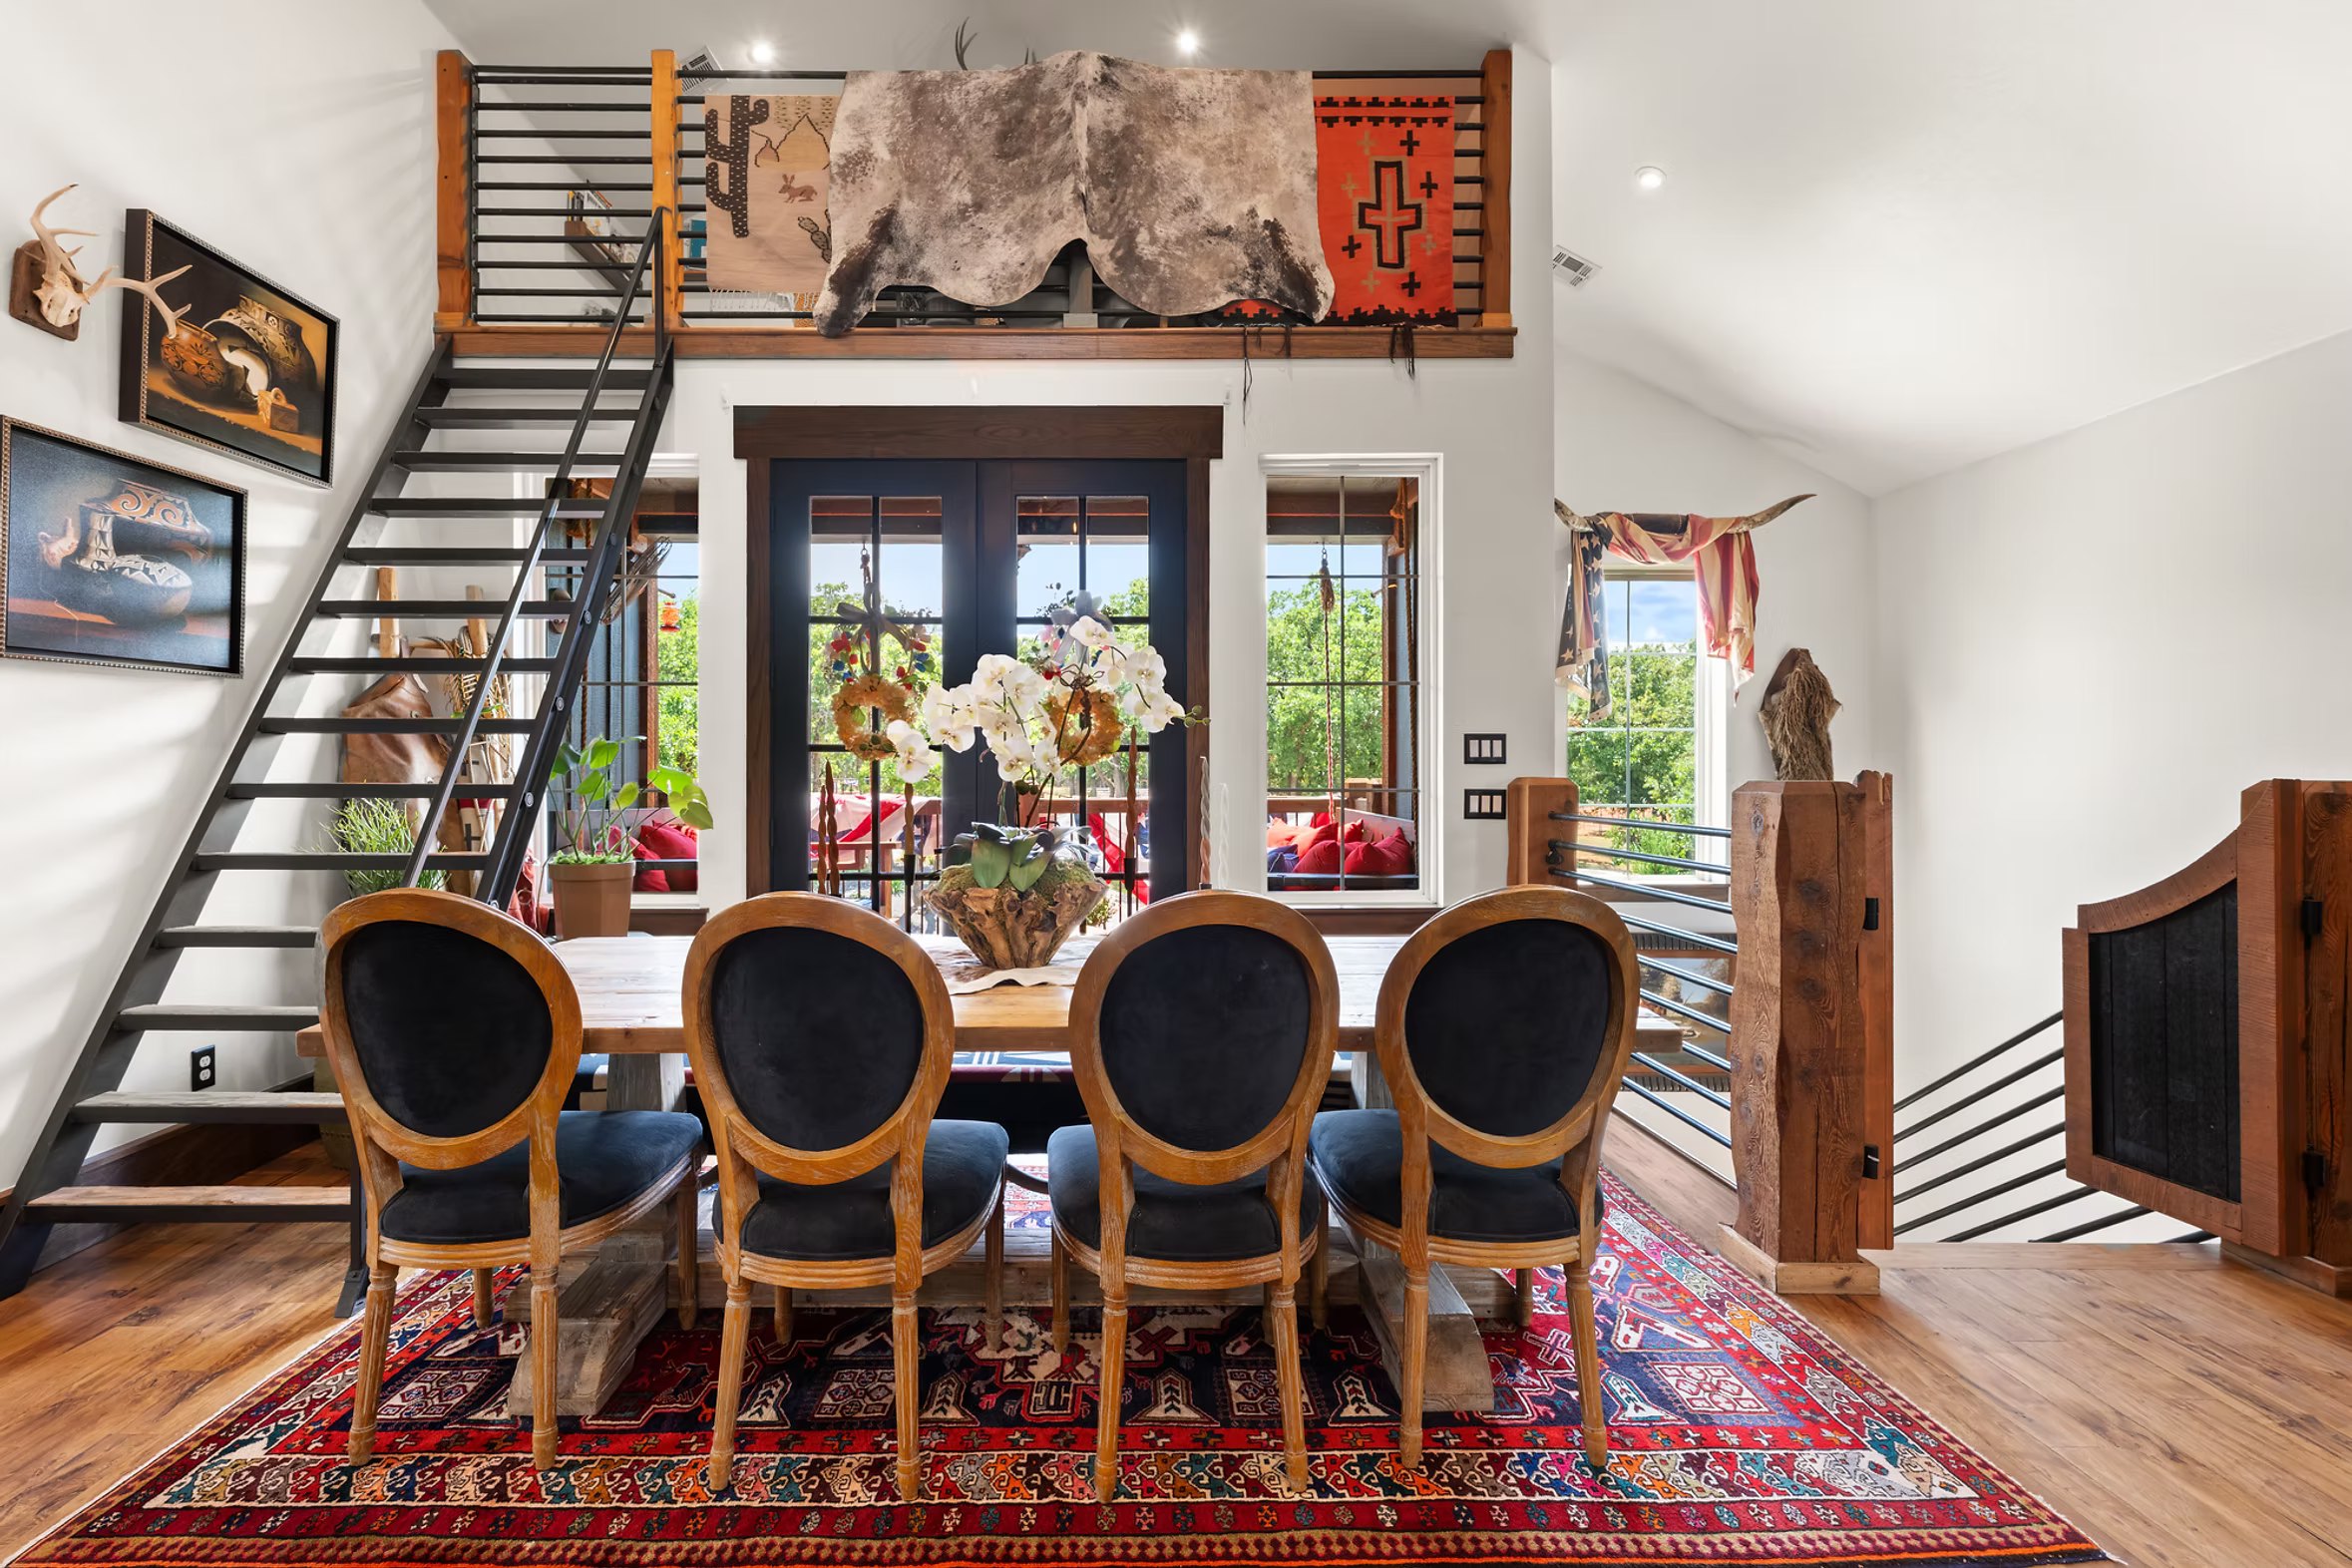
The dining room is not just about the table—it is about the vertical architecture.
The great room’s volume continues above the dining table, where a loft edge, metal stair and hide draped over the railing create an almost gallery-like composition.
French doors lead to the balcony beyond.
And look back toward the stairs and you catch a pair of batwing doors, swinging between rooms the way they were always meant to. A saloon detail, built in earnest, in a house that never once winks at you.
Rustic structure, polished object. It is what Brett does throughout.
The Room You Come Home To
Brett wanted comfort before perfection here.
A bedroom, she believes, should be one of the most inviting rooms in the house—not simply beautiful, but deeply personal. It is where the day begins, and where, at the end of it, the rest of the world gets shut outside the door.
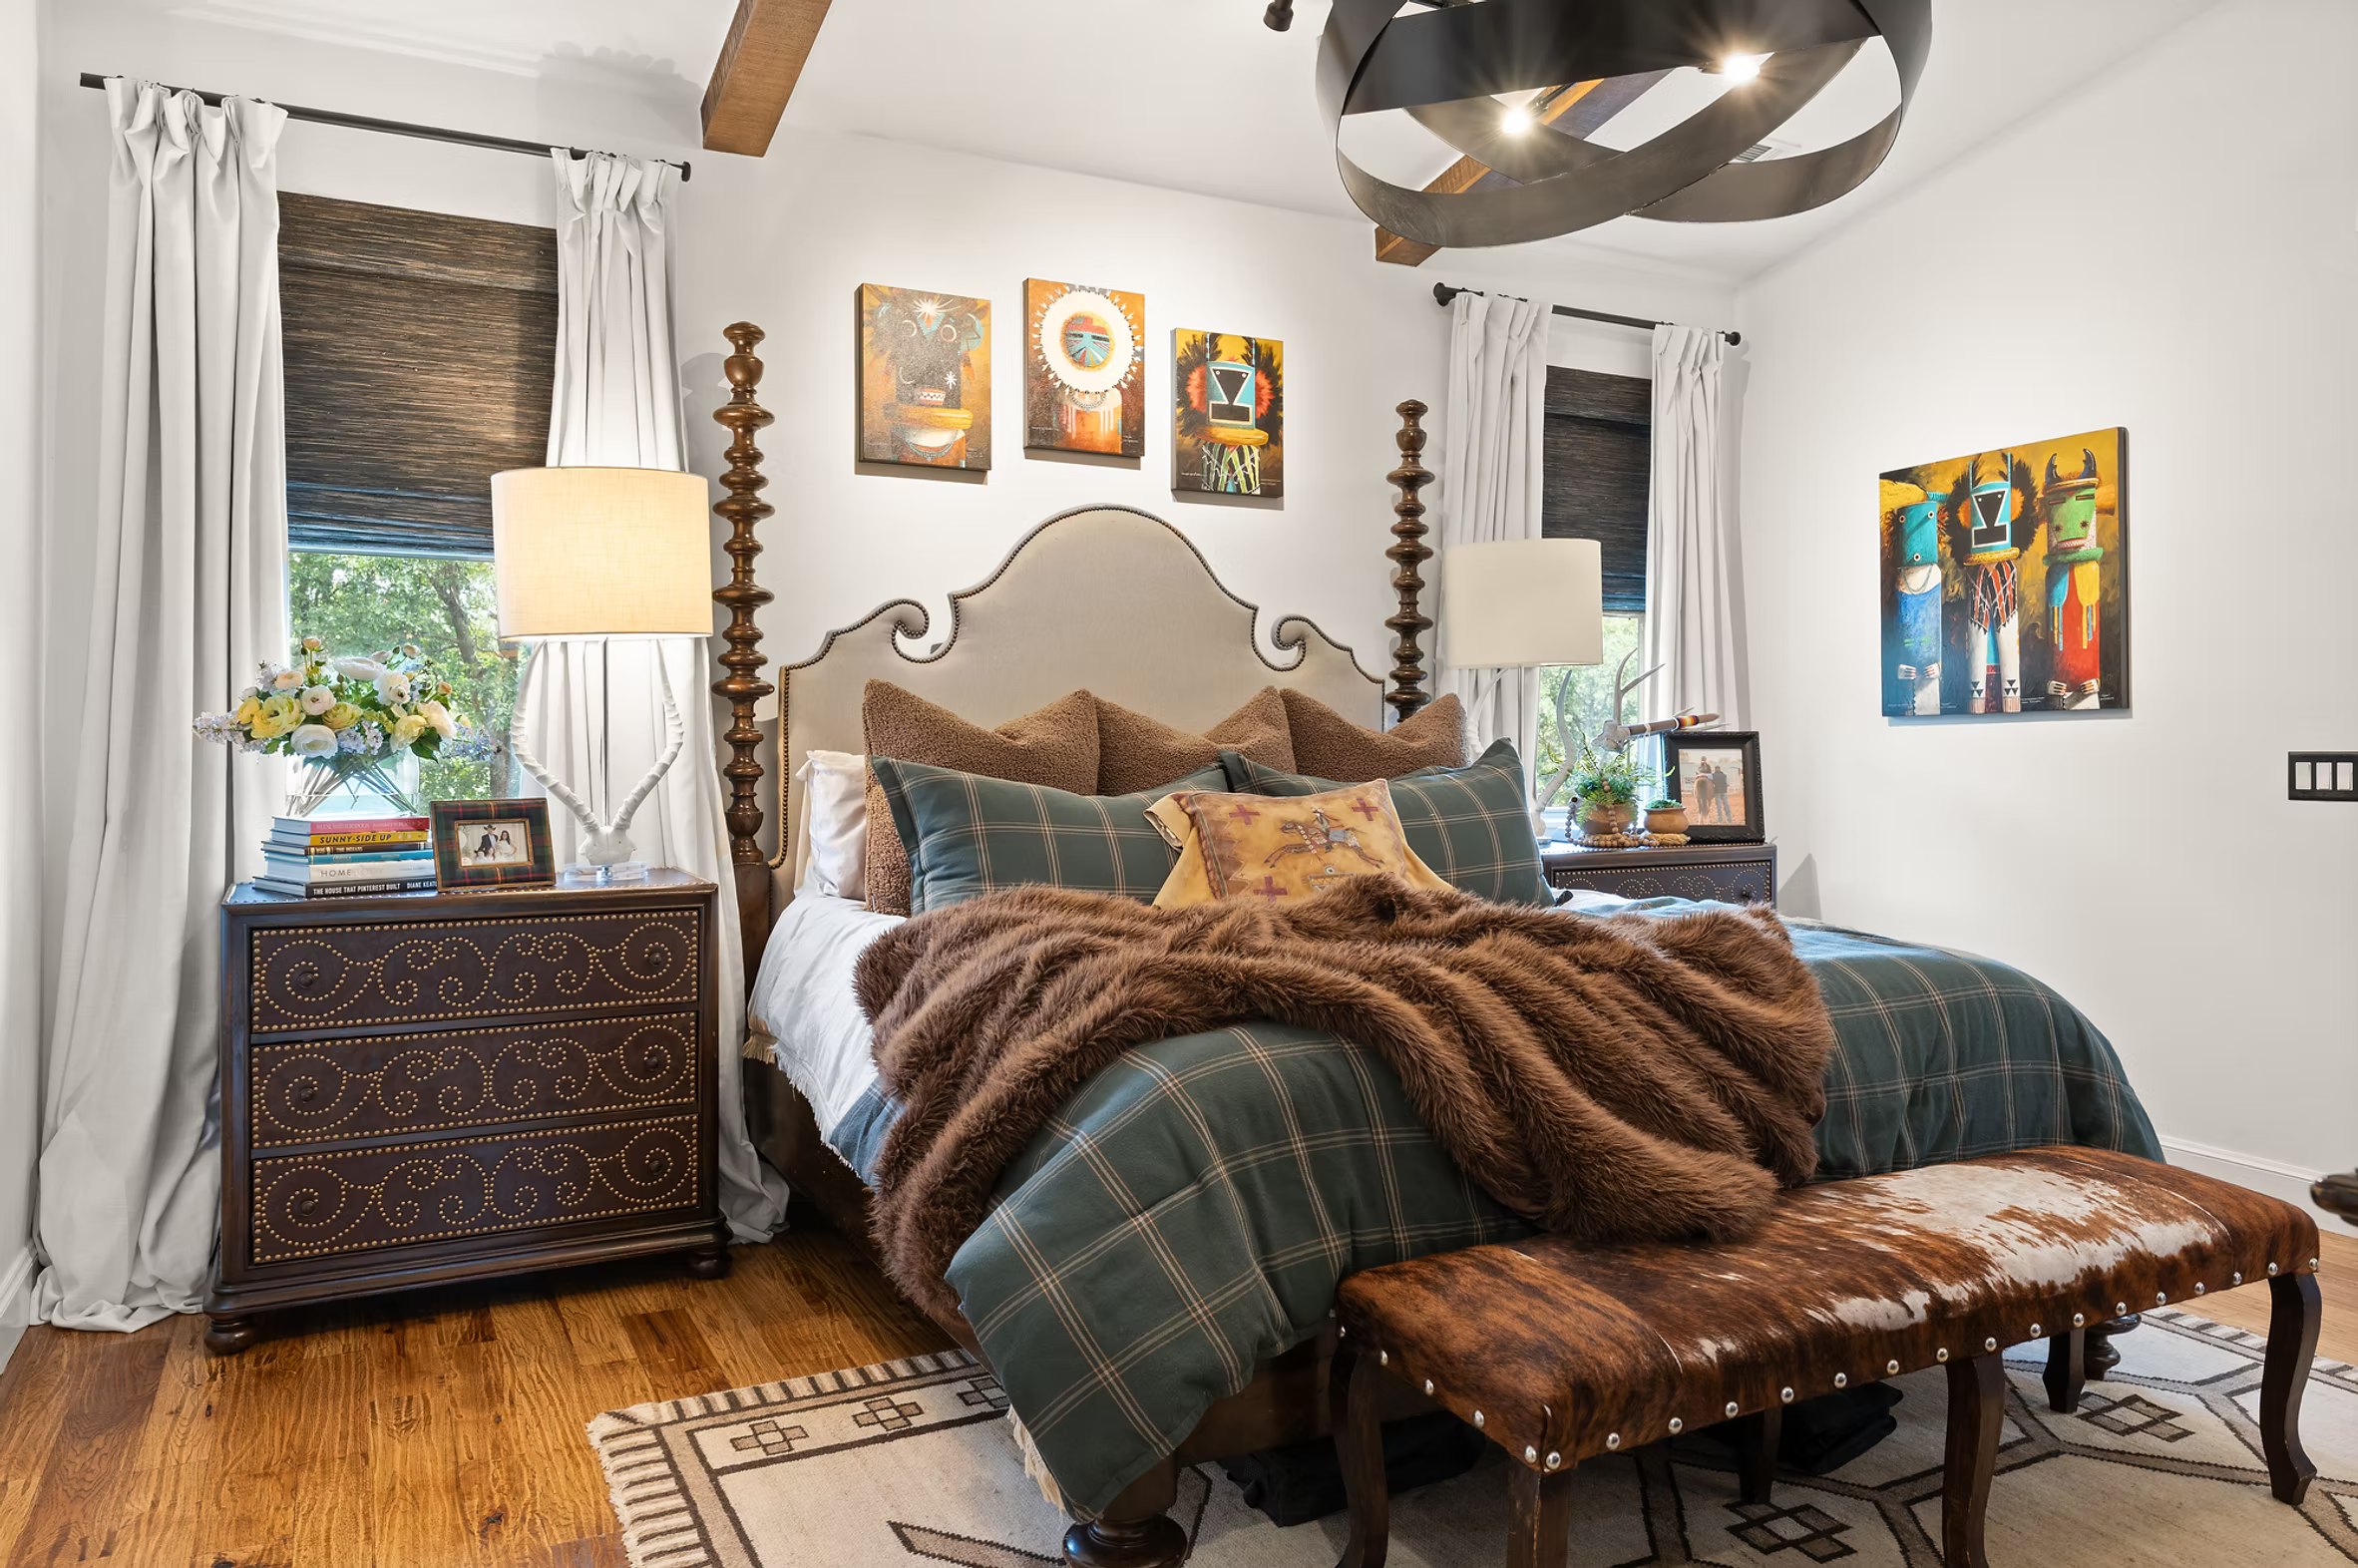
The bed is what you see first. Tall, upholstered, deep.
Then the nightstands—carved, substantial, holding their own on either side of it.
And underfoot, the cowhide, which may be the best single thing in the room and is what keeps all that white wall from going cold.
Layered plaids. Fur. Warm wood. Western artwork hung with room to breathe.
Nothing here feels arranged. It has the ease of a room designed to be used—to settle into, slow down in and stay awhile.
It was never designed simply to be seen.
It was designed to be a retreat.
Where the House Grows Quiet
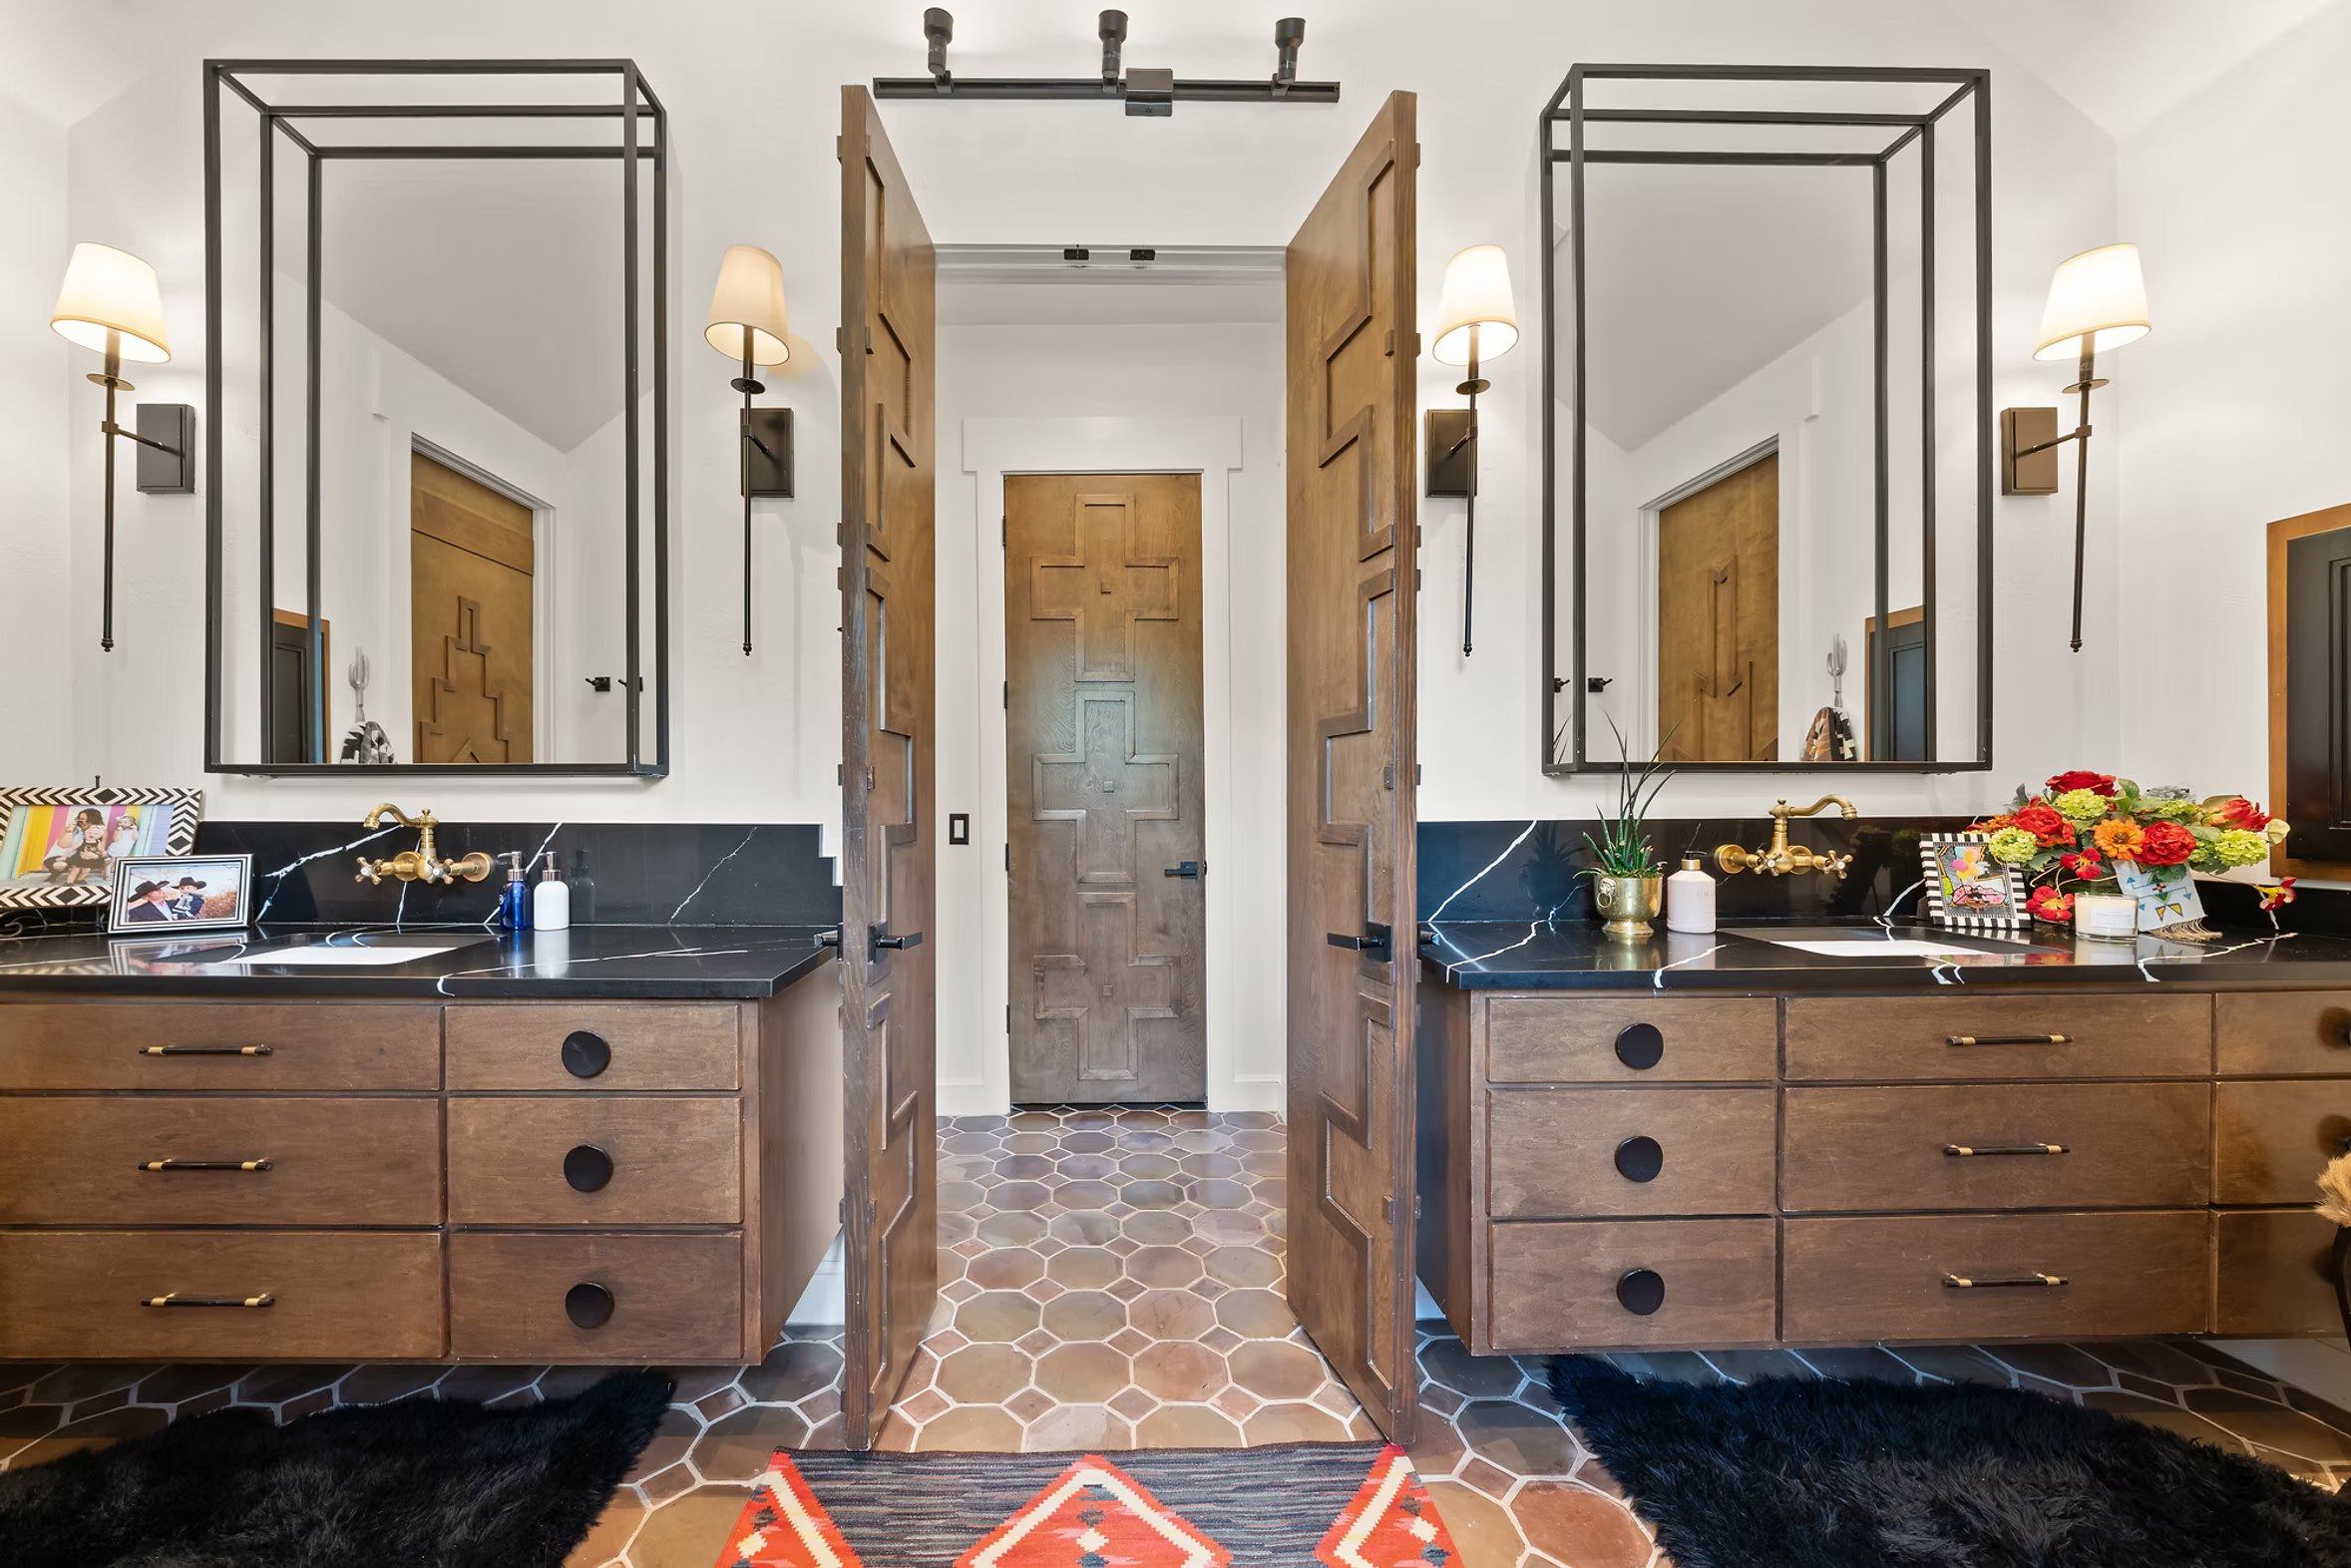
The bath pares the palette back again: symmetrical wood vanities, oversized black-framed mirrors, black stone and warm hexagonal floor tile.
Here the Scandinavian influence Brett references is easier to recognize: simple forms, symmetry, natural wood and a restrained palette.
But once again, she interrupts the restraint with craftsmanship—the deeply patterned doors and statement-scale mirrors ensure the room never feels generic.
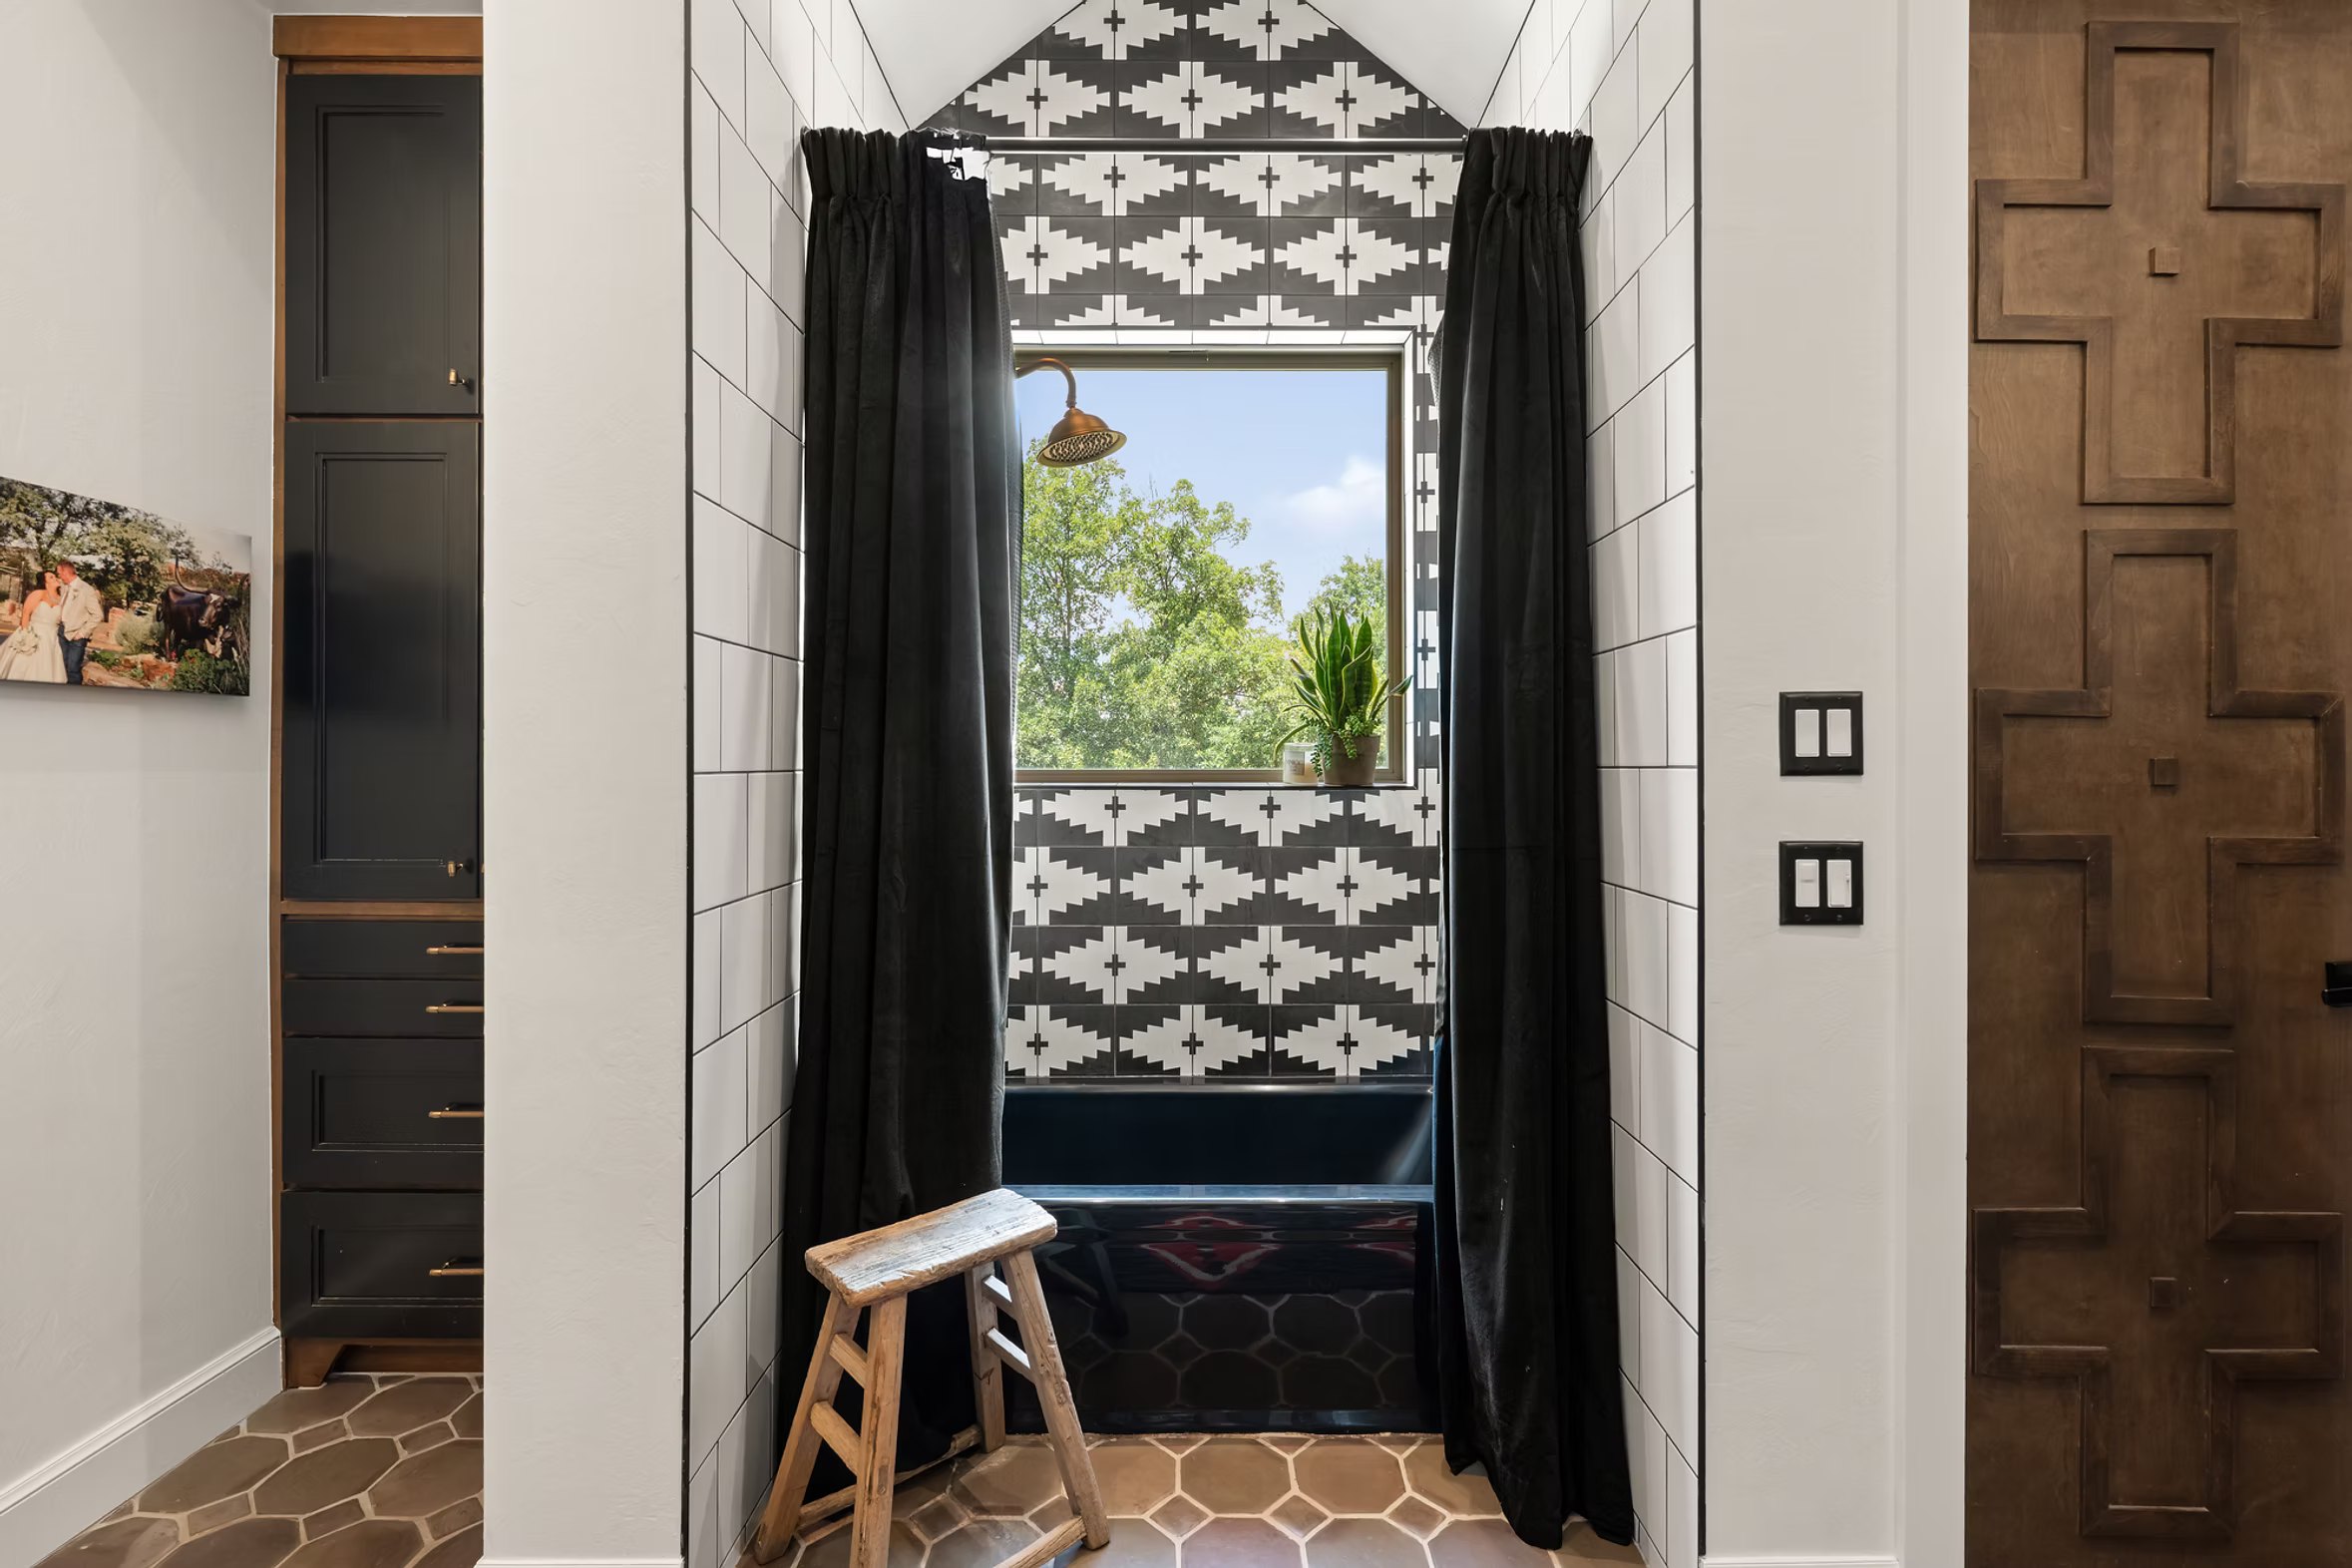
Then you get the graphic tile again.
The shower and tub alcove is one of the most graphic moments in the house—Southwestern geometric pattern, run wall to wall.
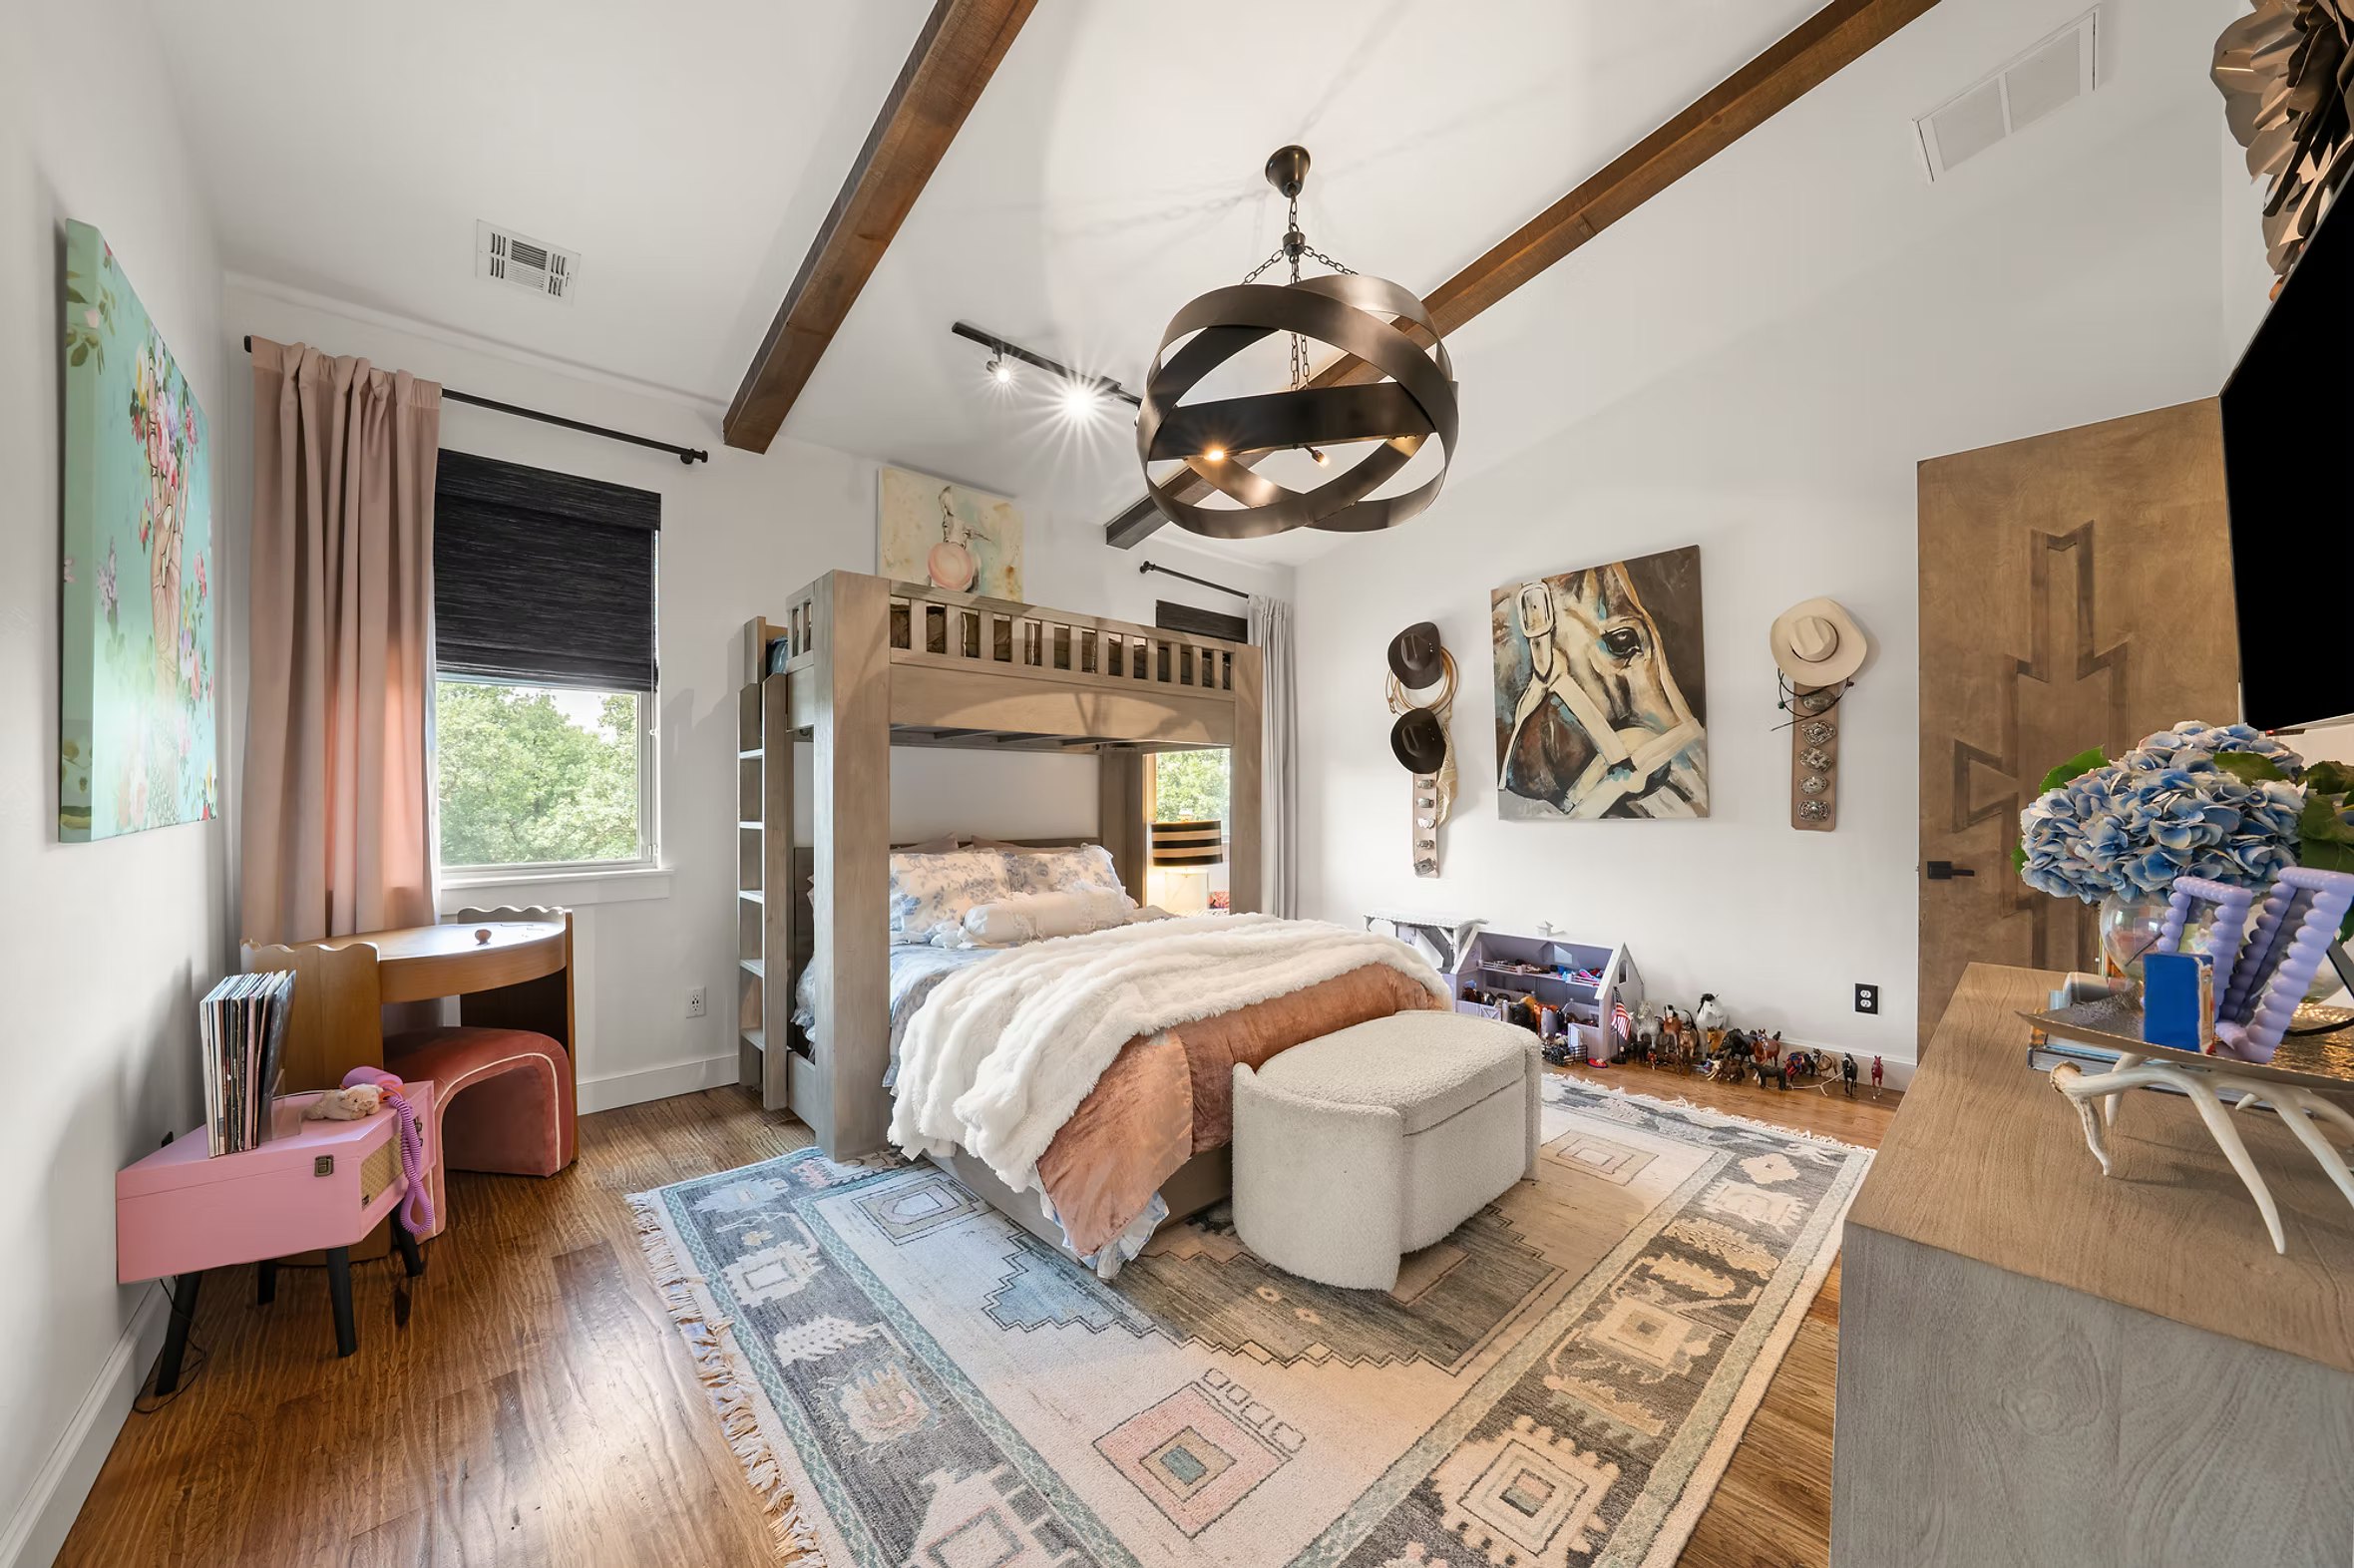
The Bunk Room
Toys, horse art, an elevated bunk, soft pink and an enormous sculptural light.
The children got the same eye as everyone else in this house—real materials, real color, and a fixture that would hold its own in the great room.
The Balcony
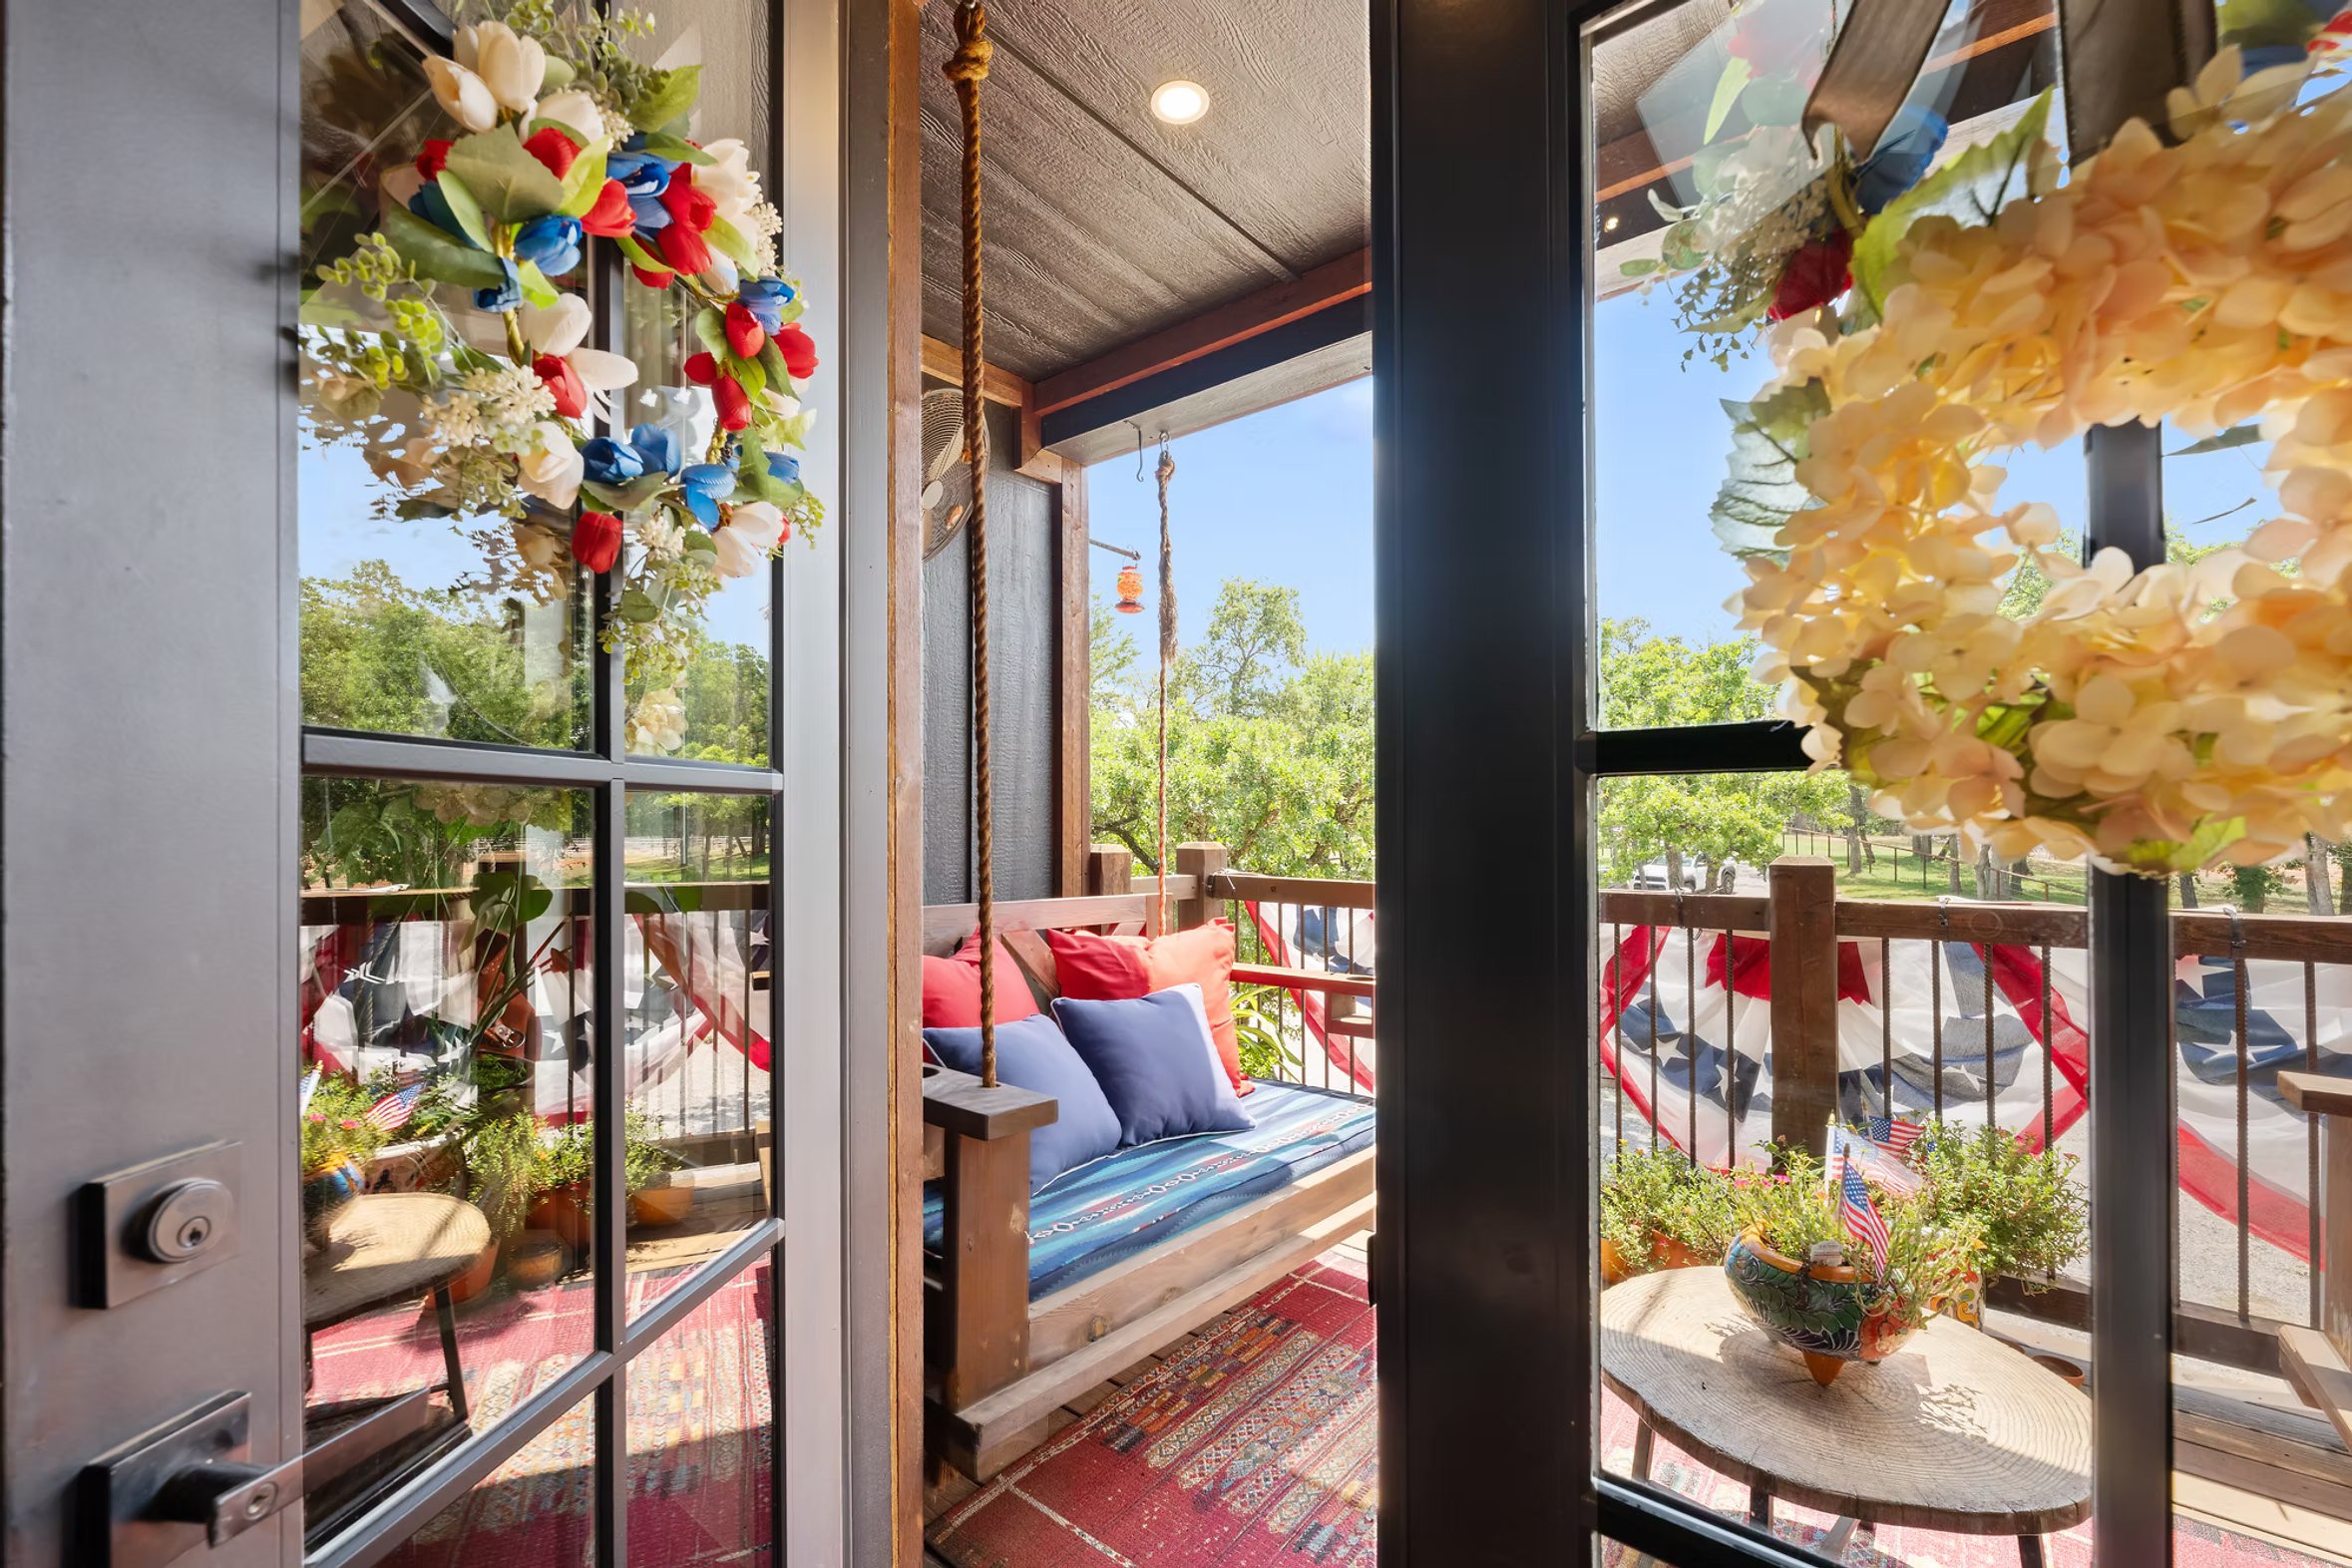
The upstairs balcony sits just off the dining room, and it is where Brett takes her morning coffee.
Wood railings. A porch swing. Rugs underfoot. Forty acres past the rail.
It may be the smallest room in the house and the most used.
And Then There Is the Outdoor Room
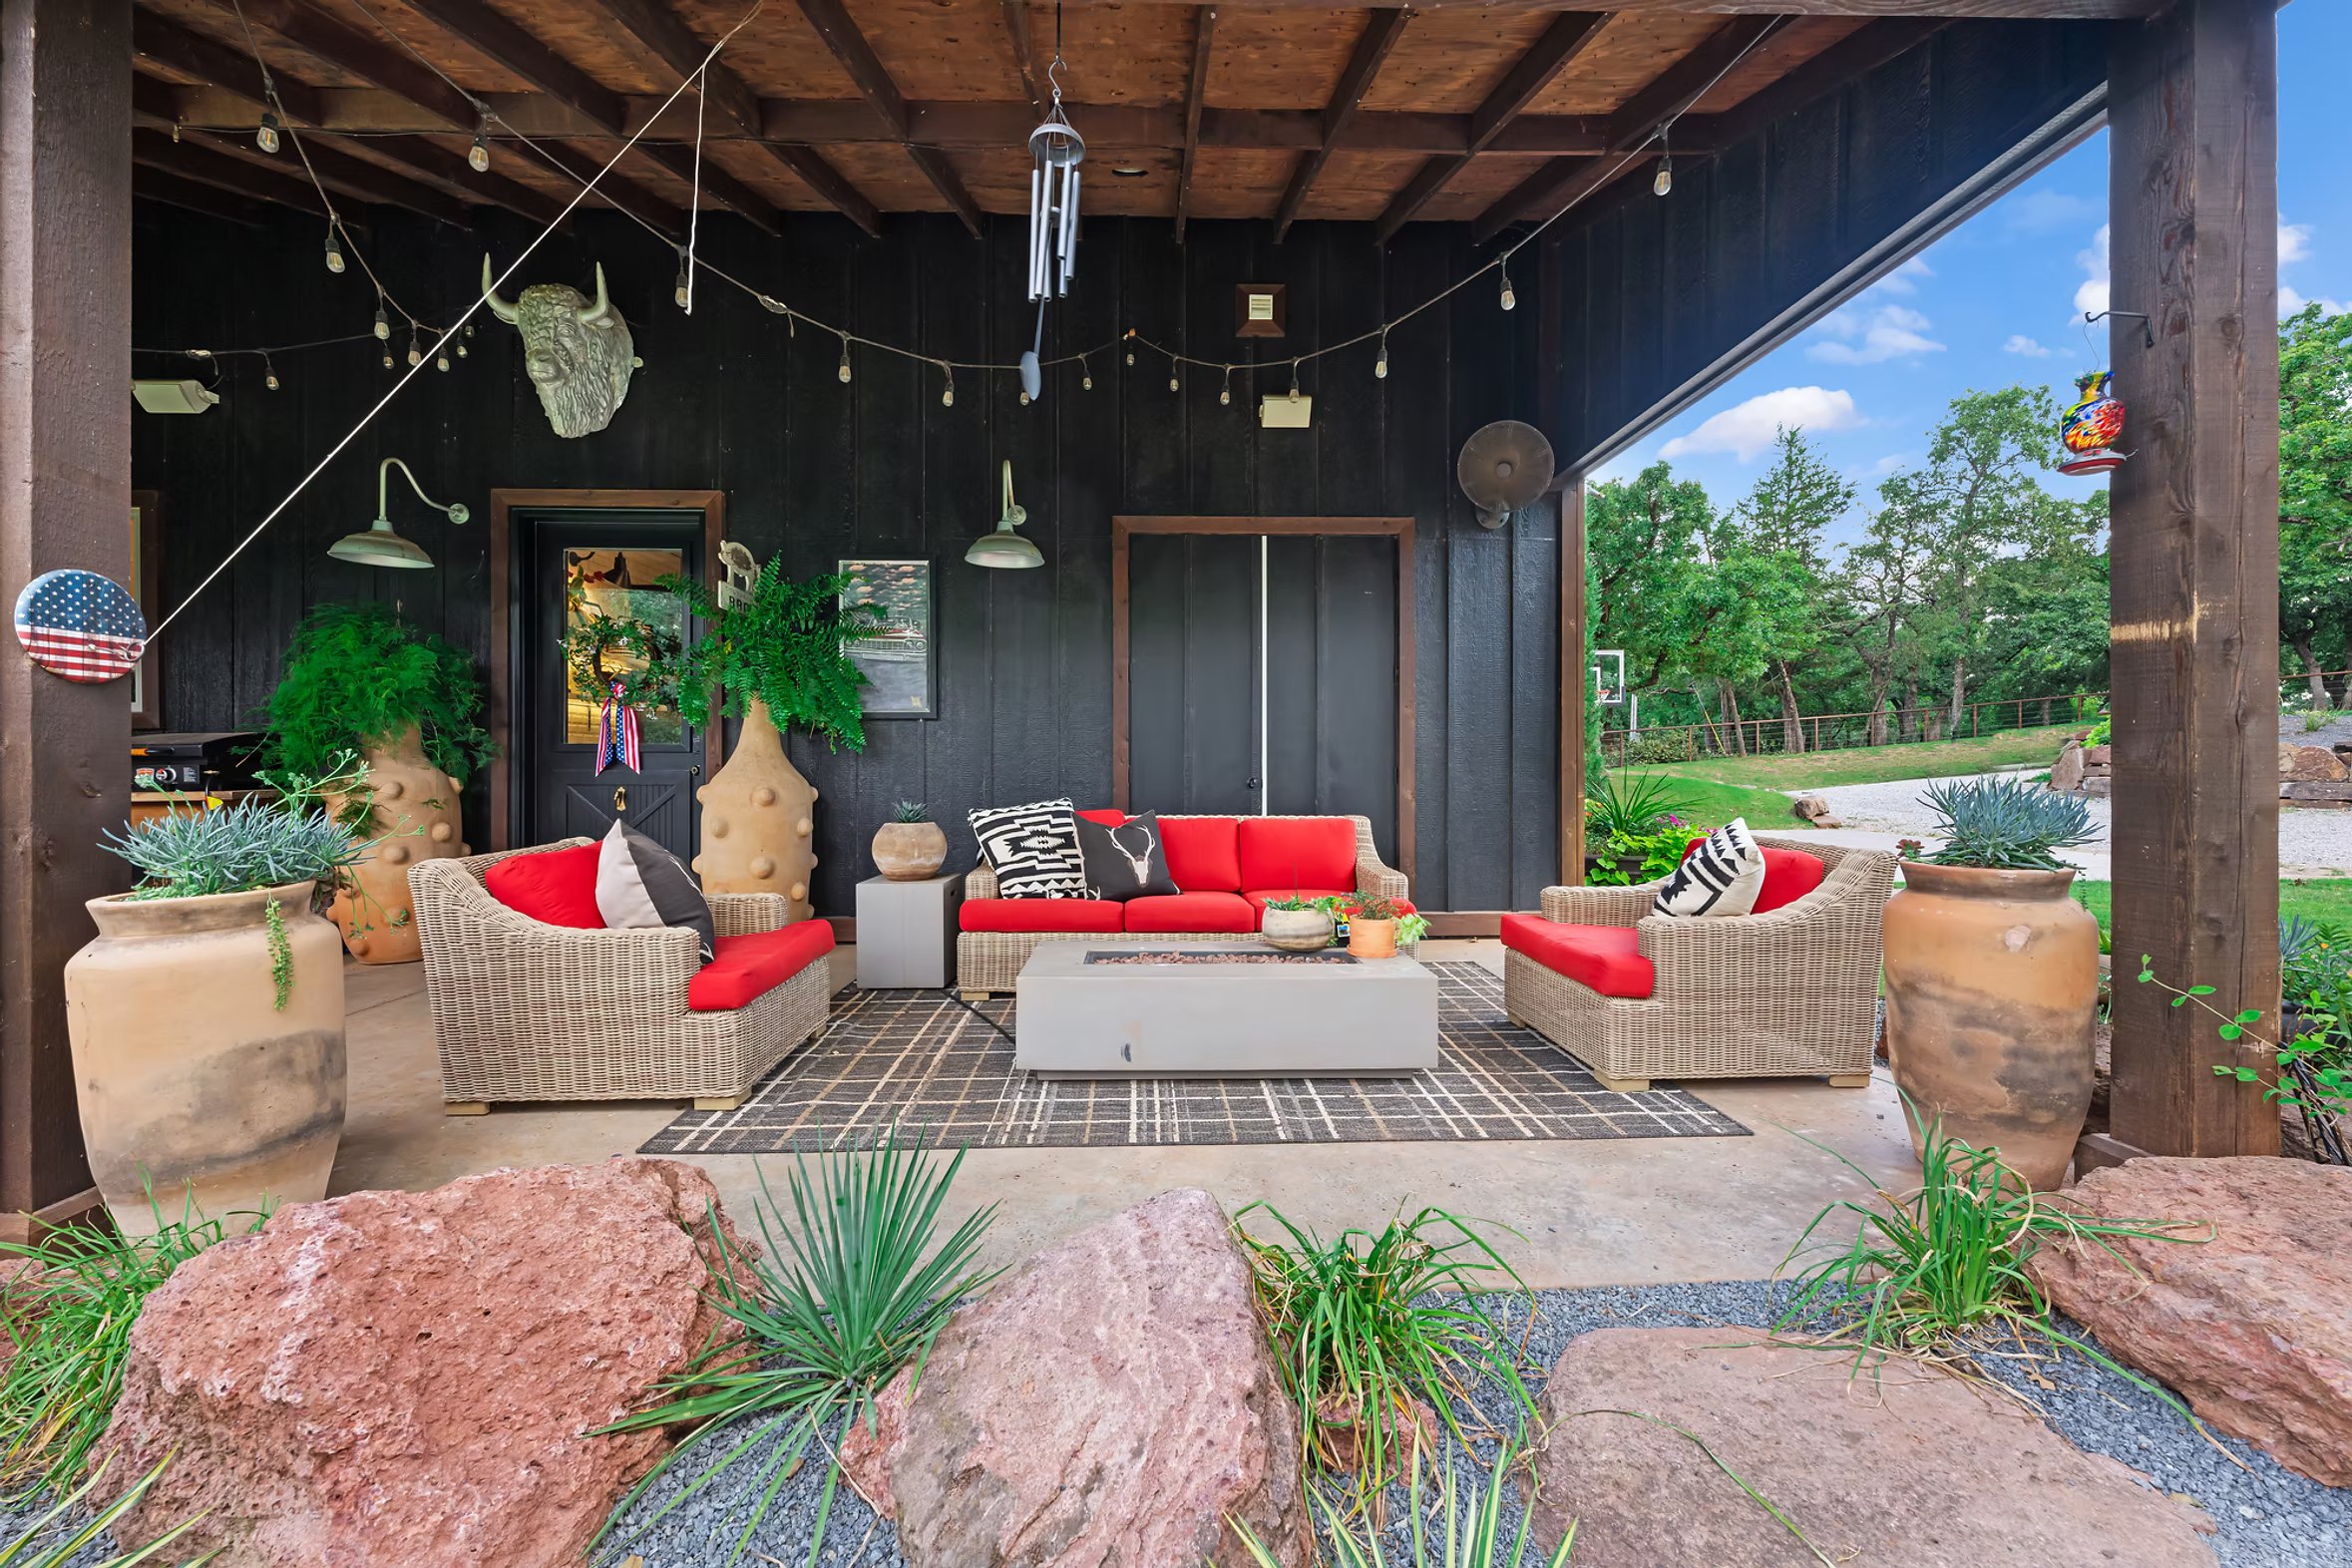
The covered patio at ground level is less “porch” than open-air living room: oversized pottery, woven furniture, red cushions and a broad opening framing the trees.
It also makes the barn’s deep black exterior suddenly work as an interior wall.
Upstairs, You Forget You’re in a Barn
Plenty of barndominiums put a residence above a shop. That part isn’t rare.
What is rare is that once you are upstairs here, there is no evidence of it.
The ceiling vaults. Light arrives from every side. The bedrooms sit far enough back that nothing from the floor below ever reaches them.
Most barndominiums ask you to accept a compromise somewhere—a low ceiling, a borrowed wall, a room that never quite stops feeling like a mezzanine. This one doesn’t ask for any of that.
Ground level: stalls, tack, barn alley, kitchenette, bath, mudroom and a heated, cooled office.
Upper level: kitchen, dining, living, bedrooms, baths and outdoor balcony.
Downstairs is a barn, completely and unapologetically.
Upstairs is a house, completely.
Neither one is pretending to be the other.
And If You’ve Fallen for It
Here is the lovely part.
It’s available.
How often do you actually get to buy the designer’s house?
Every choice in this house was made by two people who knew exactly what they loved, and then got to live in the middle of it.
What happens next is open.
New rugs, one day. A different green, if the next owner finds one they love more. Their own art on the walls. Perhaps another house someday, out where the meadow runs, built by whoever comes next.
But the bones—the black barn, the vaulted light, the craftsmanship and that unusual separation between ranch life and home life—are already here.
House on Hiwassee is waiting for its next story.
Property Details
- 21300 N. Hiwassee Road · Arcadia, Oklahoma
- Nearly 40 acres
- Equestrian barn and arena
- Heated and cooled office off the barn alley
- Designer residence above
- Interior Design: Brett McPherson / Designer’s Brew
- Builder: Tray McPherson / Stone Ridge Homes
- 21300nhiwassee.com
21300 N. Hiwassee Road, Arcadia, Oklahoma is currently for sale. For listing details and showings, visit 21300nhiwassee.com. Photography courtesy of Brett McPherson, published with permission.

Author: Kim
owner