HOME TOUR · GUNNISON, COLORADO
In Colorado’s Ohio Creek Valley, reclaimed Kentucky barn timbers, mountain craftsmanship and 4,700 acres of shared ranch country come together
Some houses are built with new wood. This one arrived carrying a story. Massive beams that once held up a tobacco barn in Kentucky now rise over a great room in the Colorado high country, with the mountains filling every window.
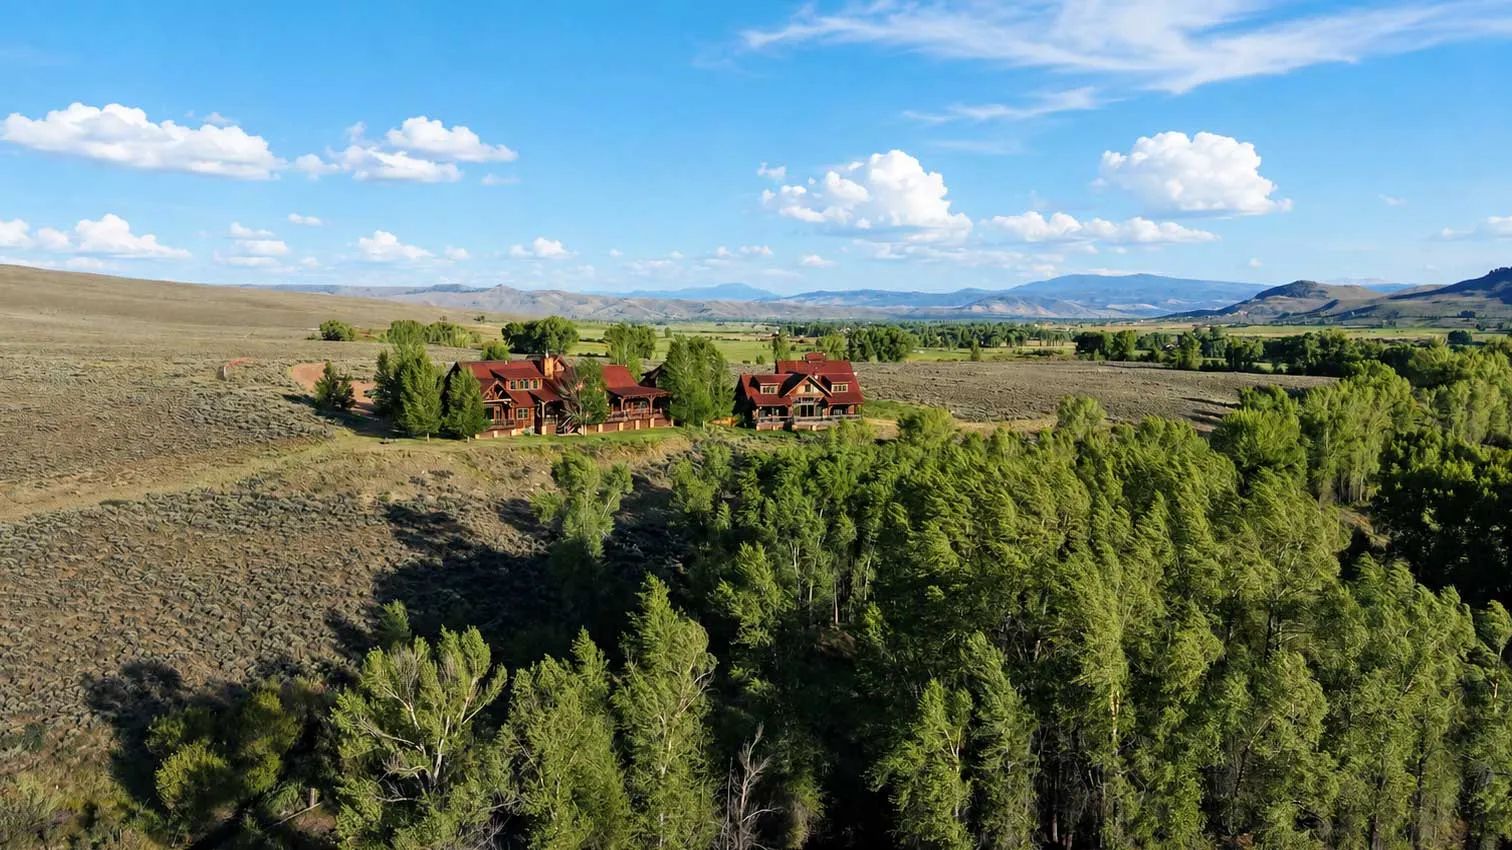
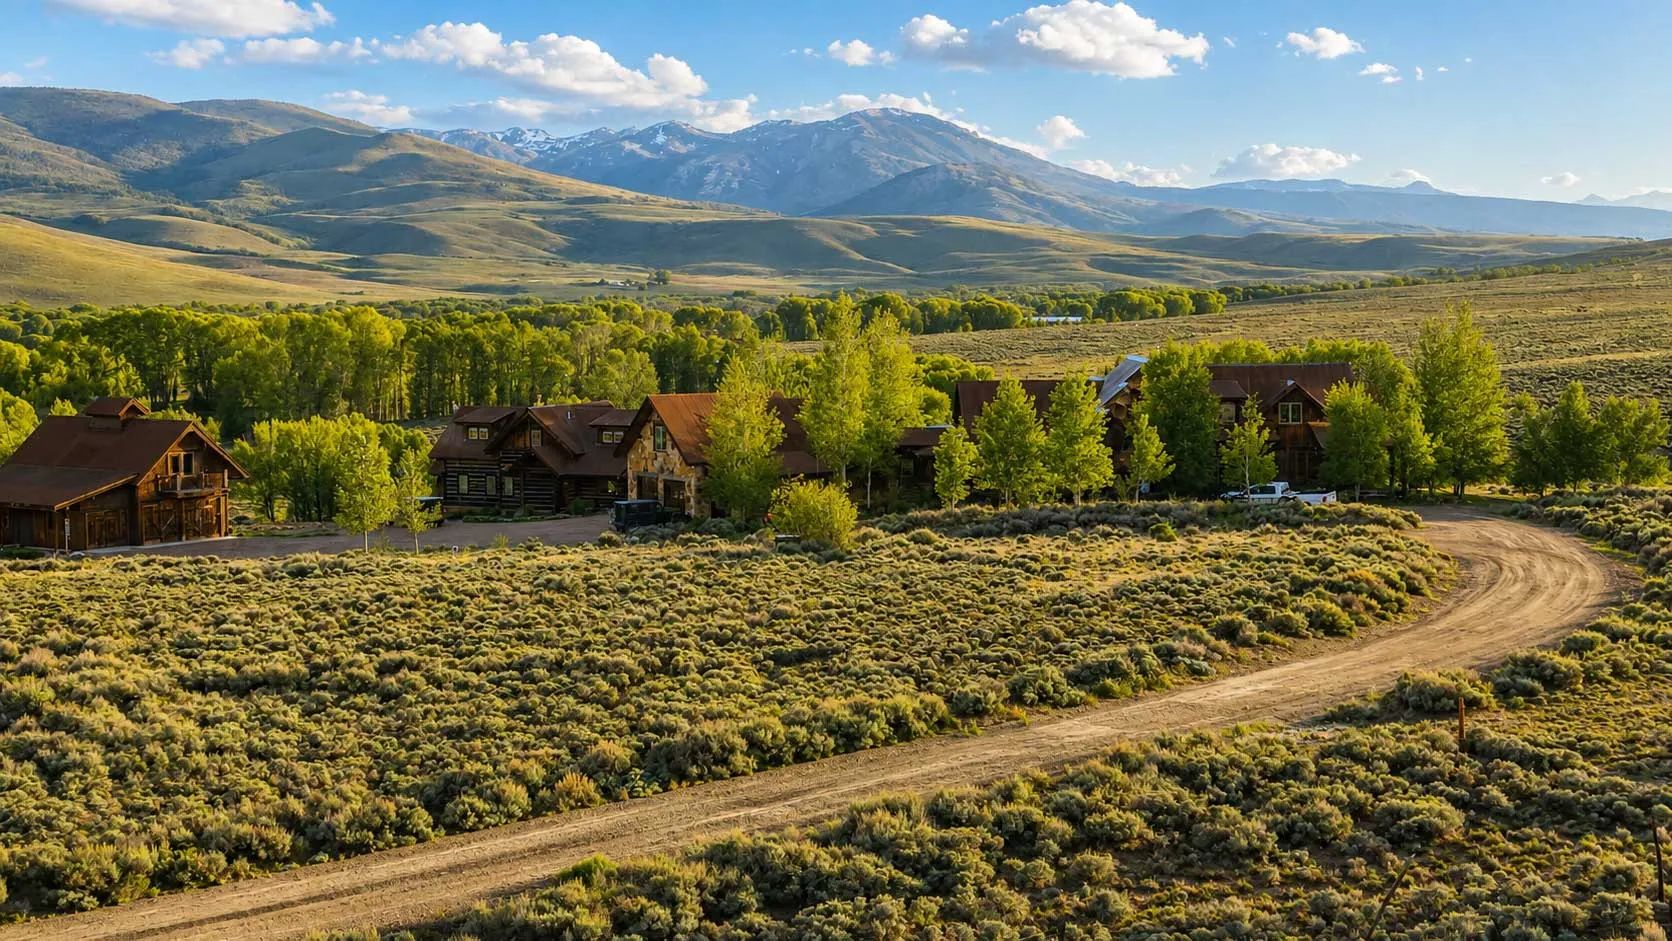
Follow Ohio Creek Road north out of Gunnison, past hay meadows and cottonwoods.
Eight miles on, the valley opens wide.
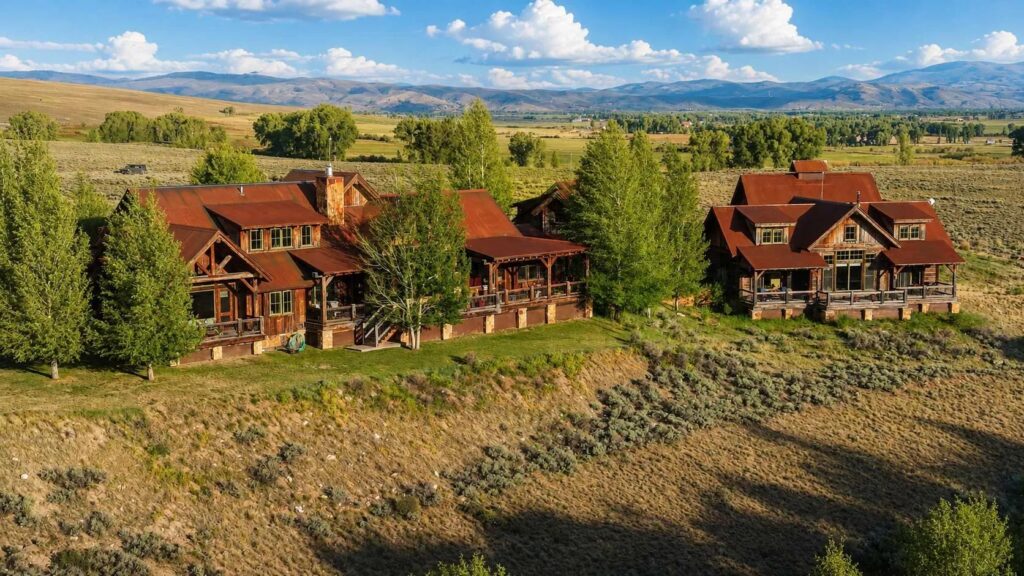
And there it sits, timber and stone, settled into the sage with the West Elk Mountains standing behind it.
A House With a Past
Look up.
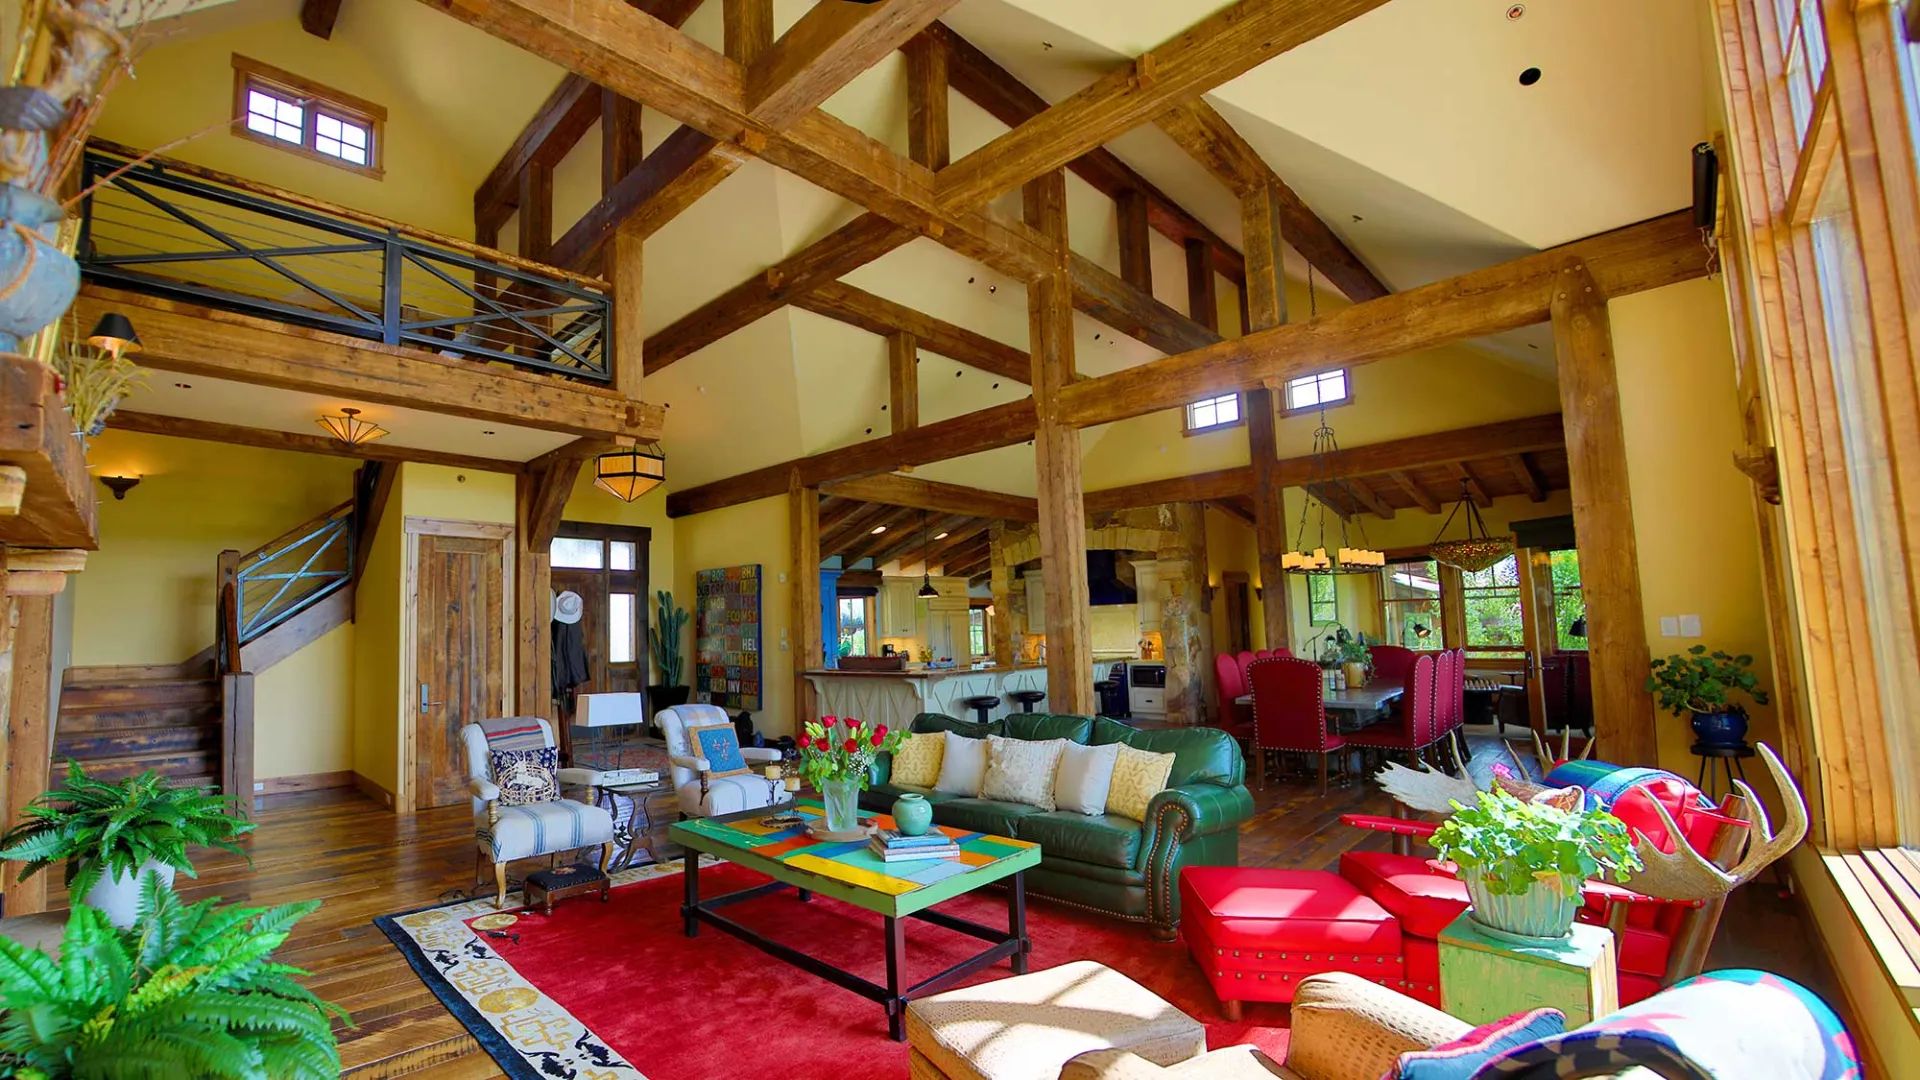
Those beams spent their first life in a Kentucky tobacco barn. Salvaged and carried west, they now rise through the heart of this Colorado mountain home.
Every check and weathered edge is still there. You can feel the years in them.
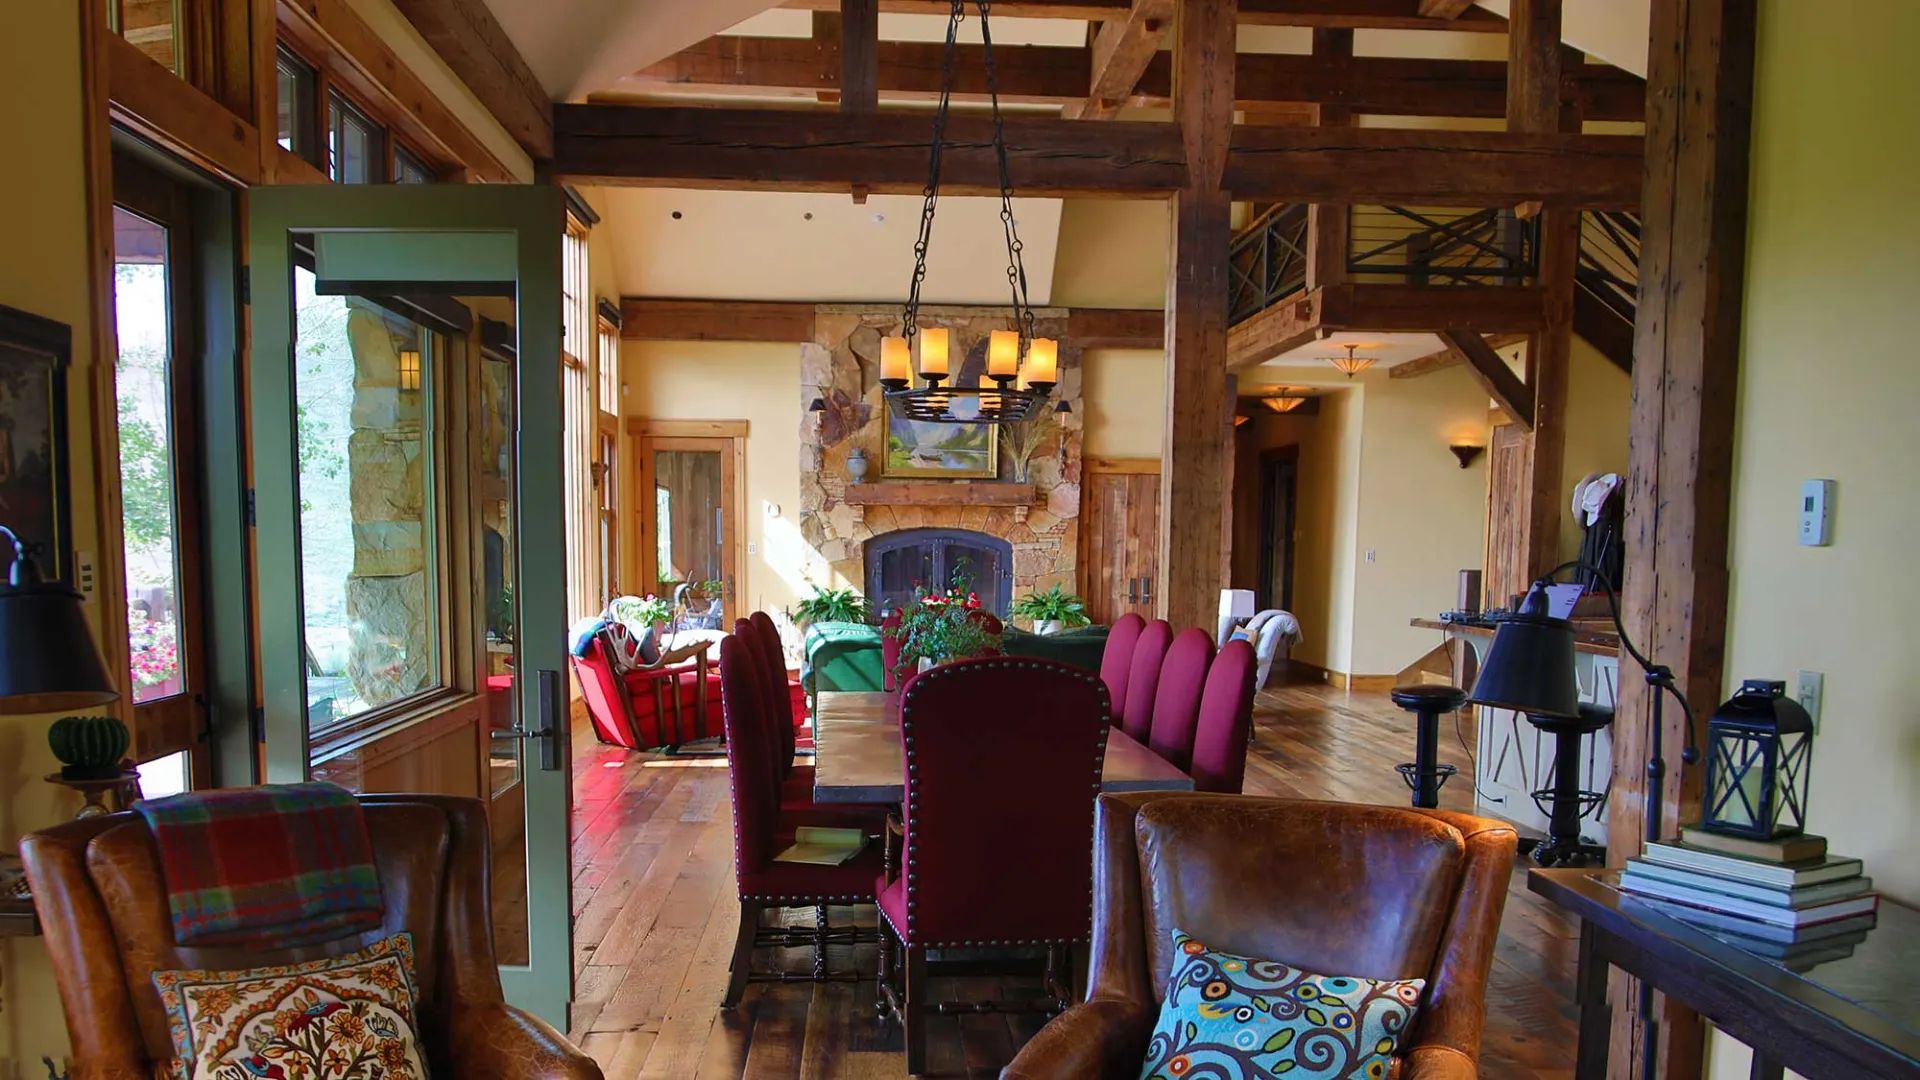
Below, the great room is warm and lived-in. Red and green, deep sofas, a loft rail running along the timbers.
The Hands Behind the Home
It takes a particular kind of imagination to look at a Kentucky tobacco barn and picture a Colorado mountain home.
Crested Butte architect Dan Murphy designed it. Pike Builders, a Gunnison builder, built it in 2007.
Then Los Angeles interior designer Susan Cohen brought another layer of personality: reclaimed barn wood floors, copper accents, a Swedish-designed kitchen and a pair of “hand-holding-a-torch” sconces beside the living room fireplace.
Nearly two decades later, those details are still what make the home memorable. Every material here has a story of its own.
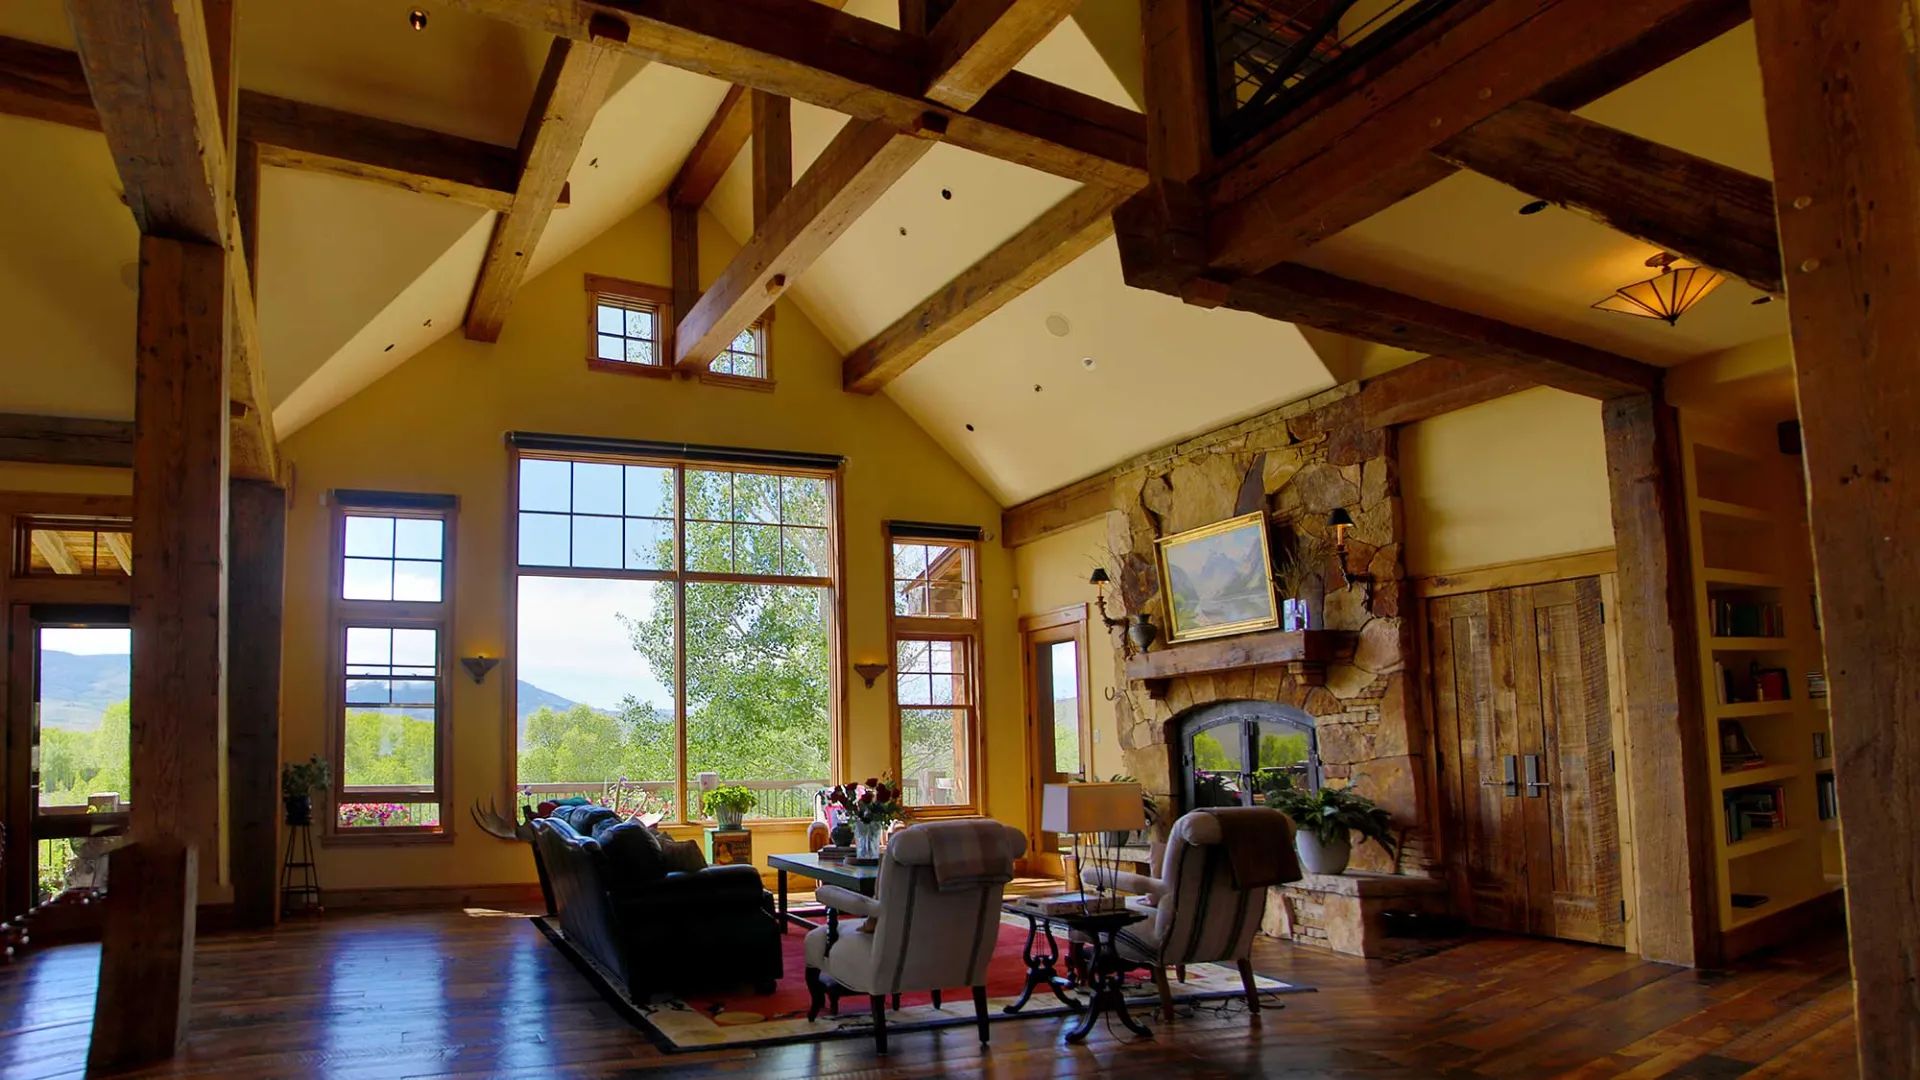
Stone fireplaces. Big windows. Light that moves across the wood all day long.
Where Everyone Gathers
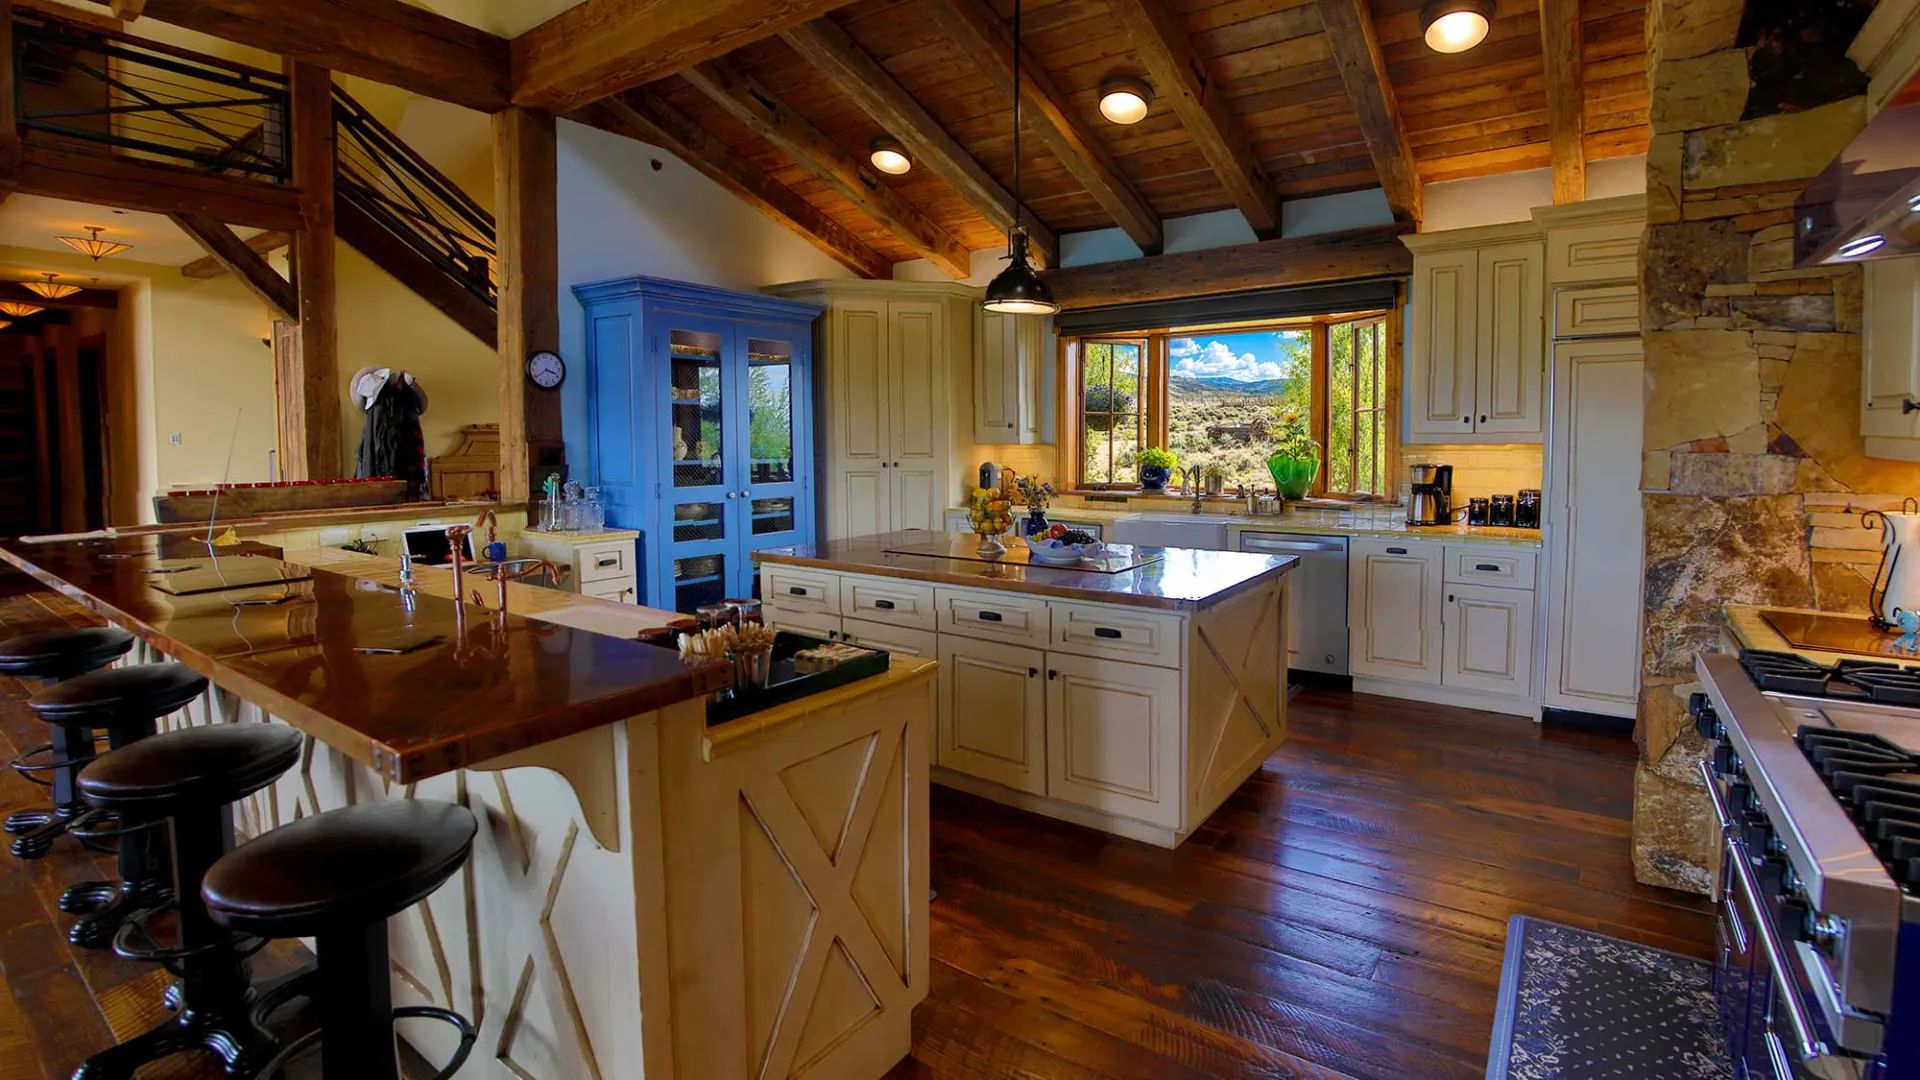
The kitchen is Swedish-designed, clean and bright, with Viking appliances and a blue cabinet that steals the show.
It was made for a full house.
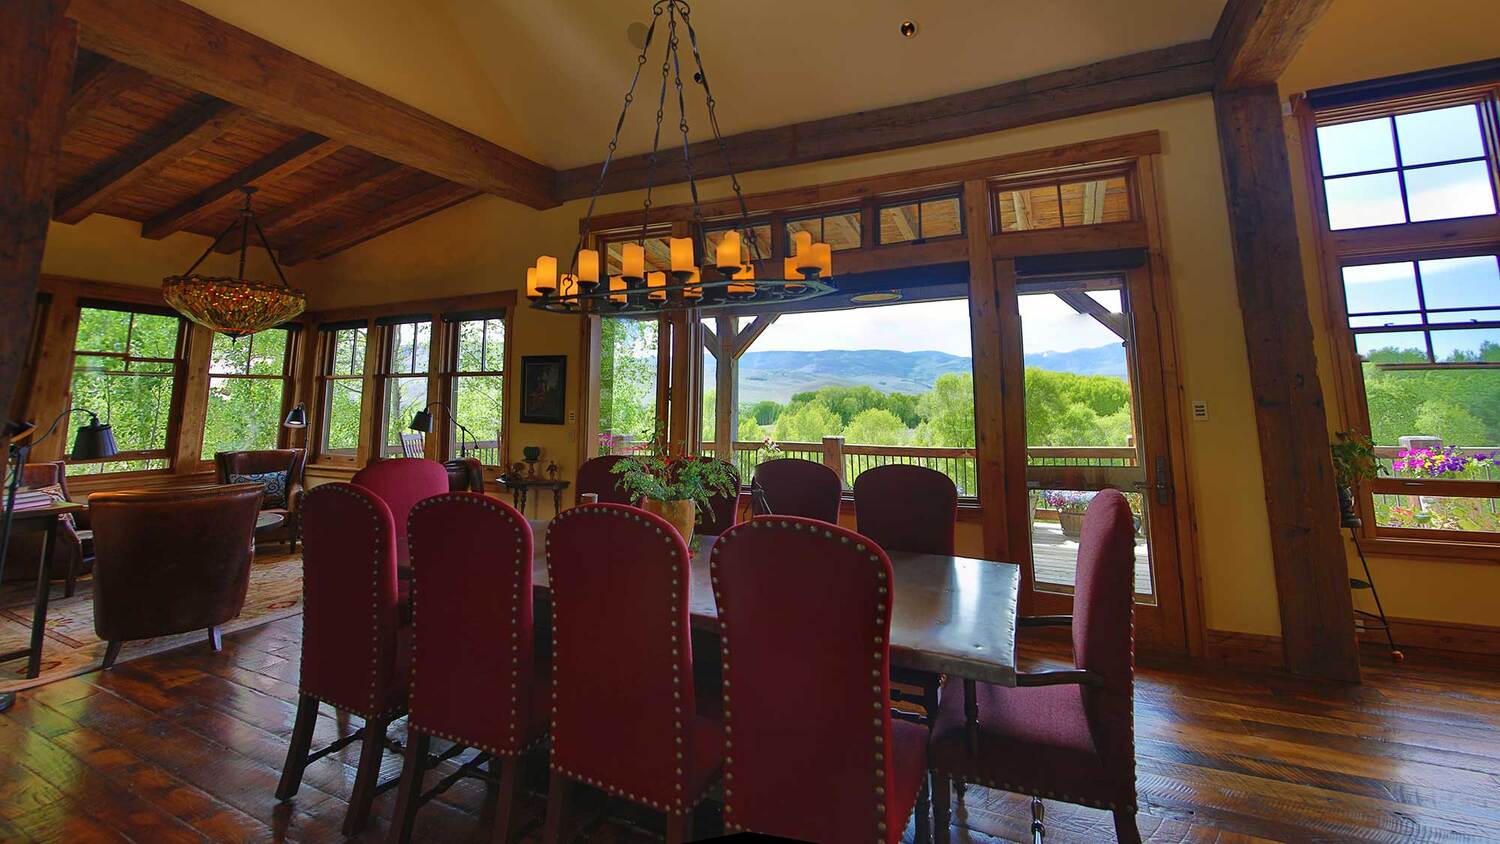
Pull up a chair at the long table.
Supper after a day on the creek. Stories from the morning’s ride. The mountains turning pink outside the windows.
A Room for Readers
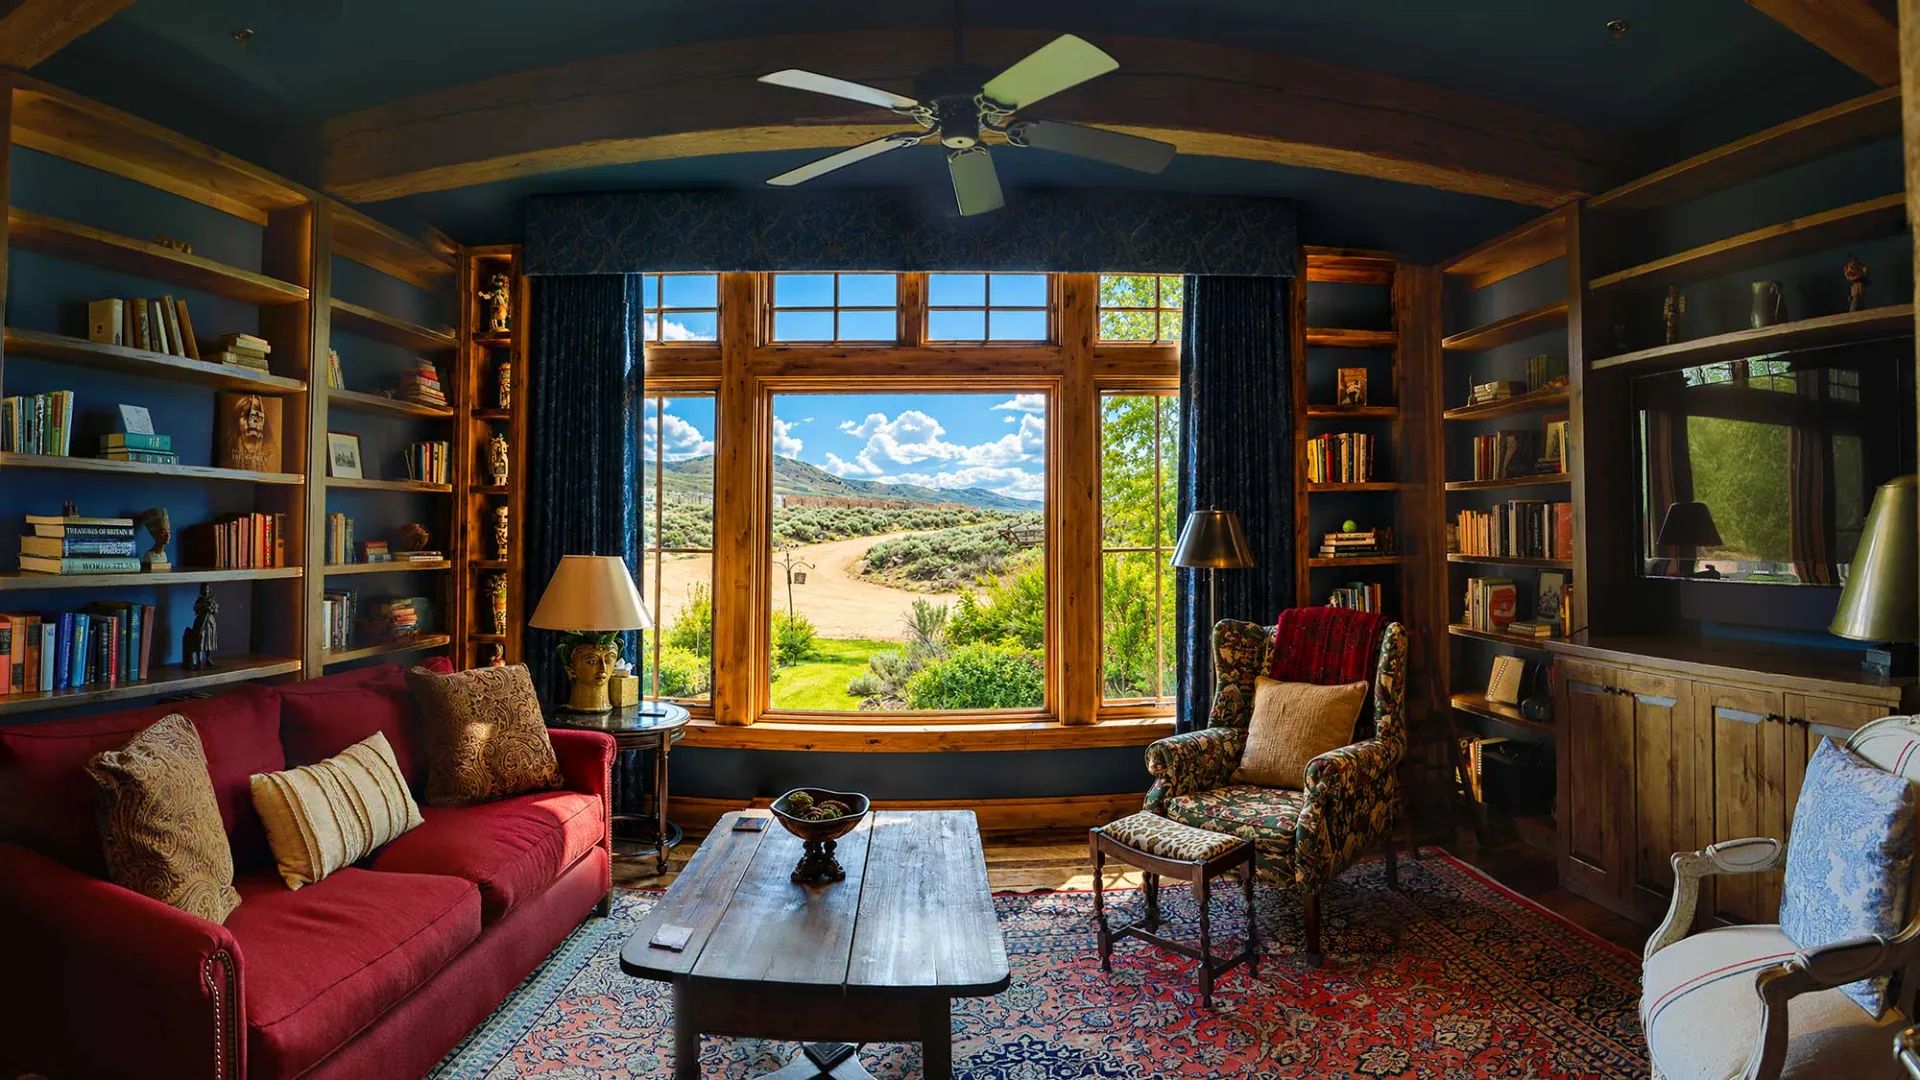
Every ranch house should have a room like this.
Built-in shelves floor to ceiling. A red sofa made for long afternoons. A window framing the valley.
And tucked throughout the house, more reading nooks for whoever gets here first.
A Private Retreat
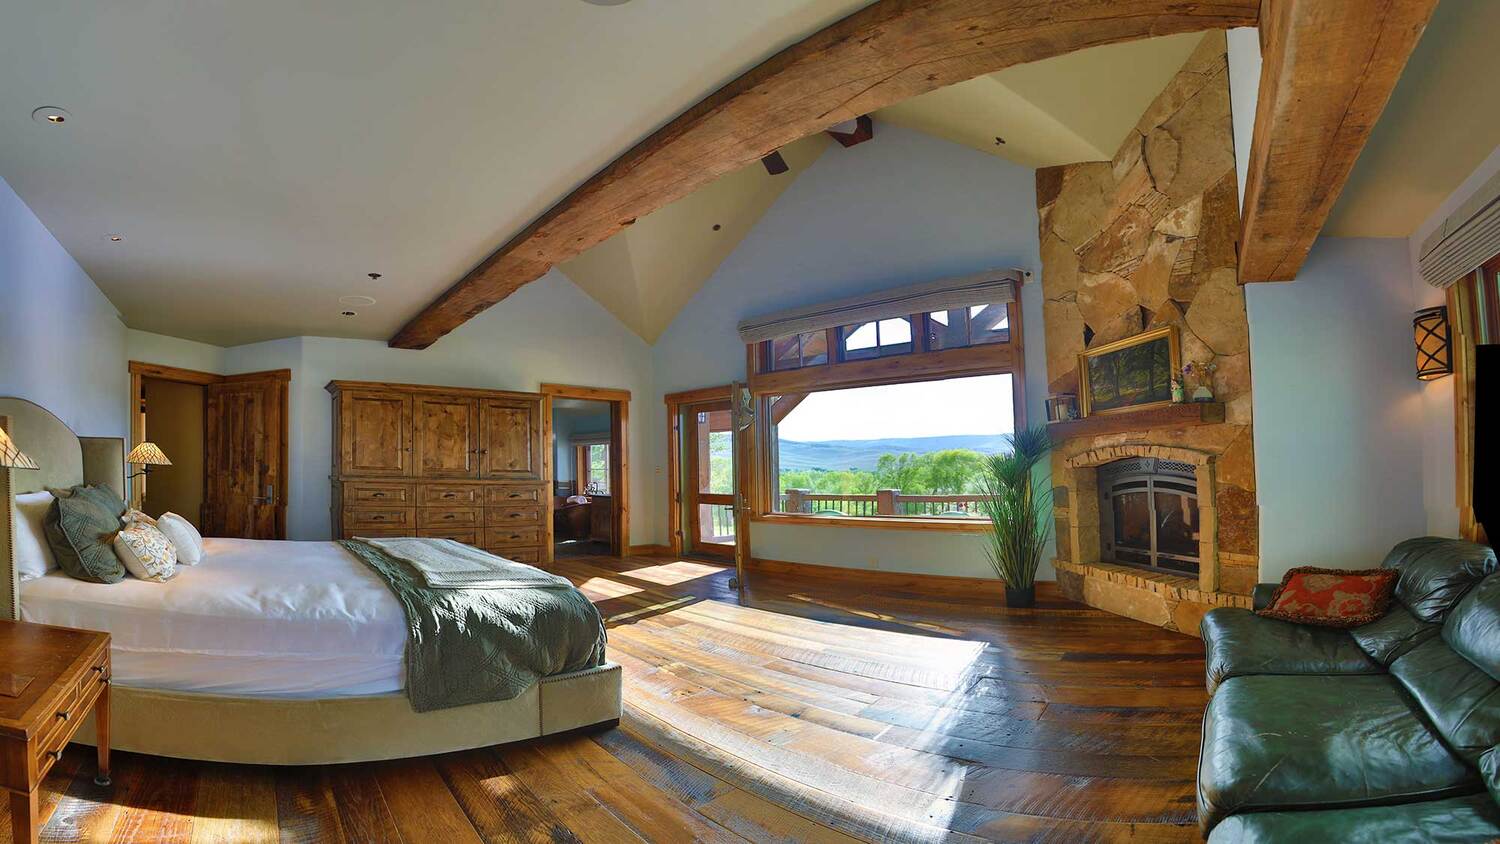
The primary bedroom has its own stone fireplace and windows full of mountains.
And just through the door, the room everyone will talk about.
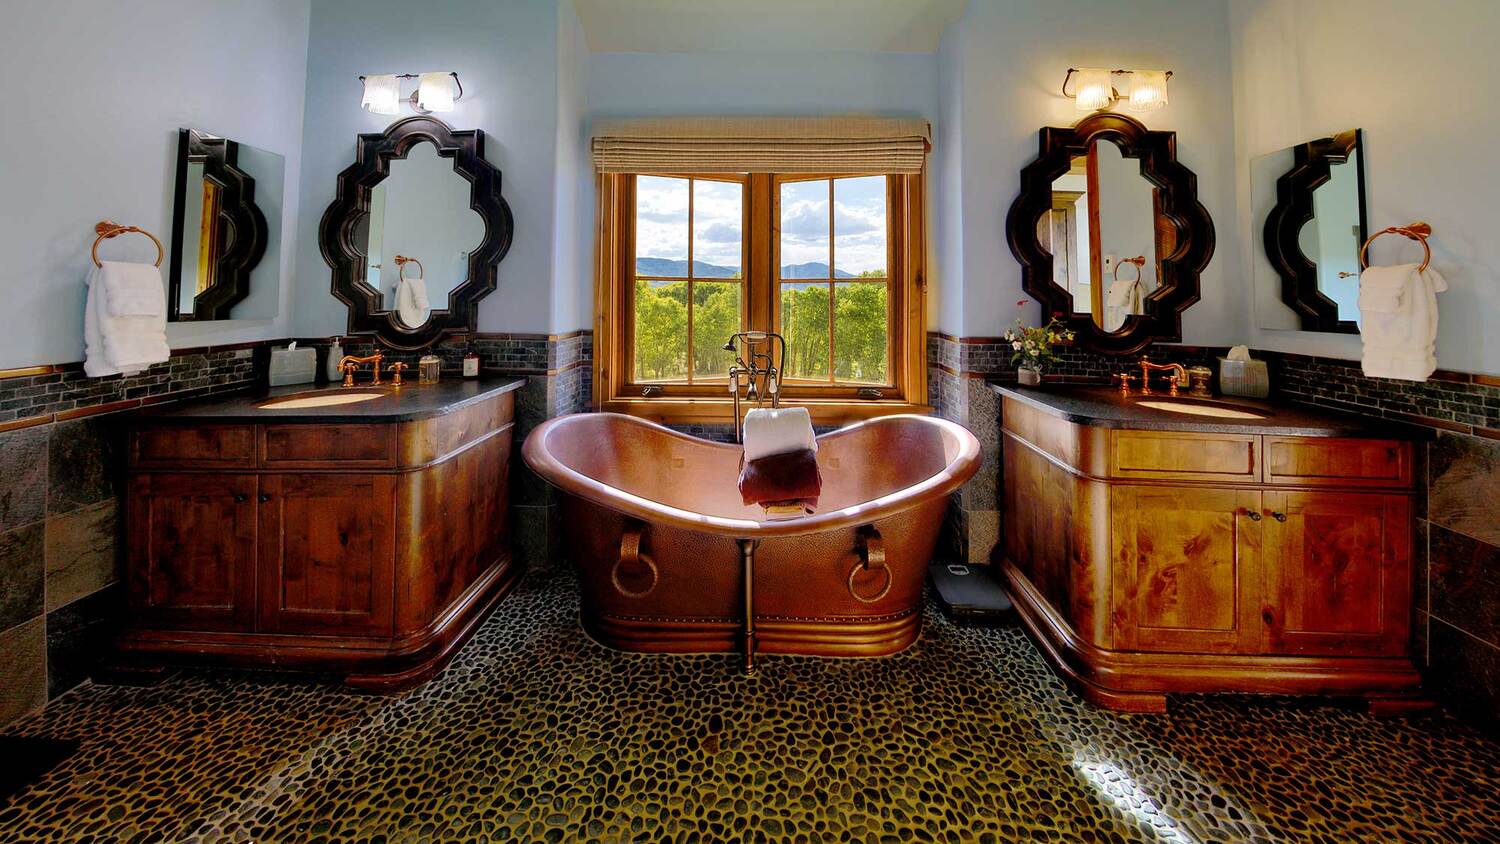
A copper soaking tub, set right beneath the window, between two wood vanities and their round mirrors.
Fill it up at the end of a winter day and watch the snow come down on the valley.
Room for Everyone
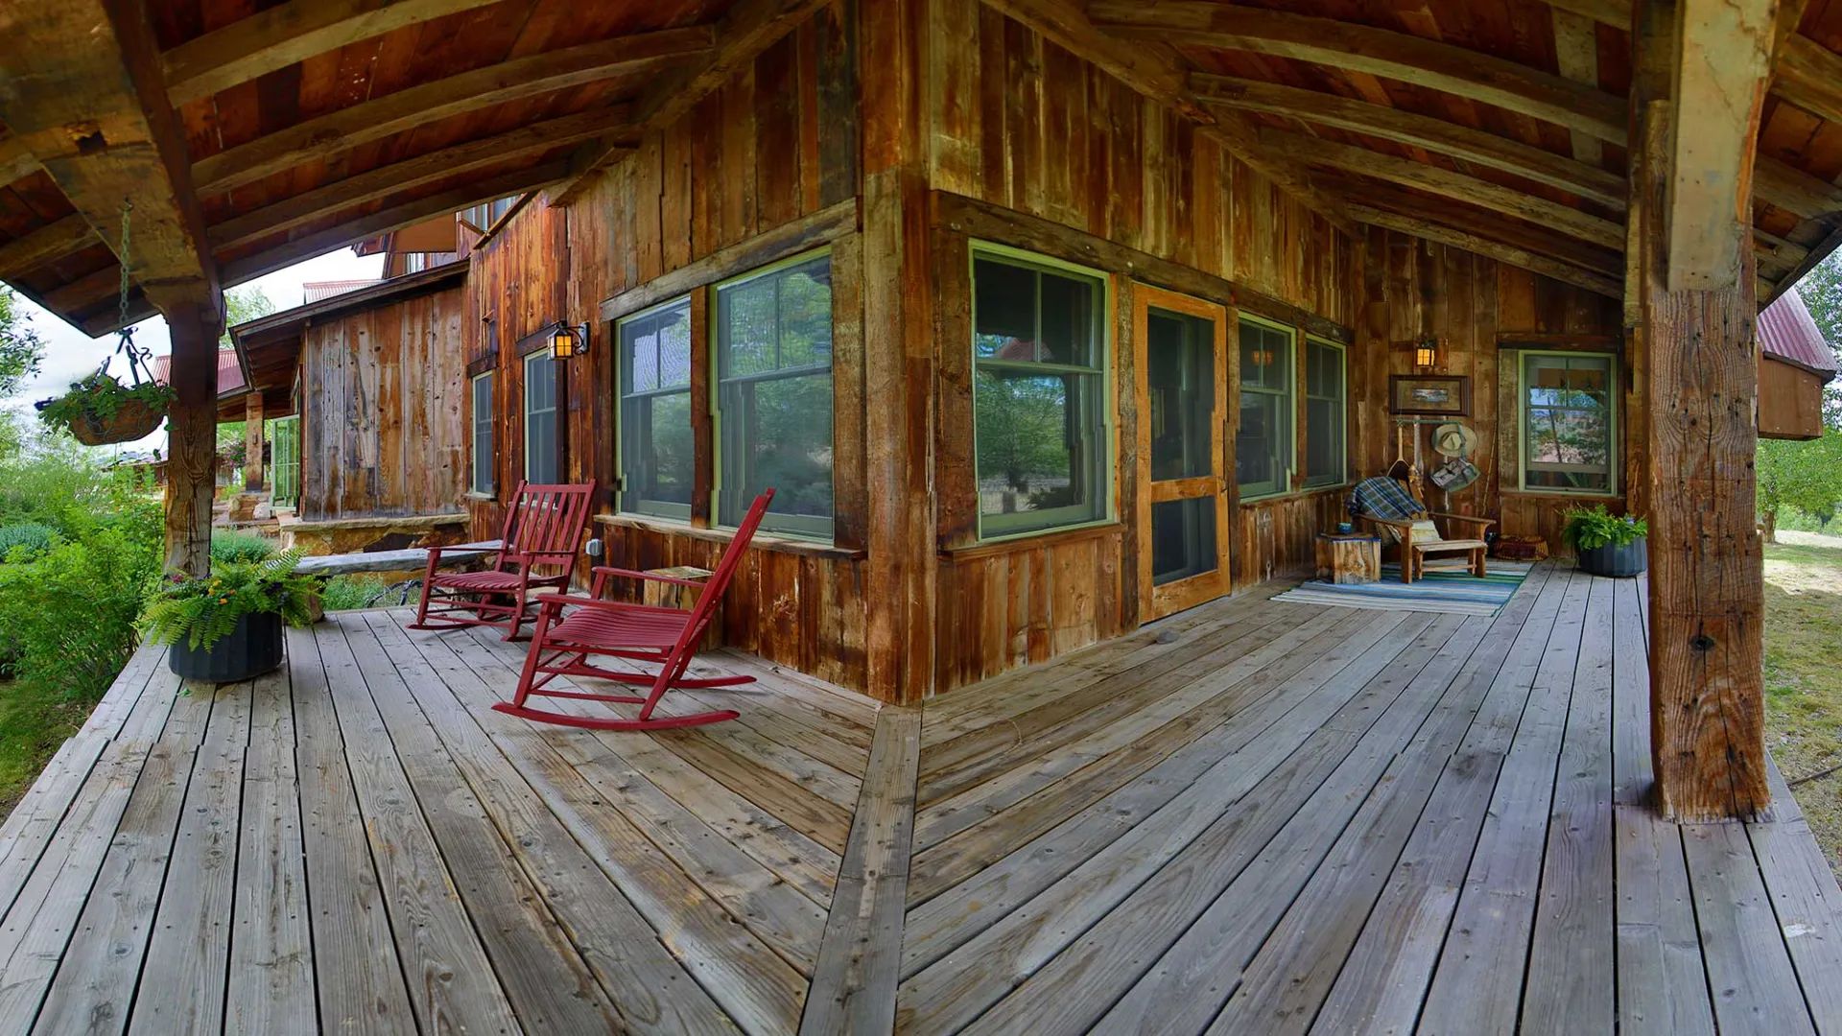
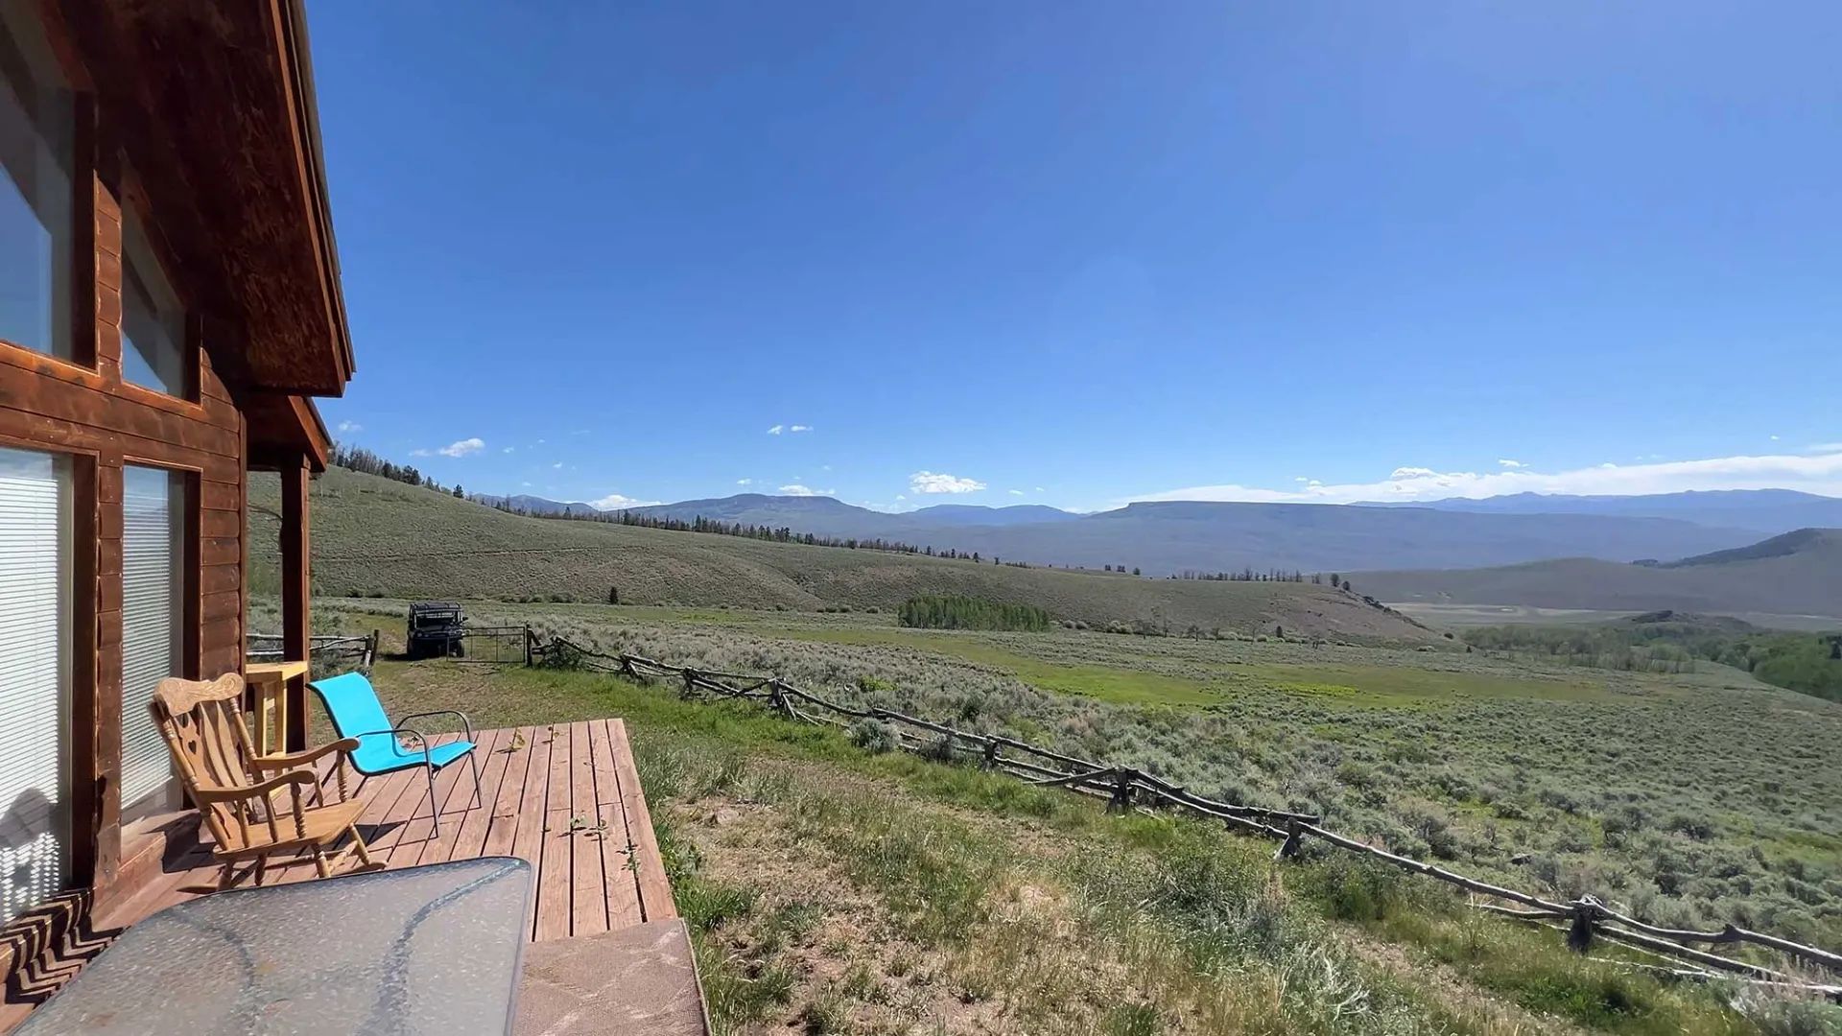
Two red rockers wait on the covered porch.
Morning coffee. An evening glass of something. The sound of the wind coming down off the mountains.
And there’s room for everyone you love. A connected guest home adds three more bedrooms, one set up as a bunk room for the kids.
4,700 Acres Beyond the Door
Here is the part that makes Eagle Ridge rare.
The homestead sits on 35 private acres. But step outside, and you share about 4,700 acres of private ranch land with the other owners of Eagle Ridge Ranch.
It’s an uncommon arrangement: the privacy of your own 35-acre homestead, with the trout water, trails, open space and traditions of a much larger working ranch, where hay is still cut and cattle still graze.
Only 15 homesteads share it. And the ranch’s conservation easement protects the meadows, the water and the long views from ever being subdivided.
Come early fall, elk settle into the creek bottoms, and the whole valley echoes with their bugling.
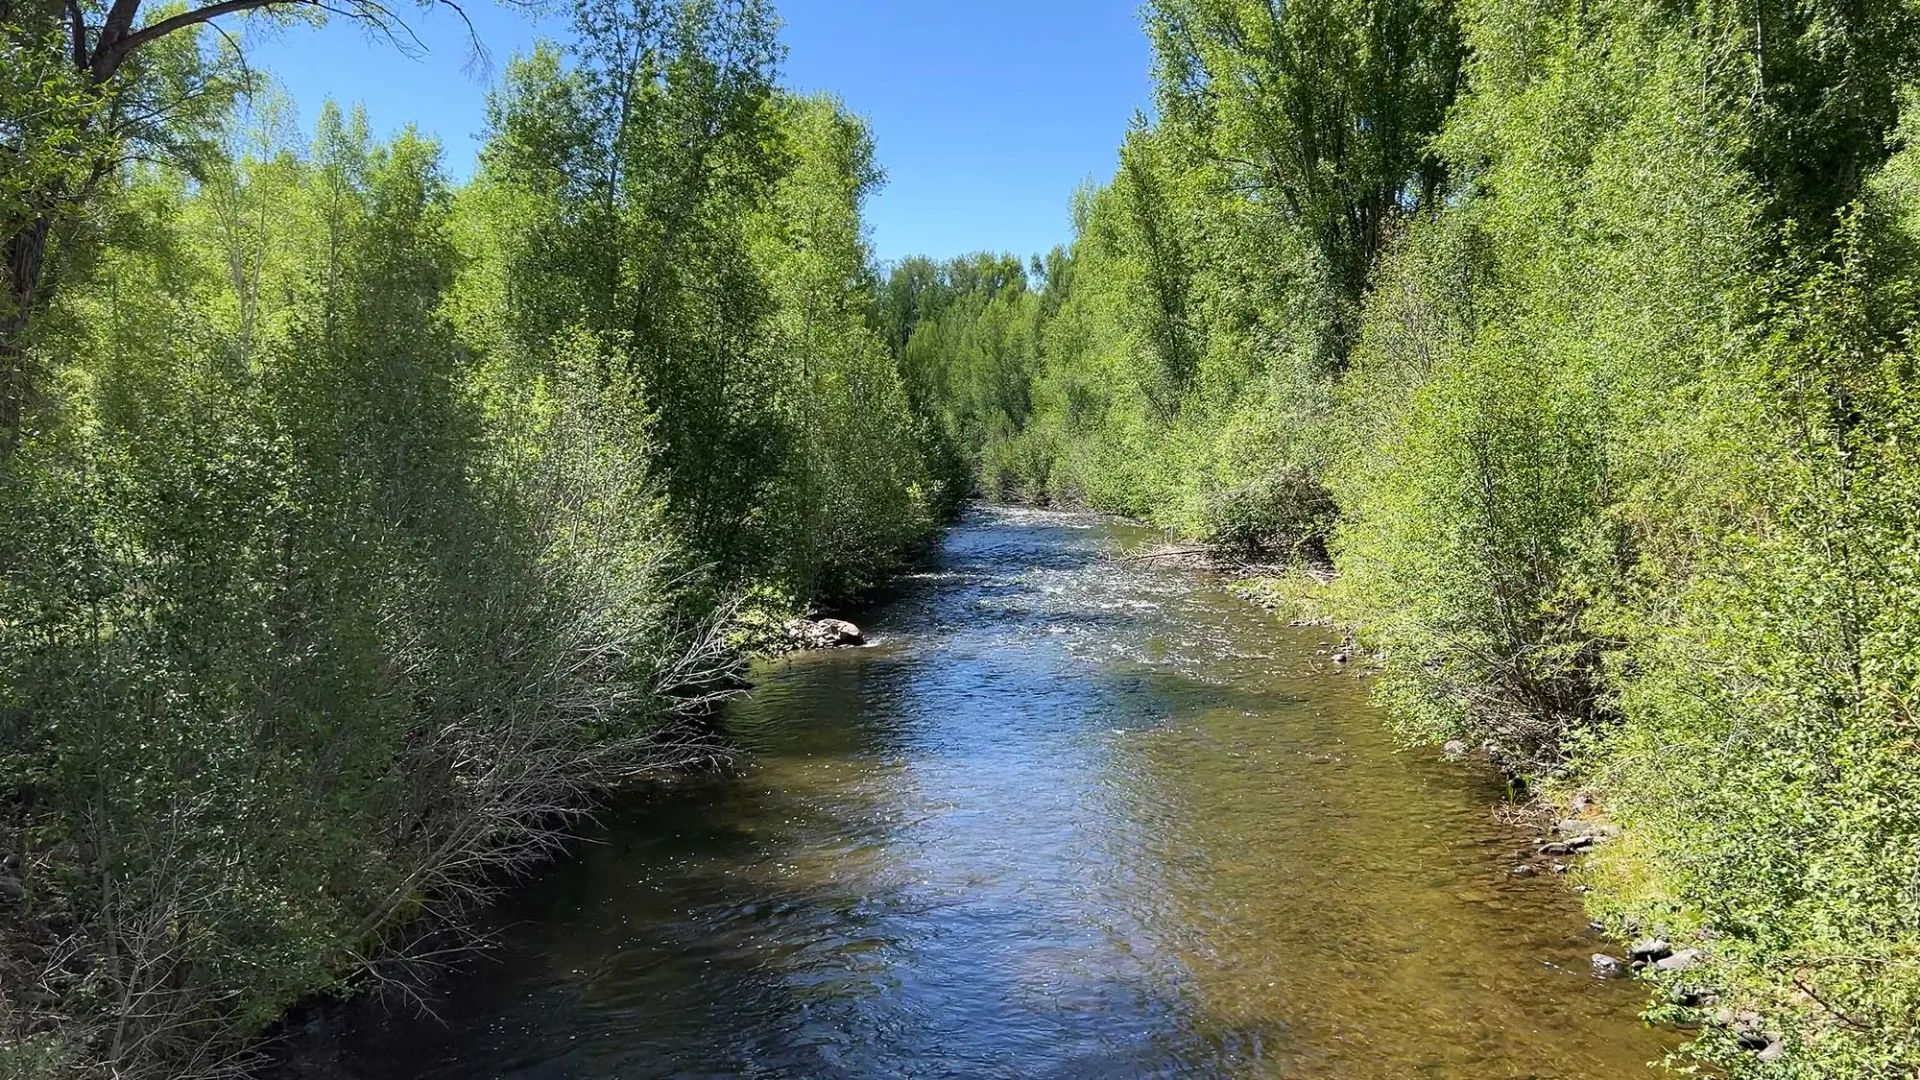
Nearly three miles of Ohio Creek wind through the ranch beneath cottonwoods and willows, home to brown, rainbow and brook trout.
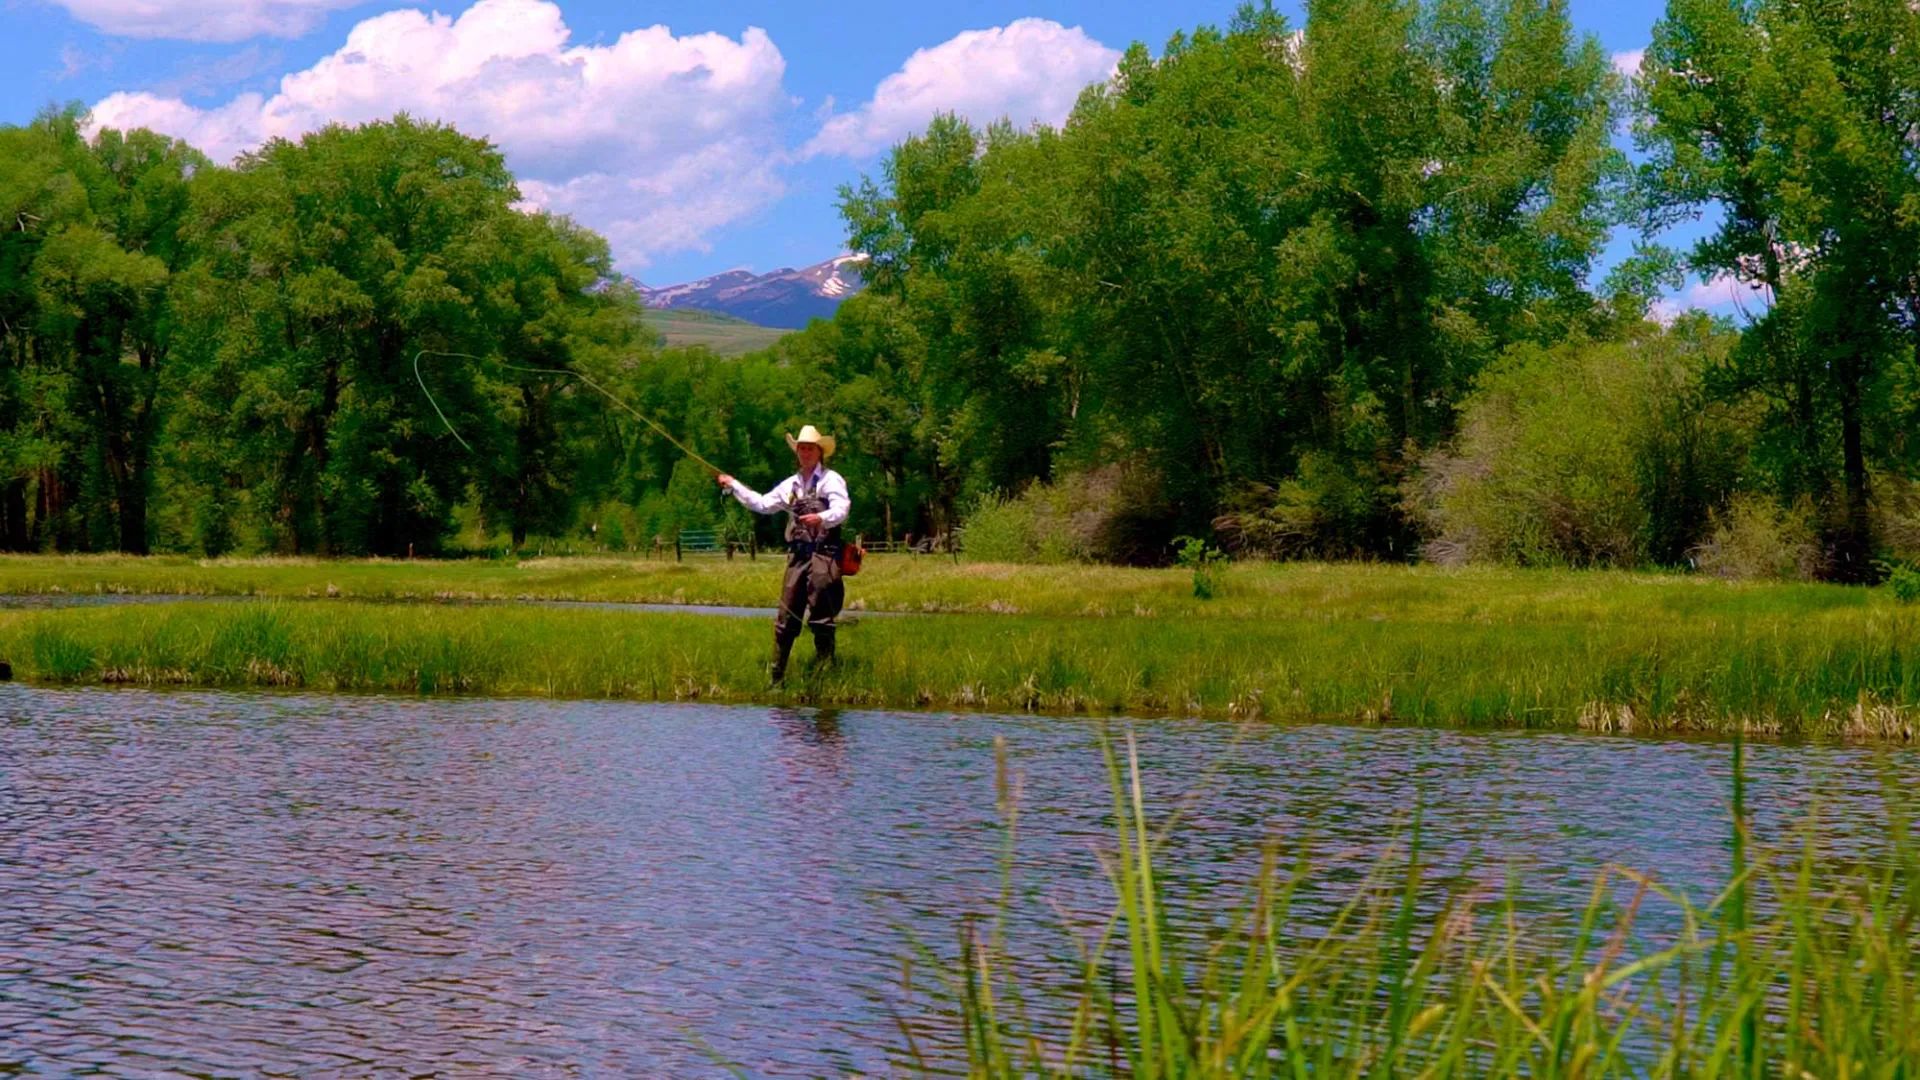
Cast a dry fly in the evening. Or take the little ones down to the stocked pond for their very first fish.
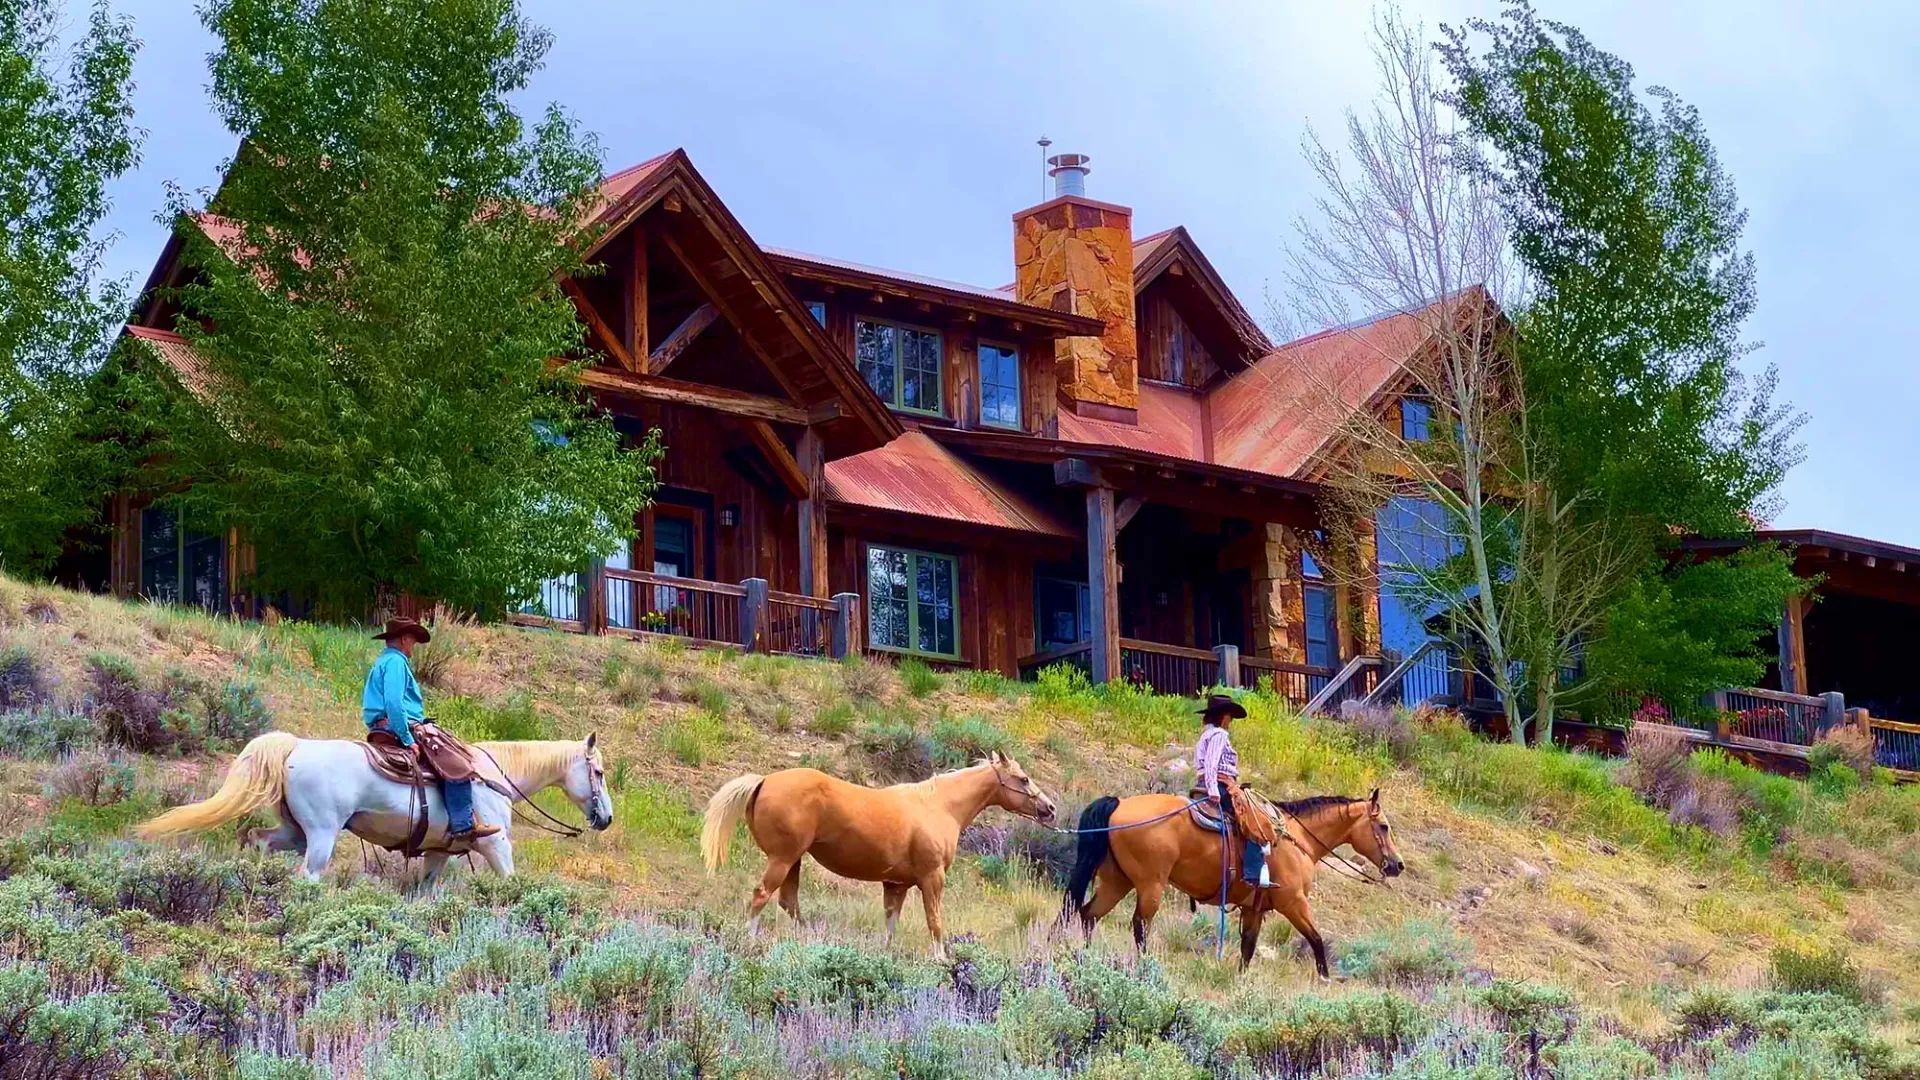
Saddle up for a ride through the ranch, where shared barns, stalls and a riding arena open onto trails through meadows, creek bottoms and timber.
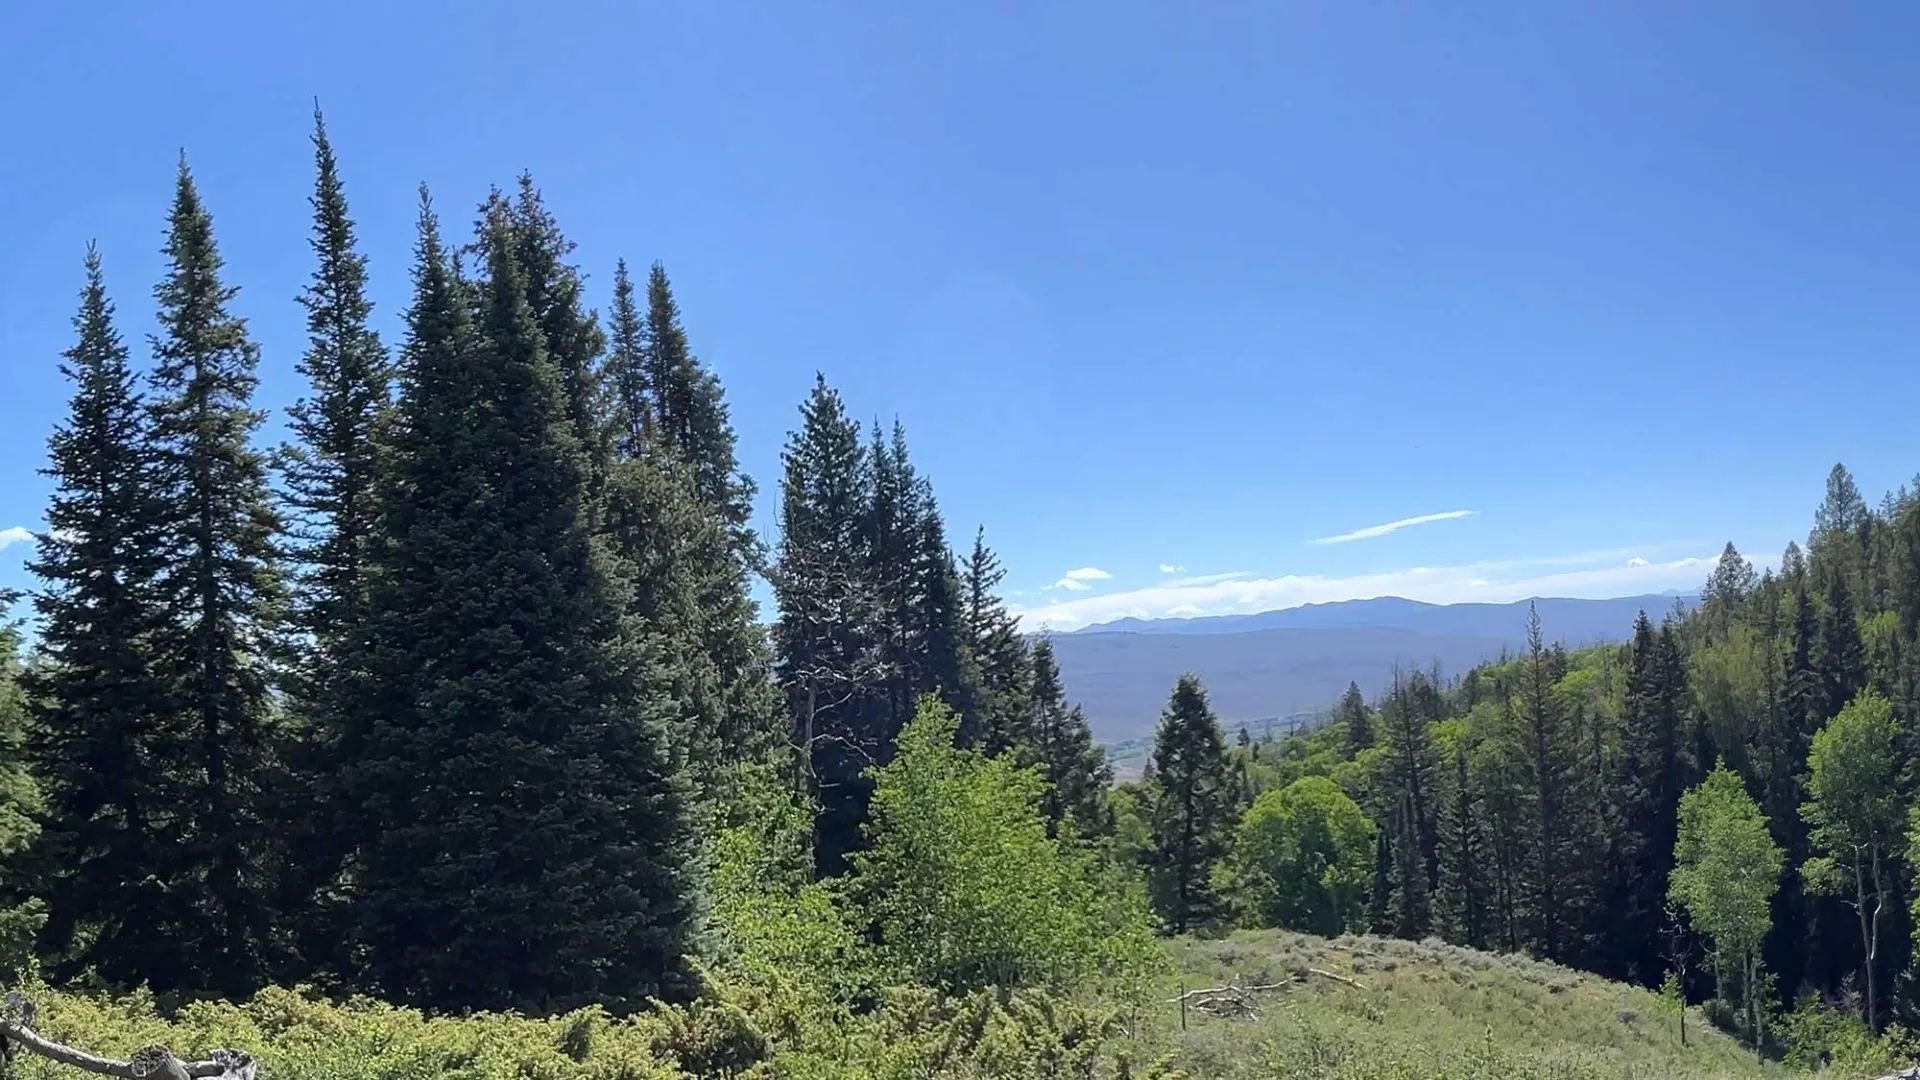
Go farther still, and two wilderness cabins, shared by the owners, wait up in the high country, where the ranch meets the Gunnison National Forest and the West Elk Wilderness.
They make a perfect base for a long ride, a backcountry picnic, or elk and deer season in some of Colorado’s most storied hunting country.
And If You’ve Fallen for It
Here is the lovely part.
It’s available.
Some homes are built to impress. This one was built from history, by people who cared about every beam, and it’s made to gather a family here for generations.
Coffee in a red rocker. A morning on the creek. A copper tub, a stone fire, the mountains going gold.
The next chapter beneath these old timbers is yours to begin.
See Eagle Ridge Ranch Homestead #2 in our Homes & Ranches for Sale, or reach listing broker John Stratman of Mason & Morse Ranch Company at 303-912-8807.
Property Details
- Eagle Ridge Ranch Homestead #2 · near Gunnison, Colorado (Gunnison County)
- 35± deeded acres, plus access to about 4,700 acres of private shared ranch land
- Main home about 7,950 sq ft · 3 bedrooms · 3 full and 2 half baths · library and two offices
- Designed by architect Dan Murphy of Crested Butte; built in 2007 by Pike Builders; interiors by Susan Cohen
- Beams reclaimed from a Kentucky tobacco barn; reclaimed barn wood floors, copper accents, stone fireplaces
- Swedish-designed kitchen with Viking appliances
- Connected guest home · 3 bedrooms (one a bunk room) · 3½ baths
- Bonus room with full bath above the garage
- Detached two-story barn with three-car garage and finished upper level with balconies
- Fourteen-zone radiant floor heat; dual boilers installed 2022
- Shared amenities: nearly 3 miles of private trout water on Ohio Creek, stocked trout pond, equestrian barns and arena, two wilderness cabins
- 2,000+ acre primitive area bordering the Gunnison National Forest and West Elk Wilderness
- Year-round access via paved County Road 730; about 8 miles to Gunnison, 30 to Crested Butte
- Offered at $7,250,000
Eagle Ridge Ranch Homestead #2 is currently for sale. See the full listing in our Homes & Ranches for Sale. Listed by John Stratman, Mason & Morse Ranch Company. Photography courtesy of Mason & Morse Ranch Company.