HOME TOUR · SUNSET, TEXAS
Beyond a limestone gate and a long sweep of pasture, a modern Texas barndominium opens to two stories of glass, pale oak, warm stone and 41 acres of sky.
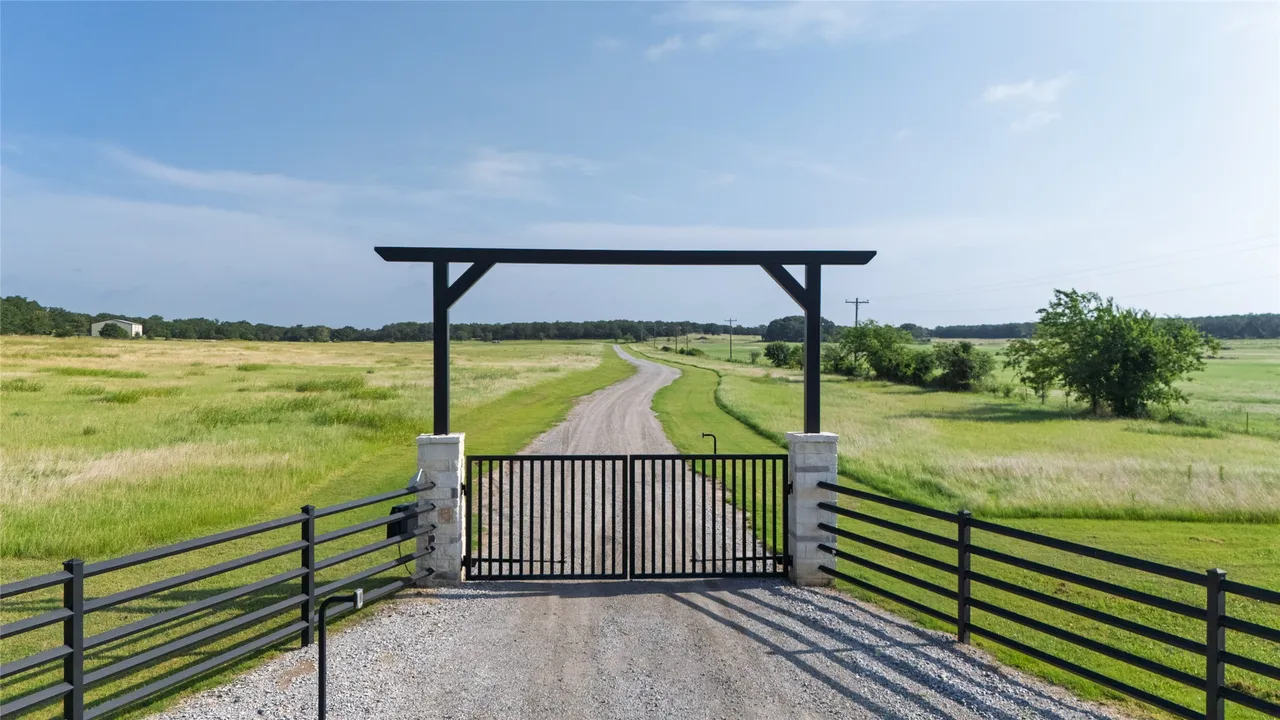
The gate gives away almost nothing. Black steel, limestone columns, pipe fence running out both directions, and a gravel drive that disappears over a rise. There is no house in sight from the road. That is the first decision this property makes, and it is a good one.
You do not see what you came for until the land has had a minute to introduce itself.
The House Waits Beyond the Rise
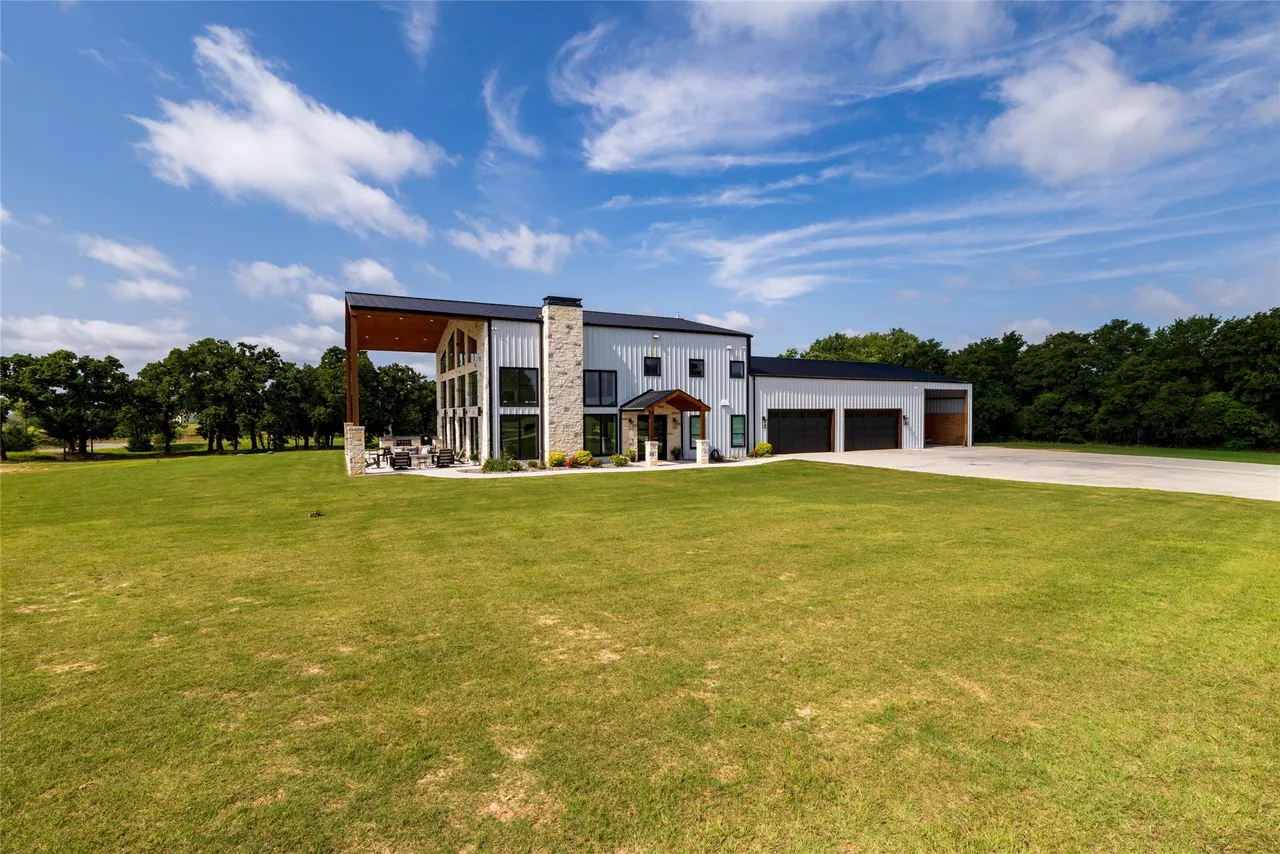
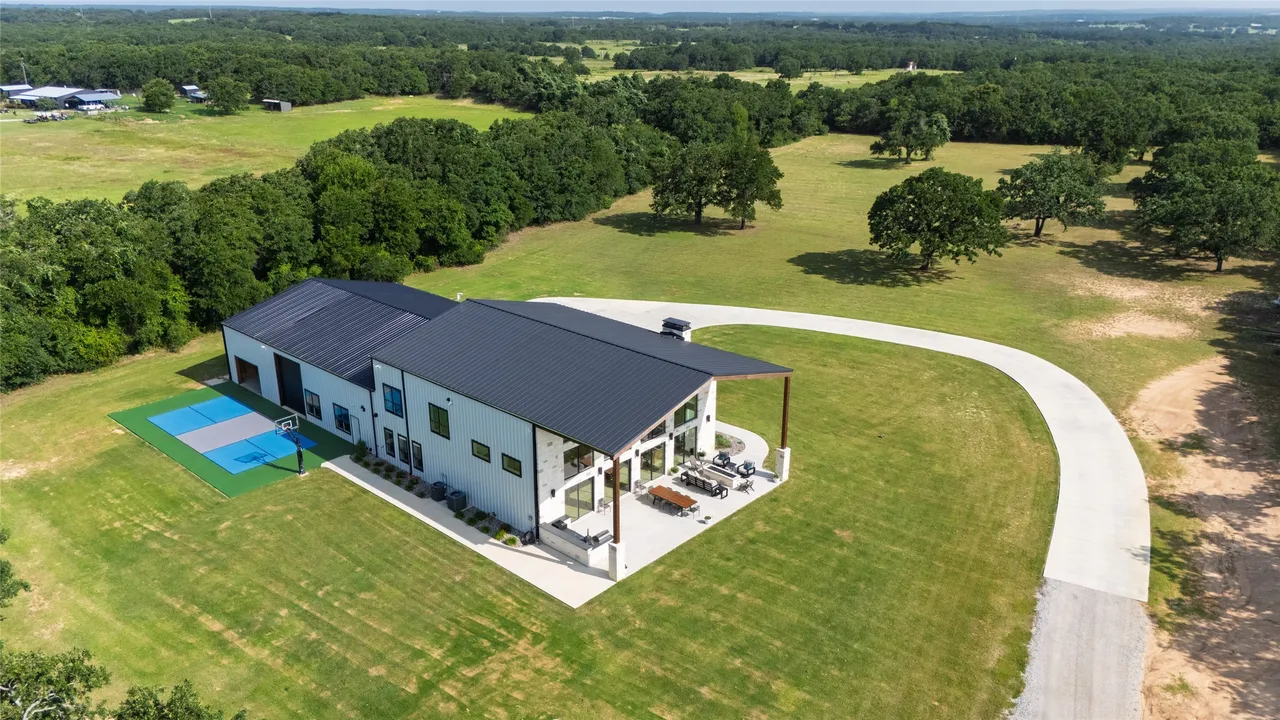
The house reads as two buildings that agreed to get along. The living end is white vertical metal with a limestone chimney running the full height and a black standing-seam roof pitched shallow. The working end — three garage bays plus a taller door sized for equipment — carries the same siding and simply keeps going. There is no attempt to disguise its metal-building roots. Instead, the architecture refines them — breaking the long elevation with limestone, timber and a deeply sheltered outdoor room.
A covered patio framed in heavy timber — thick posts, exposed rafters, open to the air — softens the long line of white metal and gives the house a place to linger: morning coffee, boots off, nothing but pasture in every direction.
Two Stories of Sky
Inside, the ceiling goes and goes. The great room is stacked two stories of glass on the pasture side — a grid of windows above, sliding doors below — with a floor-to-ceiling limestone fireplace on the opposite wall and a single live-edge slab set into it as a mantel. Black iron ring chandeliers hang at two heights. White oak floors run flat and pale through the whole level, which is what keeps a room this tall from feeling like a lodge.
It is one volume: living, dining, and kitchen with nothing between them. In a house where the point is the view, that is the right call — every seat gets the same pasture.
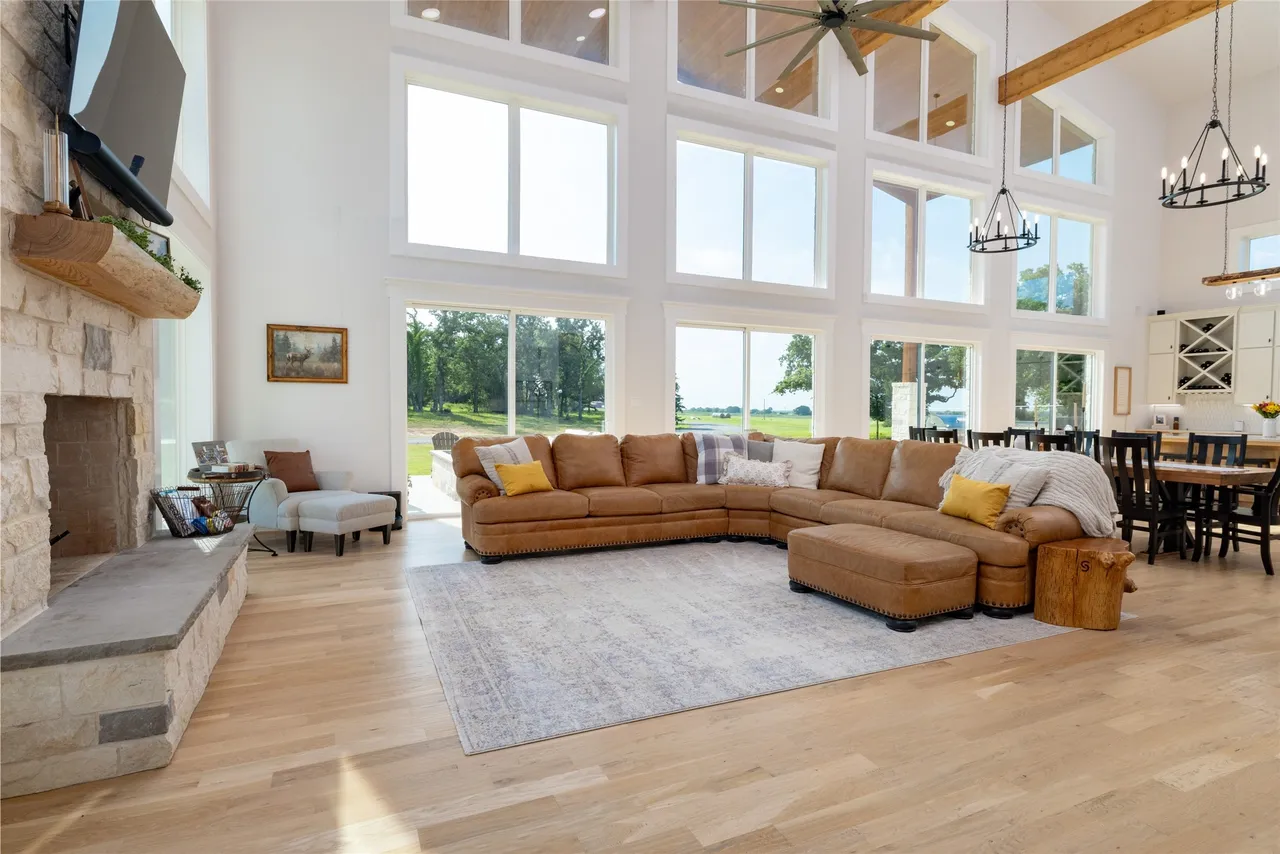
Pale floors, white walls, and one warm material repeated — the whole house runs on that formula.
The One Detail Everyone Will Ask About
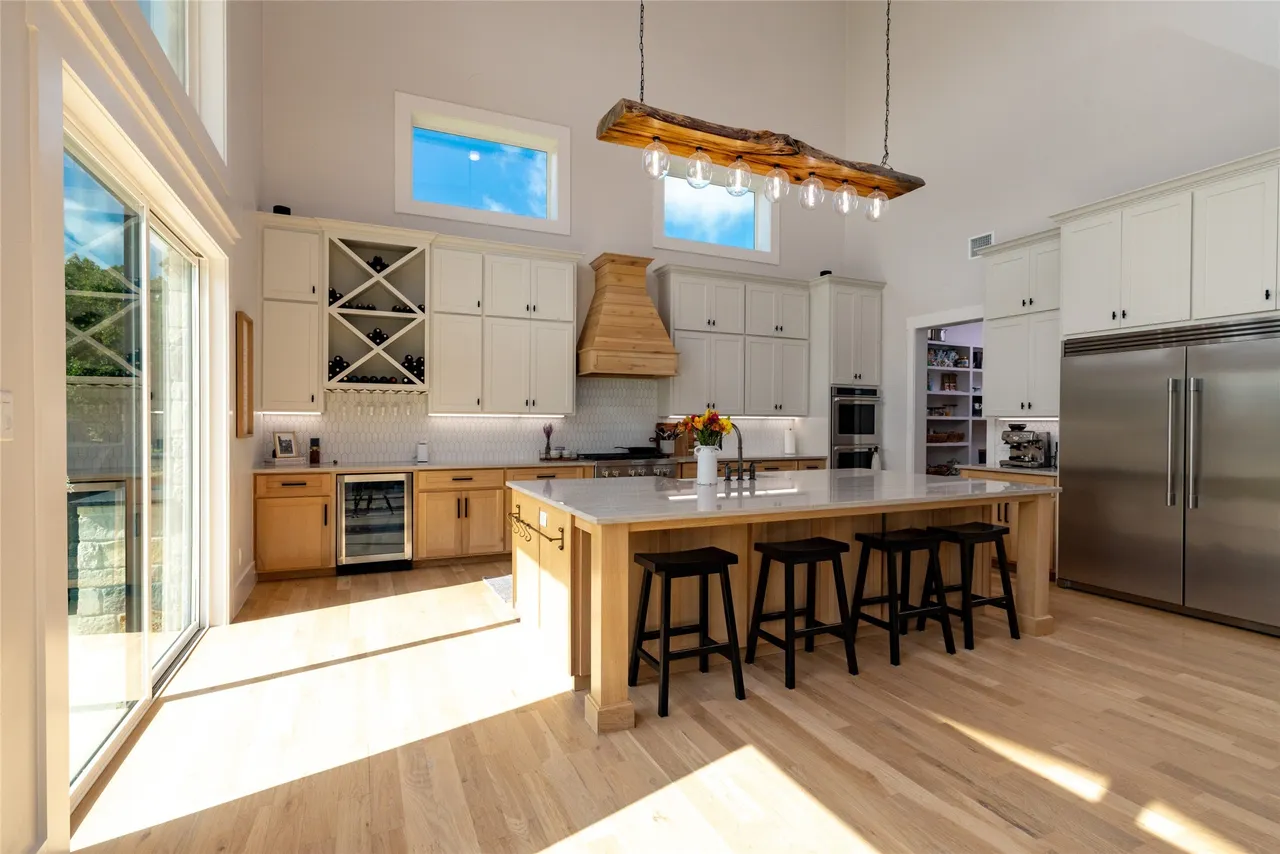
The kitchen splits its cabinetry: painted white above, natural oak below and on the island. A timber range hood anchors the cooking wall, and clerestory windows above the uppers let daylight in from a height most kitchens never get. There is an X-bin wine rack, a beverage fridge, double wall ovens, a full-height stainless refrigerator, and a walk-in pantry visible past the ovens.
Over the island hangs the piece everyone will ask about — a raw log fitted with a row of bare bulbs, suspended on chain. It is the one object in the room doing something unexpected, and it works because everything around it is disciplined.
Where the House Comes Back Down to Earth
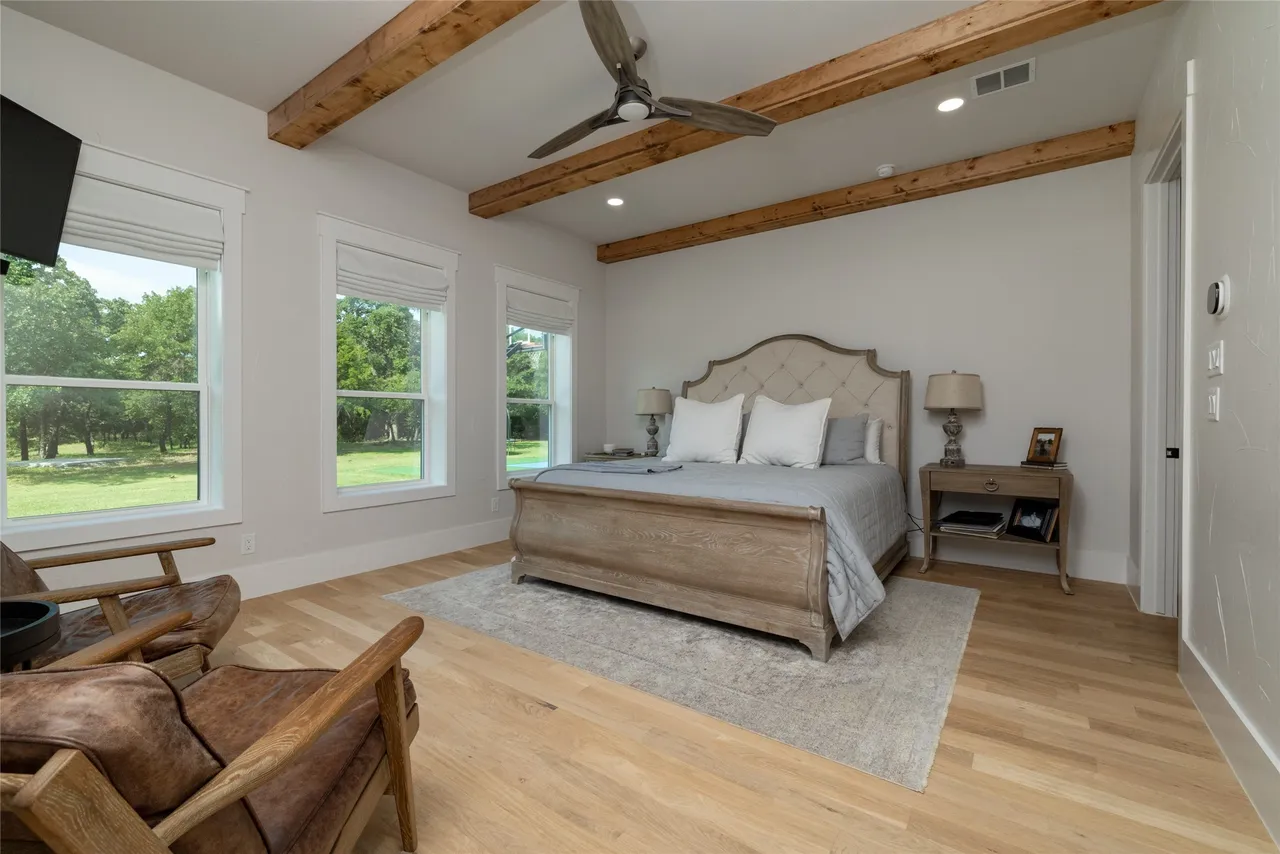
The primary bedroom drops the ceiling back to human scale and runs three exposed beams across it. Three windows line the exterior wall, all of them looking at grass and oaks.
The bath is the most detailed room in the house. A glass shower runs wall to wall with herringbone tile inside and stacked subway outside, black fixtures throughout, and a rain head plus a wall head. The double vanity is natural oak under a marble-look quartz top, floating oak shelves beside the mirror, wood-look plank tile underfoot. It is a lot of pattern held together by keeping every material in the same narrow range of warm and pale.

Where the Evening Goes
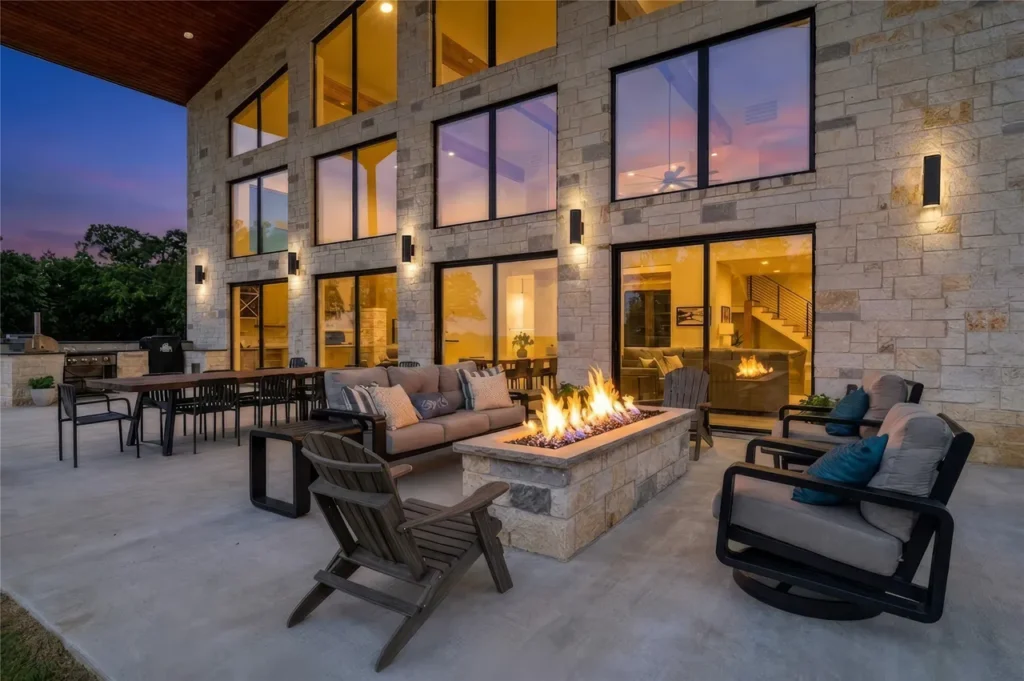
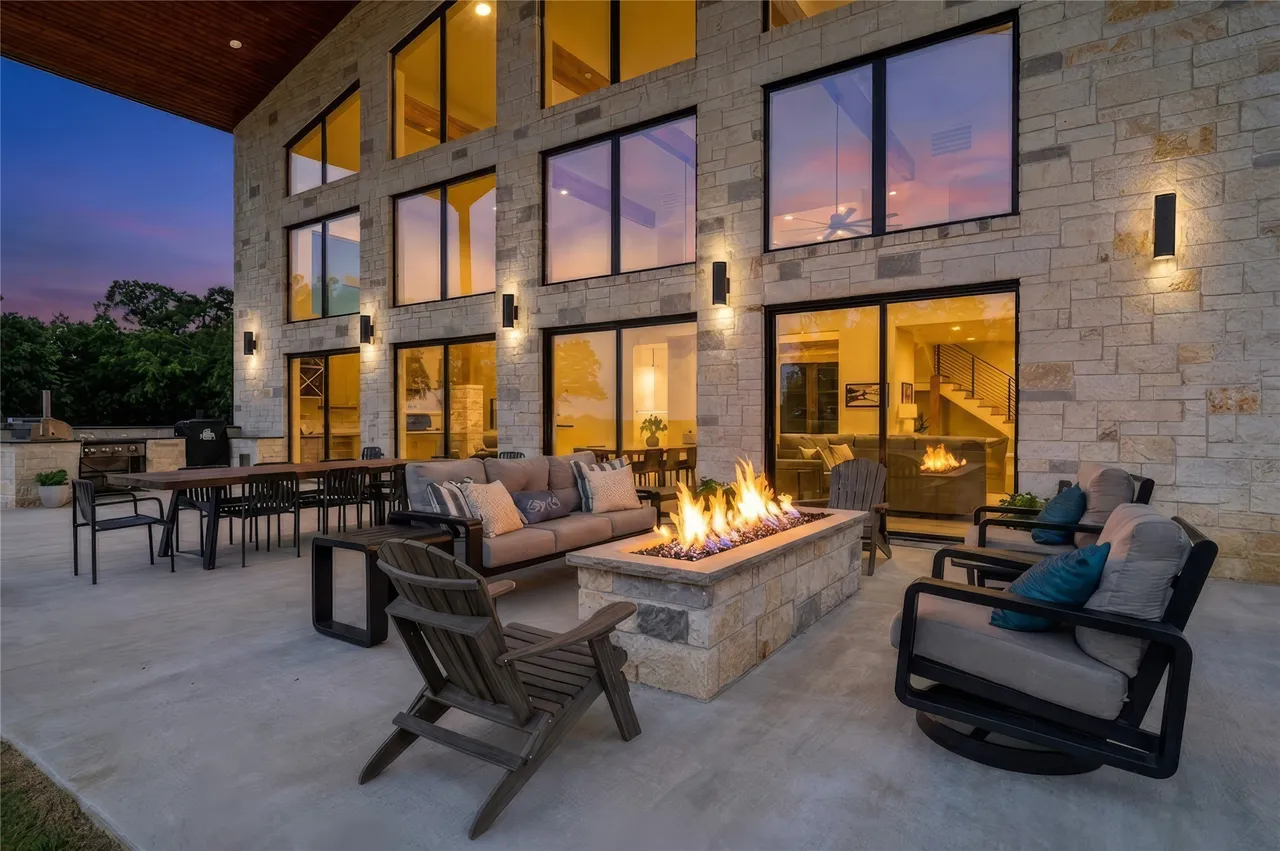
The covered patio runs the length of the glass, tucked under a stained wood ceiling with the limestone wall rising beside it. There is a linear gas fire table in the middle, lounge seating around it, a long dining table down one end, and an outdoor kitchen with a grill, a smoker, and a pizza oven built into the corner.
At dusk the two-story windows go gold and the whole elevation turns into a lantern. It is the most honest picture of what living here is actually for.
The Land
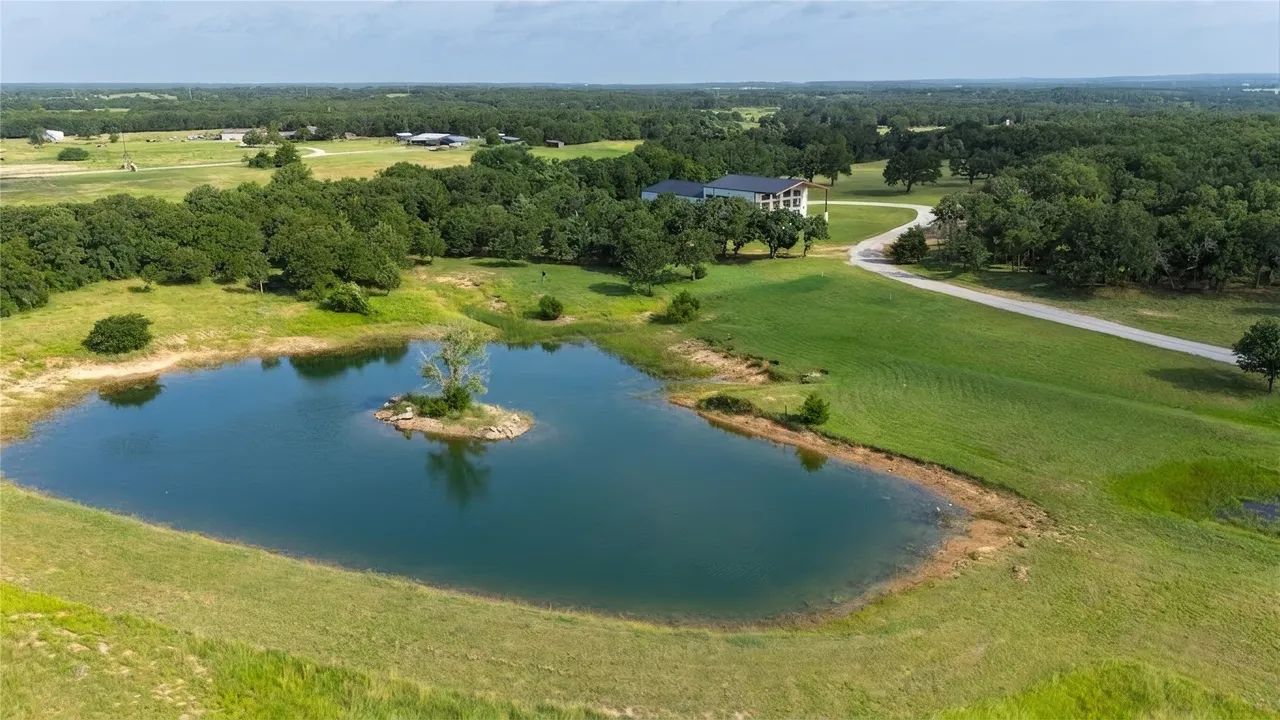
And beyond the glass, the thing the house has been framing all along: the land. Forty-one and a half acres of mostly open pasture, mature oaks scattered across the grass, and a heavier tree line at the edges. A stocked pond sits below the house with a small island and a single tree on it. The drive curves in a long arc to a circular turnaround at the door.
Then there is the surprise. Tucked behind the house, beside the shop end, sits a full pickleball and sport court in blue and grey, basketball hoop included. Out here, where the nearest neighbor is a pasture away, it is the last thing you expect to find — and the first place everyone ends up on a Saturday afternoon.
The Property
- 1100 County Road 1785 · Sunset, Texas 76270
- 4 bedrooms · 2 full and 1 half bath · 4,479 square feet
- 41.47 acres · Wise County · built 2023
- $1,749,000
1100 County Road 1785, Sunset, Texas is an active listing represented by Rhonda Jenkins of Keller Williams Realty (KW Denton), 817-271-2901, rh******@**.com. See the full listing in our Homes & Ranches for Sale, where we gather dream ranch properties. Photography courtesy of the listing agent, published with permission. Home & Ranch Living is not a party to the sale and does not represent the buyer or seller — for showings, pricing, or availability, contact the listing agent directly. Details believed accurate at time of publication and subject to change.