
Shop

Coming Soon…
Cowgirl Biz Shop – Where Cowgirls Shop!
The ultimate destination for cowgirl-inspired products is almost here! Our new shop page is launching soon, bringing you a handpicked collection of amazing products from talented cowgirl entrepreneurs. Whether you’re looking for one-of-a-kind treasures, stylish accessories, or unique gifts, you’ll find it all right here. Get ready to explore, shop, and support businesses that embody the true cowgirl spirit.
Stay tuned for the grand opening – it’s going to be worth the wait!
Showing all 24 results
-
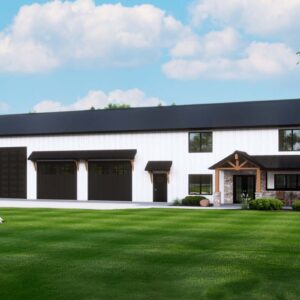
Barndominium with 4-Car RV-Friendly Garage & Two-Story Great Room – 3,043 Sq Ft
View Plan Info and Price -
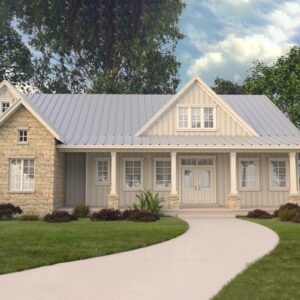
Country Modern Farmhouse with Wraparound Porch – 2,396 Sq Ft
View Plan Info and Price -
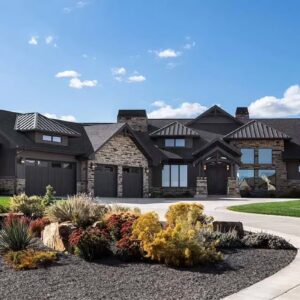
Craftsman Home Plan with Vaulted Great Room, Angled 4-Car Garage & Optional Lower Level – 4,670 Sq Ft
View Plan Info and Price -
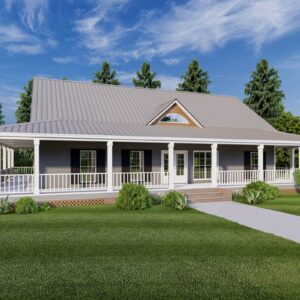
Dreamy Country Home Plan with Wraparound Porch – 1,768 Sq Ft
View Plan Info and Price -
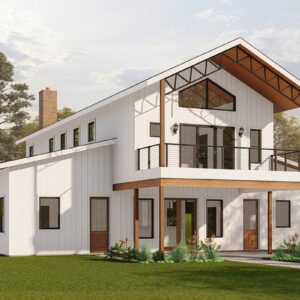
Elegant Barndominium with Loft, Dual Porches & Conservatory – 3,361 Sq Ft
View Plan Info and Price -

Hill Country Ranch Home Plan with Stone & Brick Exterior – 2,709 Sq Ft
View Plan Info and Price -
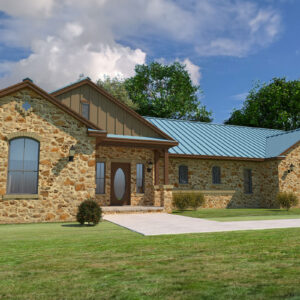
Hill Country Ranch with Stone Exterior & Metal Roof – 1,909 Sq Ft
View Plan Info and Price -
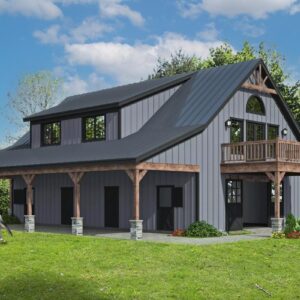
Horse Barn Home Plan with Second-Level Living Quarters – 1,578 Sq Ft
View Plan Info and Price -
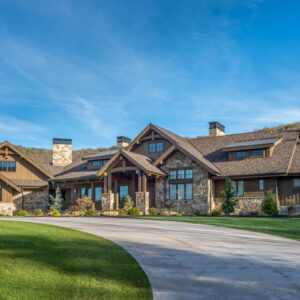
Luxurious Mountain Ranch Home Plan – 3,623 Sq Ft
View Plan Info and Price -

Luxury Hillside Ranch Retreat House Plan – 3,757 Sq Ft
View Plan Info and Price -

Luxury Modern Farmhouse with Outdoor Kitchen & Split Bedrooms – 3,003 Sq Ft
View Plan Info and Price -
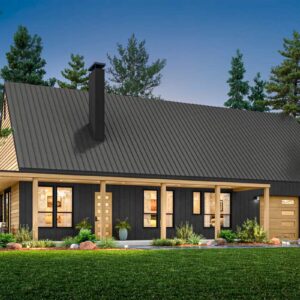
Modern Barndominium Home Plan with Rear Porch – 1,668 Sq Ft
View Plan Info and Price -
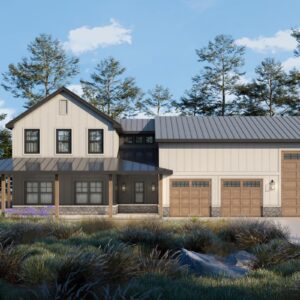
Modern Barndominium with RV Garage & Wraparound Porch – 2,042 Sq Ft
View Plan Info and Price -
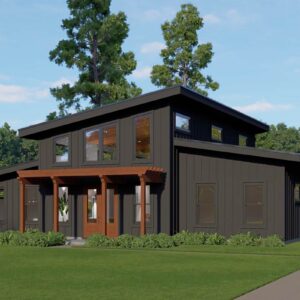
Modern Barndominium with Two-Story Great Room & Loft – 2,583 Sq Ft
View Plan Info and Price -
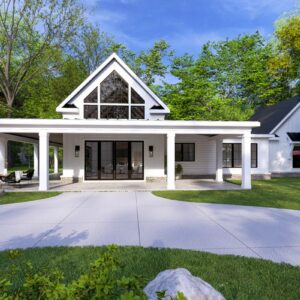
Modern Farmhouse with Oversized Wraparound Porch – 2,262 Sq Ft
View Plan Info and Price -
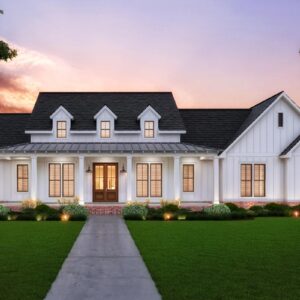
Modern Farmhouse with Wraparound Porch & Outdoor Kitchen – 2,216 Sq Ft
View Plan Info and Price -
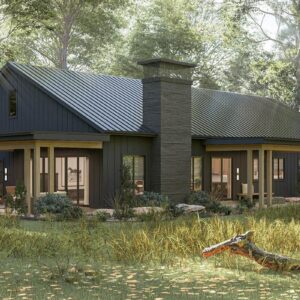
Open-Concept Barndominium with Cathedral Ceilings & 4-Car Garage – 2,524 Sq Ft
View Plan Info and Price -

Ranch Retreat House Plan with Rear Panorama Views – 2,682 Sq Ft
View Plan Info and Price -
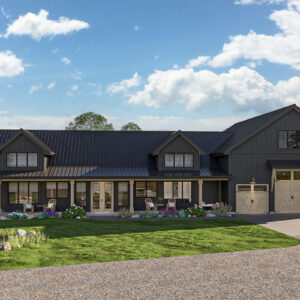
Single-Story Barndominium with Wraparound Porch & Workshop – 2,436 Sq Ft
View Plan Info and Price -

Texas Hill Country Craftsman with Stone & Board-and-Batten – 1,698 Sq Ft
View Plan Info and Price -
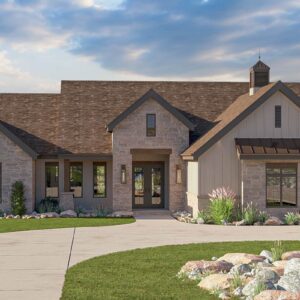
Texas Hill Country Ranch with Cathedral Ceilings – 1,886 Sq Ft
View Plan Info and Price -

Two-Story Modern Barndominium with Loft – 2,659 Sq Ft
View Plan Info and Price -
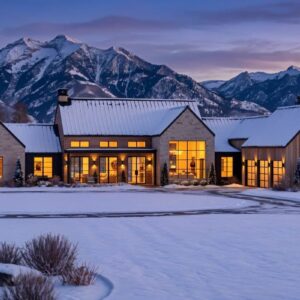
Vaulted Courtyard Farmhouse with Bonus Loft & 3-Car Garage – 3,854 Sq Ft
View Plan Info and Price -
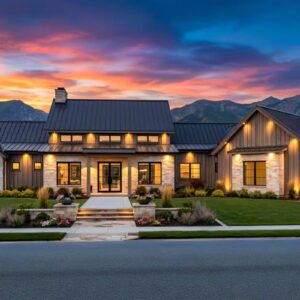
Vaulted Ranch Home Plan with Angled 3-Car Garage, Game Room & Office – 3,609 Sq Ft
View Plan Info and Price