
Description
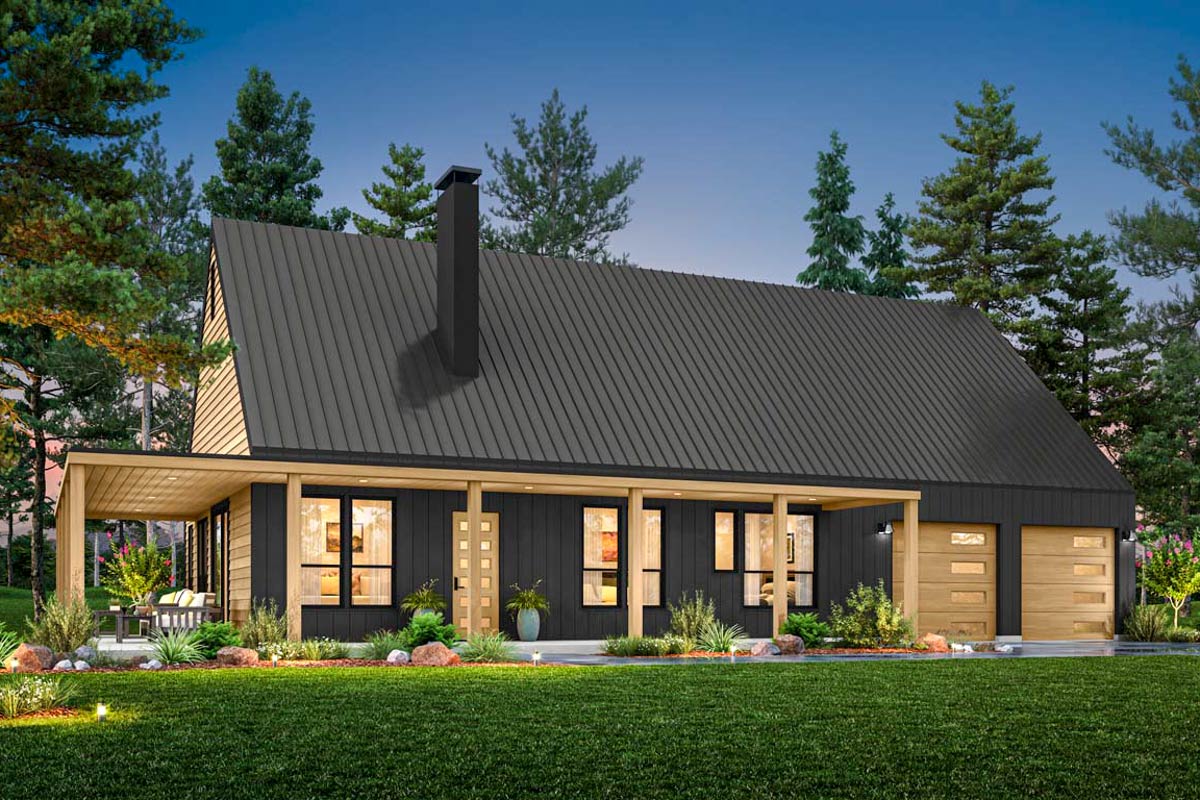
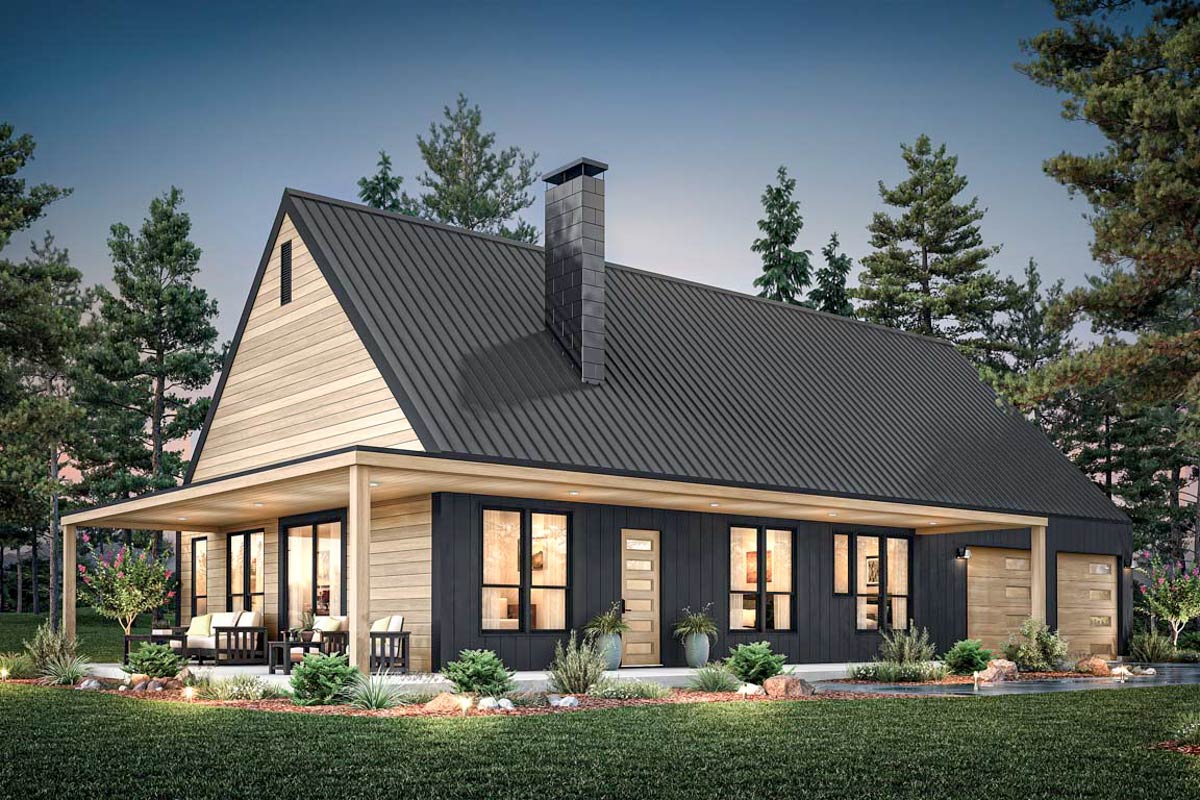
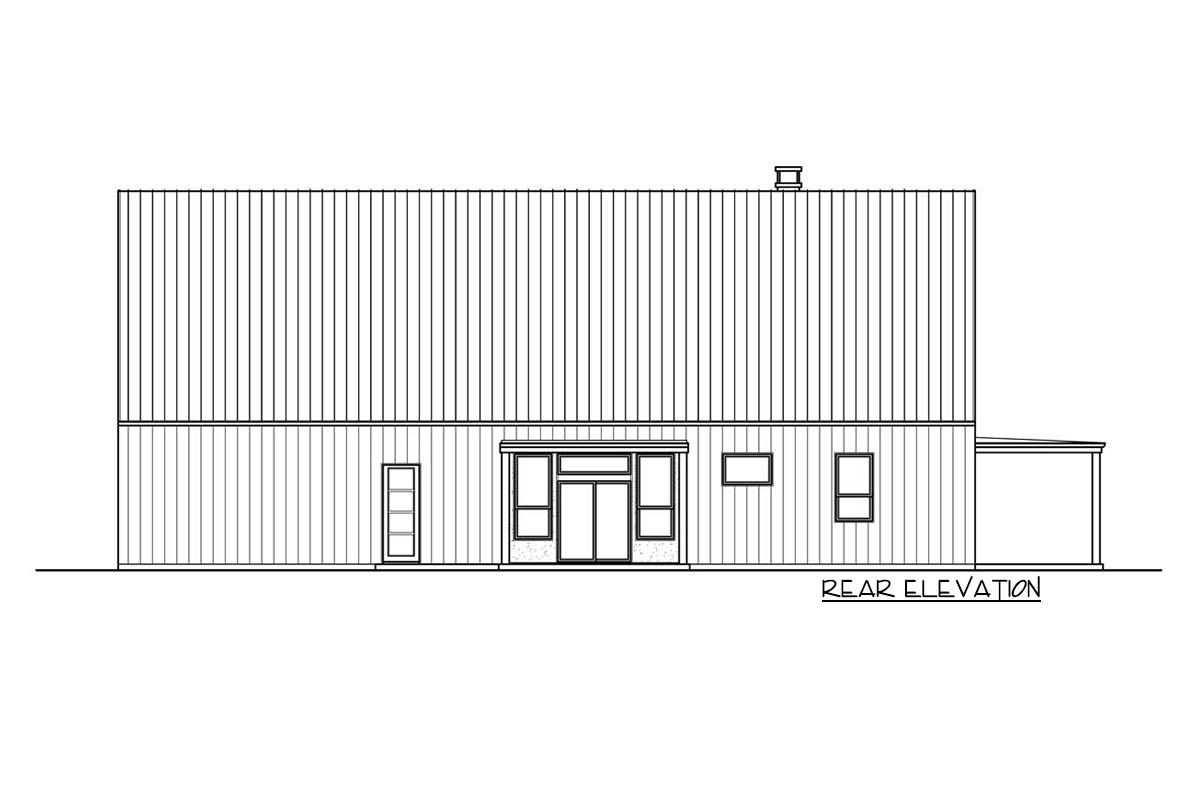
There’s a quiet kind of confidence in a home that knows exactly what it is. Dark vertical siding, a soft cedar gable, a standing-seam metal roof — this 1,668-square-foot barndominium wears the country lightly, with just enough modern edge to feel effortless. The covered front porch is built for slow mornings; the deep covered rear porch is built for everything that comes after.
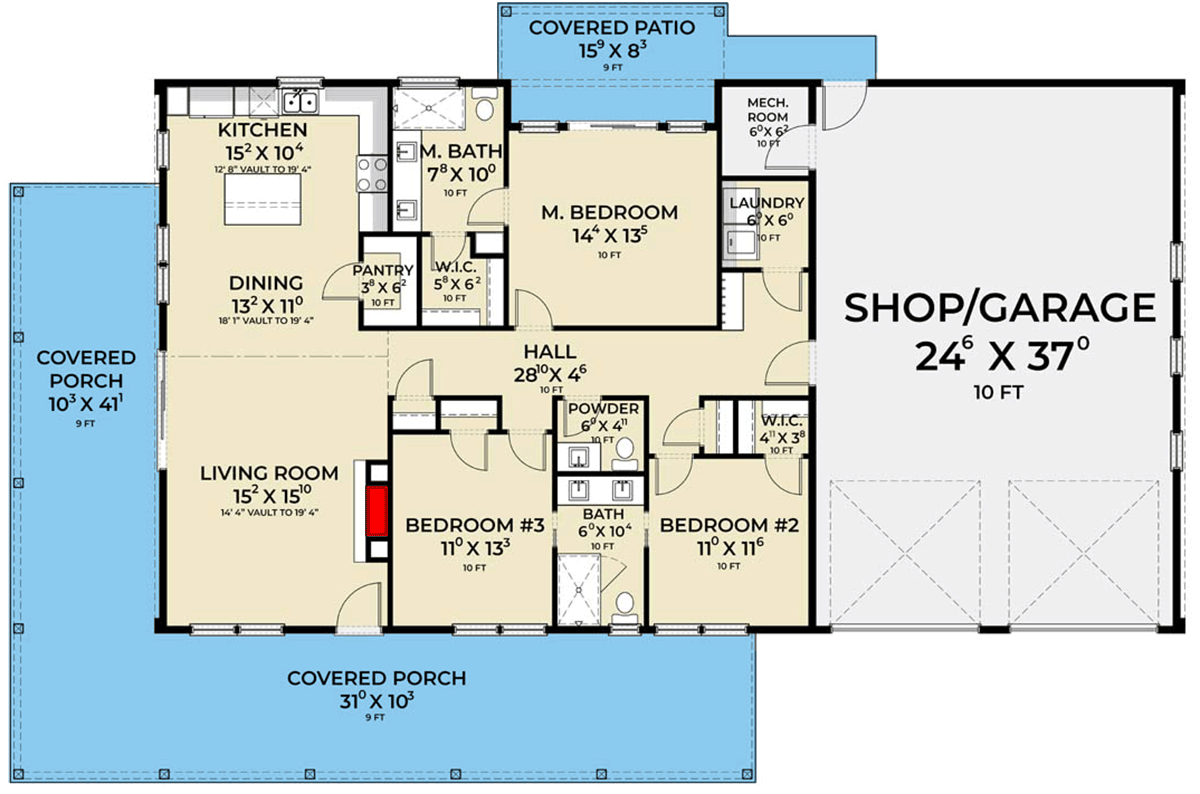
Step inside and the great room, dining space, and kitchen unfold as one open, sunlit room — anchored by a generous island and softened by tall ceilings. A walk-in pantry and main-level laundry sit tucked just where you need them. The primary suite is set apart from the two secondary bedrooms, with its own ensuite and walk-in closet — a private corner at the end of a long day.
Three bedrooms, two-and-a-half baths, a 950-square-foot front-facing garage, and 965 square feet of combined porch. This is the kind of plan you can imagine across acreage or tucked along a country road — small enough to feel like a haven, generous enough to gather everyone you love.