Skip to content
  • The Ranch Portfolio
  • FLOOR PLANS
  • DIRECTORY
  • Journal
    • The Ranch Portfolio
    • HOME TOURS
    • Barndominiums
    • Design
  • HOMES & RANCHES
  • SHOP
    • WESTERN WALL ART
    • COLOR PALETTES
  • ABOUT
    • PARTNER WITH US
  • The Ranch Portfolio
  • FLOOR PLANS
  • DIRECTORY
  • Journal
    • The Ranch Portfolio
    • HOME TOURS
    • Barndominiums
    • Design
  • HOMES & RANCHES
  • SHOP
    • WESTERN WALL ART
    • COLOR PALETTES
  • ABOUT
    • PARTNER WITH US
Get the Lookbook
Home / Store / cowgirlbizstg
  • No ratings found yet!
  • Products
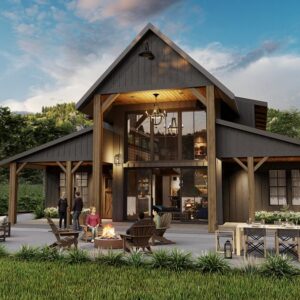
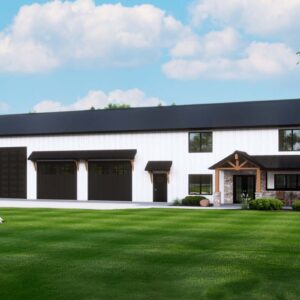
  • 2 story barndominium floor plan with 4-car RV-friendly garage — farmhouse front exterior, 3,043 sq ft

    Barndominium with 4-Car RV-Friendly Garage & Two-Story Great Room – 3,043 Sq Ft

    View Plan Info and Price
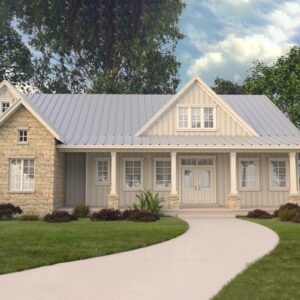
  • 3 bedroom farmhouse plan with stone gable and wraparound porch — front exterior with metal roof, 2,396 sq ft

    Country Modern Farmhouse with Wraparound Porch – 2,396 Sq Ft

    View Plan Info and Price
  • Vaulted ceiling house plan with angled 4-car garage — craftsman front exterior, 4,670 sq ft

    Craftsman Home Plan with Vaulted Great Room, Angled 4-Car Garage & Optional Lower Level – 4,670 Sq Ft

    View Plan Info and Price
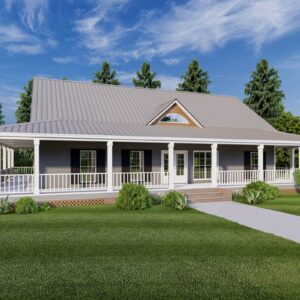
  • House plan with wraparound porch and gable dormer — country front exterior with metal roof, 1,768 sq ft

    Dreamy Country Home Plan with Wraparound Porch – 1,768 Sq Ft

    View Plan Info and Price
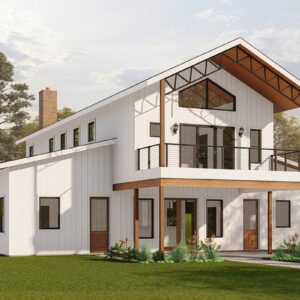
  • 4 bedroom barndominium with loft and dual porches — two-story front exterior, 3,361 sq ft

    Elegant Barndominium with Loft, Dual Porches & Conservatory – 3,361 Sq Ft

    View Plan Info and Price
  • Hill country house plan with stone and brick exterior — front view with covered porch and gabled roof, 2,709 sq ft

    Hill Country Ranch Home Plan with Stone & Brick Exterior – 2,709 Sq Ft

    View Plan Info and Price
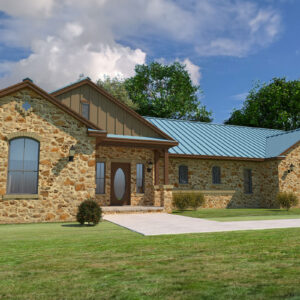
  • Texas ranch house plan with full stone facade and arched windows — front exterior with metal roof, 1,909 sq ft

    Hill Country Ranch with Stone Exterior & Metal Roof – 1,909 Sq Ft

    View Plan Info and Price
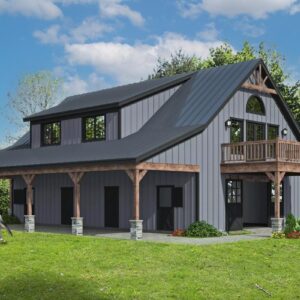
  • Horse barn with living quarters — front exterior with covered porch and second-level balcony, 1,578 sq ft

    Horse Barn Home Plan with Second-Level Living Quarters – 1,578 Sq Ft

    View Plan Info and Price
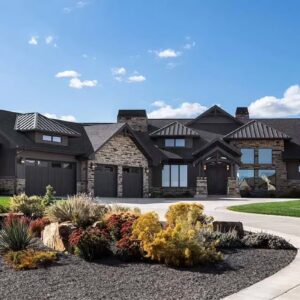
  • Mountain ranch house plan with stone and wood siding and stone chimneys — front exterior, 3,623 sq ft

    Luxurious Mountain Ranch Home Plan – 3,623 Sq Ft

    View Plan Info and Price
  • Hillside house plan with stone accents and covered deck — multi-gabled ranch exterior, 3,757 sq ft

    Luxury Hillside Ranch Retreat House Plan – 3,757 Sq Ft

    View Plan Info and Price
  • House plan with outdoor kitchen — modern farmhouse front exterior with gables and dark metal roof, 3,003 sq ft

    Luxury Modern Farmhouse with Outdoor Kitchen & Split Bedrooms – 3,003 Sq Ft

    View Plan Info and Price

  • Single story barndominium floor plan with covered porch and metal roof — front exterior, 1,668 sq ft

    Modern Barndominium Home Plan with Rear Porch – 1,668 Sq Ft

    View Plan Info and Price
  • ← Previous
  • 1
  • 2
  • Next →
  • »

Copyright © 2026 Cowgirl Home & Ranch - All Rights Reserved

Contact

Contact Us

he***@*****************ch.com

About

About Us

Privacy Policy

@HomeandRanchLiving
Instagram Facebook-f Pinterest
@CowgirlHomeandRanch
Instagram Facebook-f Pinterest Youtube
Change Location
Find awesome listings near you!