
Description
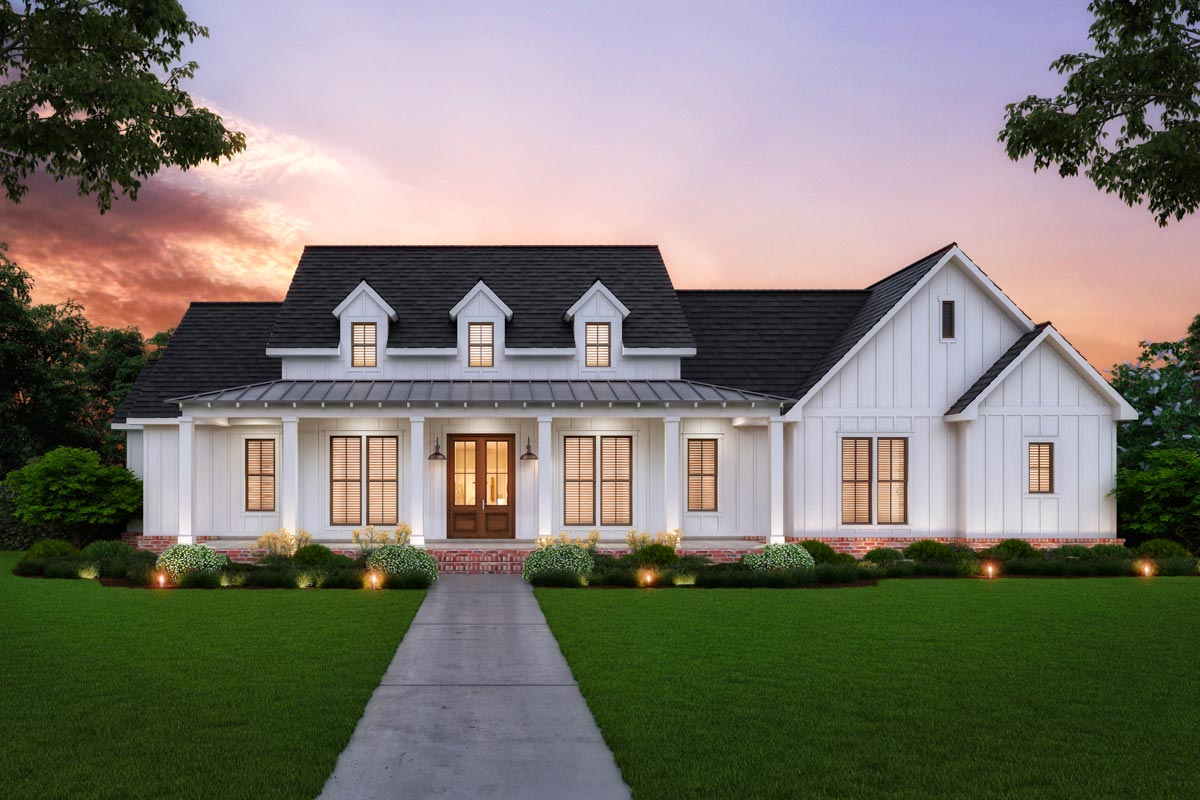
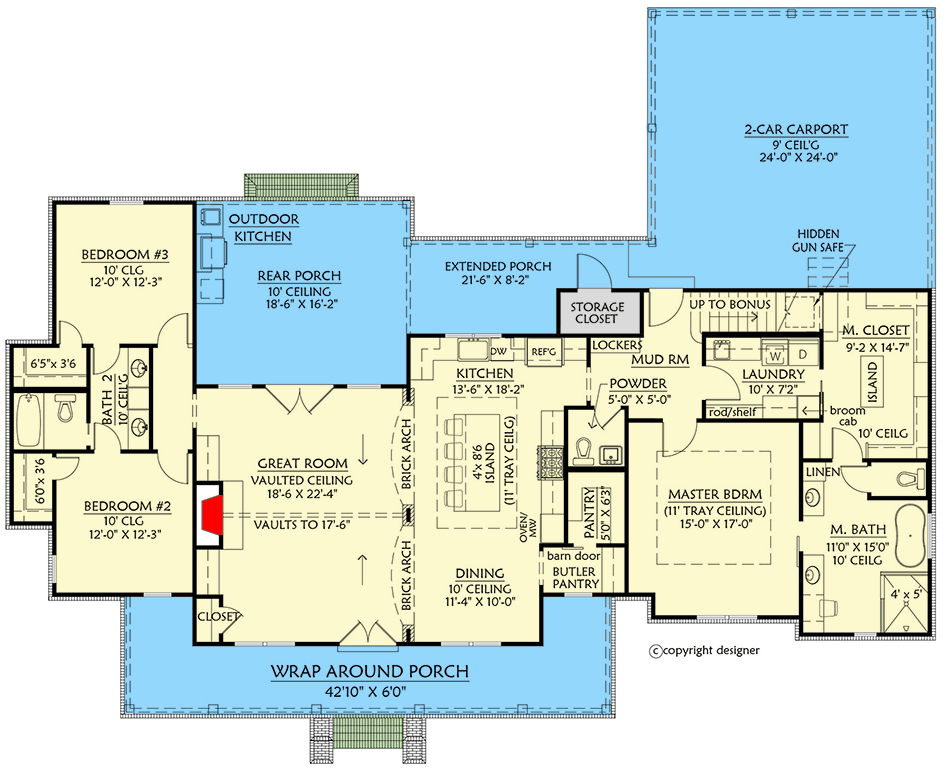
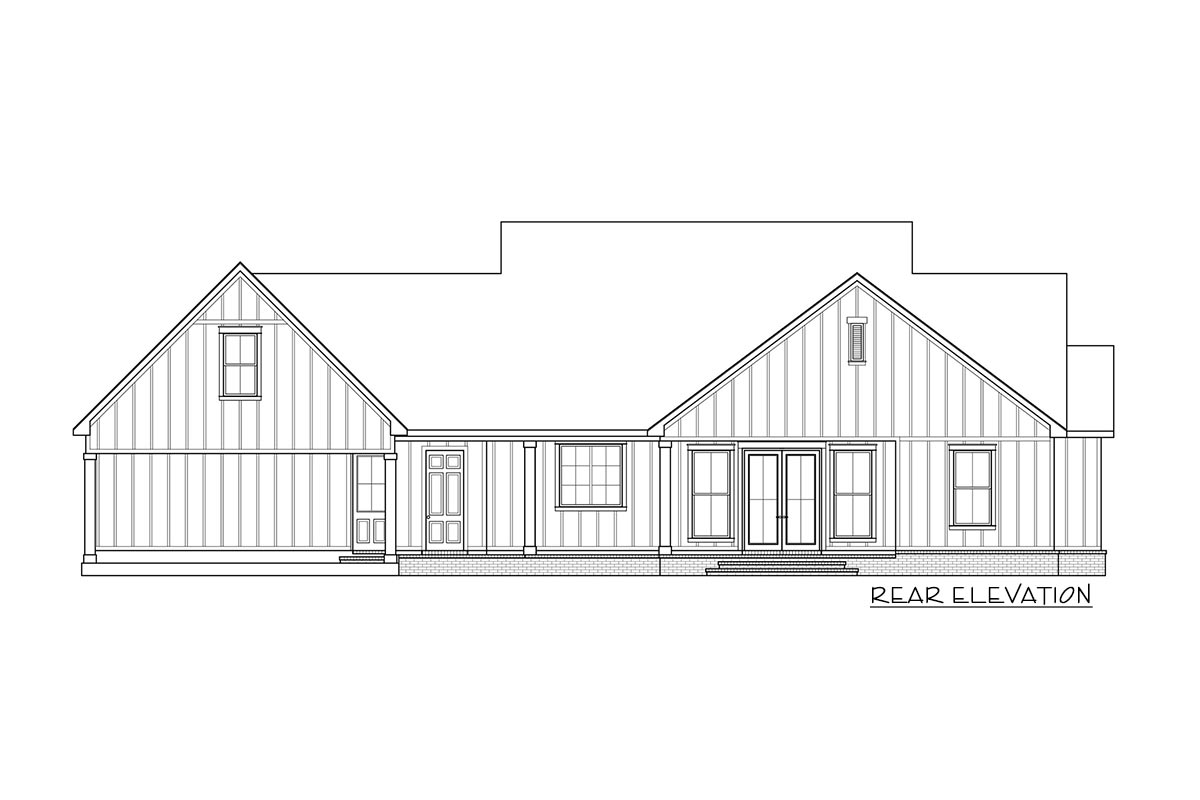
Three dormers peek out from the gabled roofline of this modern farmhouse, and a deep wraparound front porch sets the kind of welcoming tone you can’t fake. Board-and-batten siding with a brick skirt, a metal roof accent over the porch, and the wide-open feel of country living — every detail of this 2,216 square foot plan reads like a Sunday afternoon you’d never want to end.
French doors open into the heart of the home, where a vaulted ceiling guides your eye to a centered fireplace and the kind of great room built for gathering. The eat-in kitchen anchors family life with a large island and a walk-in butler pantry, and the back porch carries the entertaining outside with a full outdoor kitchen and room enough to dine, dance, or just rock the afternoon away. The master suite sweeps the right side of the home with a stunning en suite and a clever pocket door straight from the closet into the laundry.
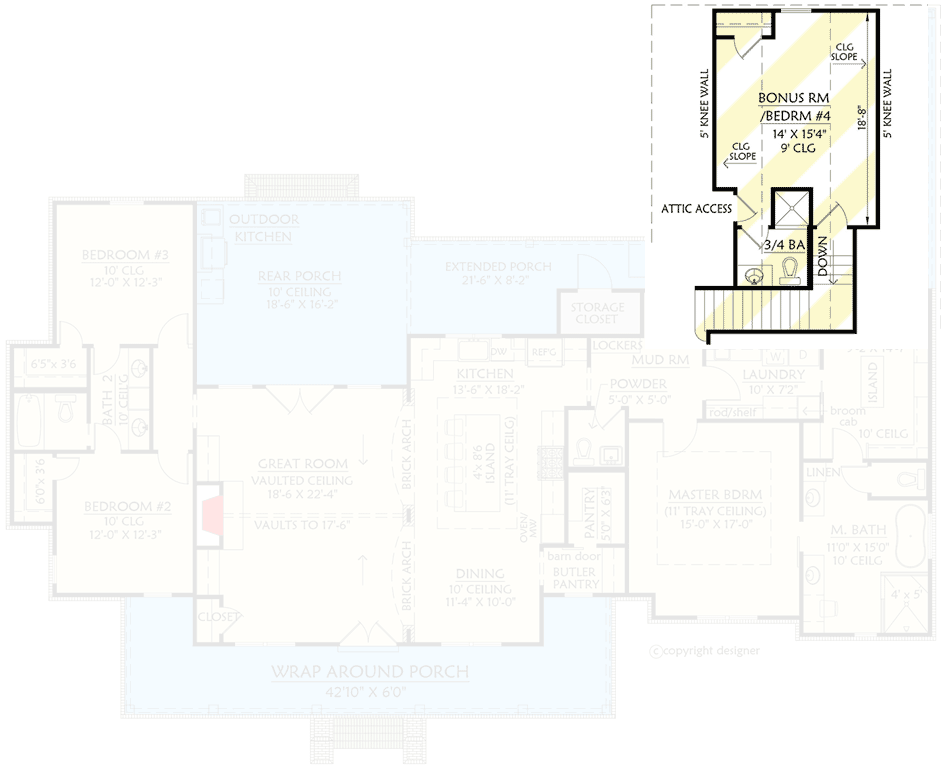
Two more bedrooms share a Jack-and-Jill bath, and a rear carport with bonus room overhead handles two vehicles (with 2- and 3-car garage options also available). It’s a romantic modern farmhouse in every sense of the word — the kind of plan that makes you start dreaming about chickens, gardens, and slow-cooked dinners with the windows wide open.