
Description
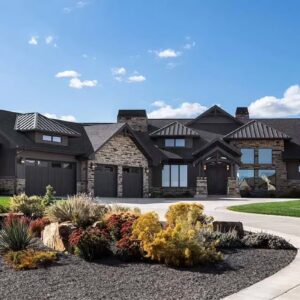
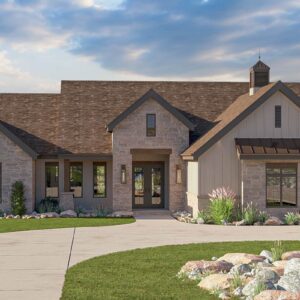
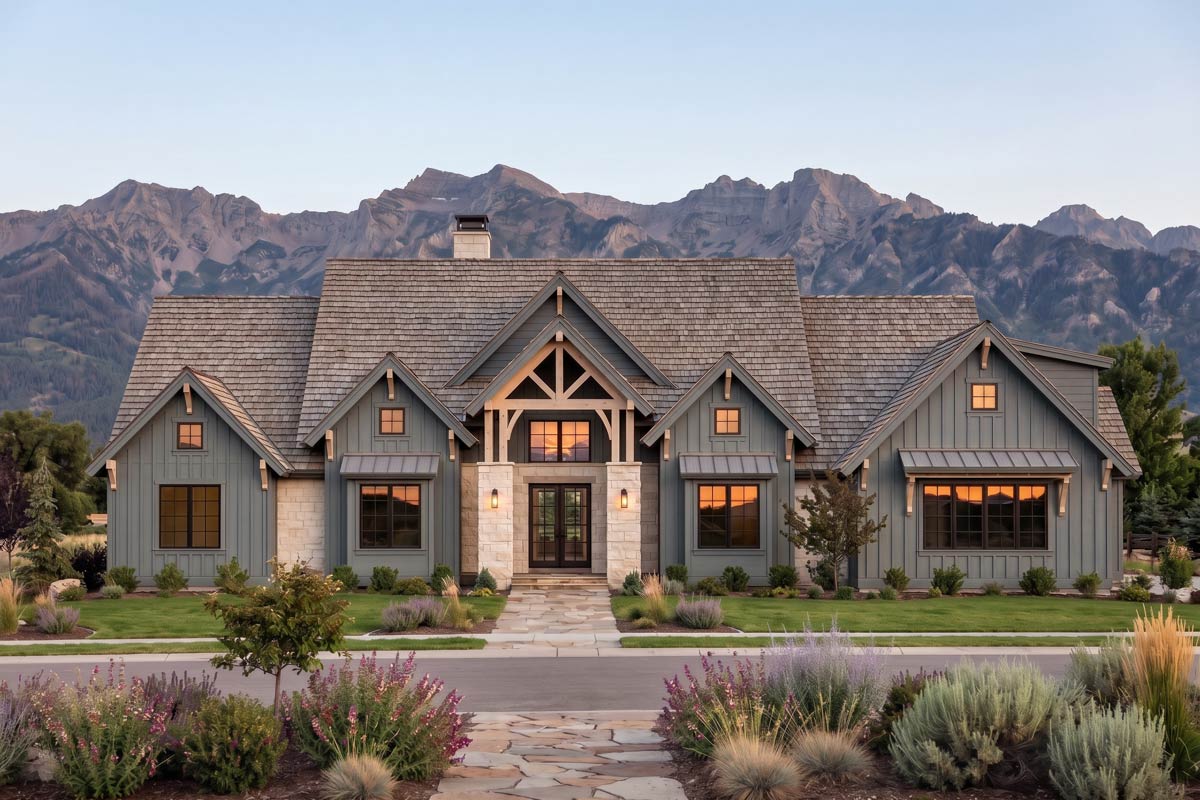
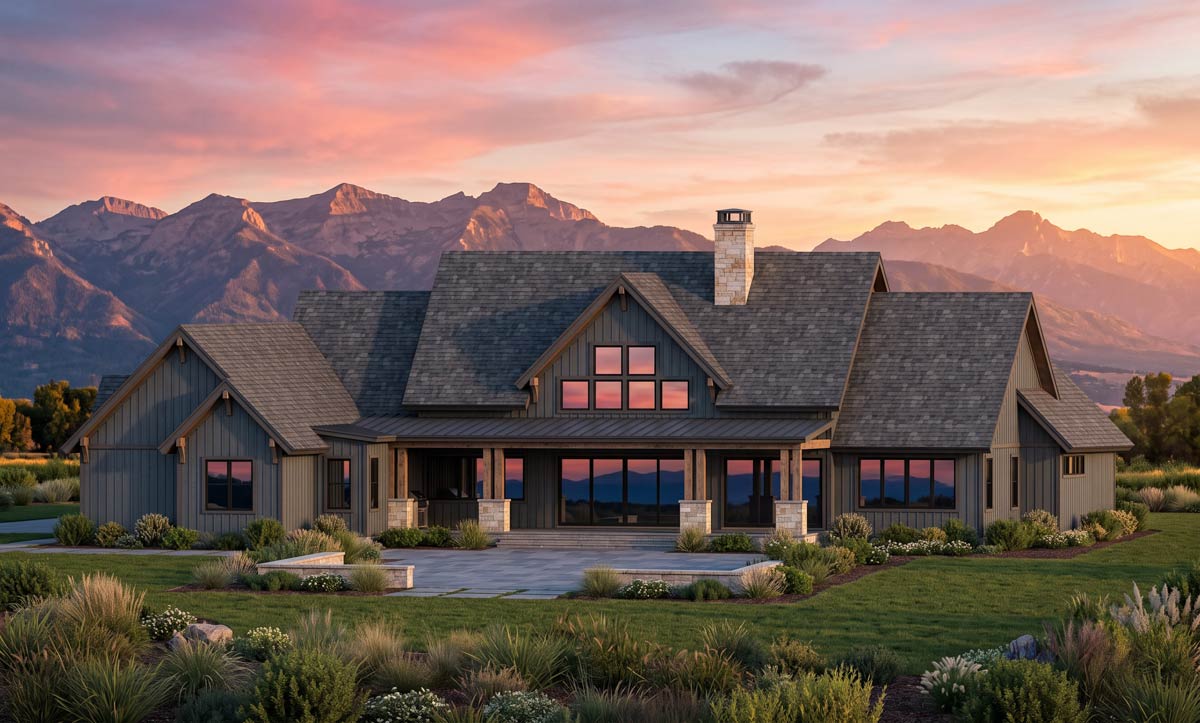
Stone, vertical siding and a timber-framed entry give this modern mountain farmhouse a presence that feels right at home against a ridgeline. A steep 12/12 roofline adds drama from the drive, and inside, 10-foot ceilings keep every room feeling generous.
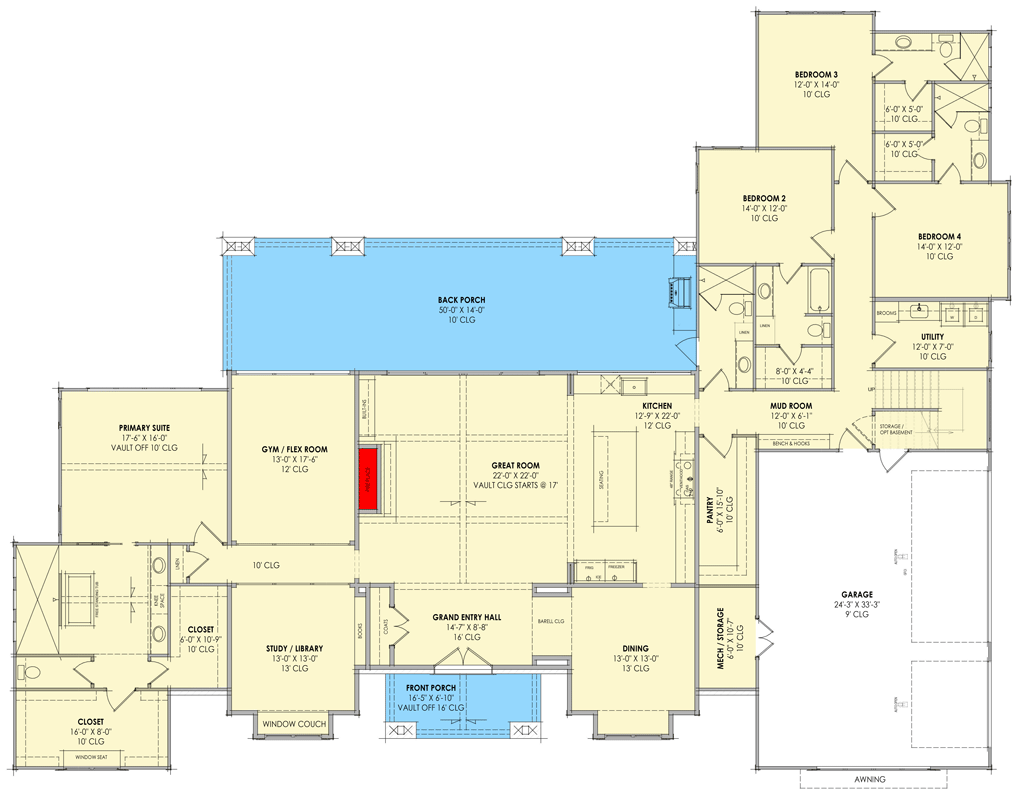
The home balances gathering and getting away. Formal dining and a dedicated library sit near the front, while the open living area, gourmet kitchen and dining flow together at the heart of the plan. A walk-in pantry keeps the kitchen calm, and a mudroom just off the 3-car garage gives boots, coats and gear a place to land.
The primary suite is a private retreat on the main level, with three more bedrooms placed for privacy so family and guests each have their own corner. Every bedroom is close to a full bath, with five in all.
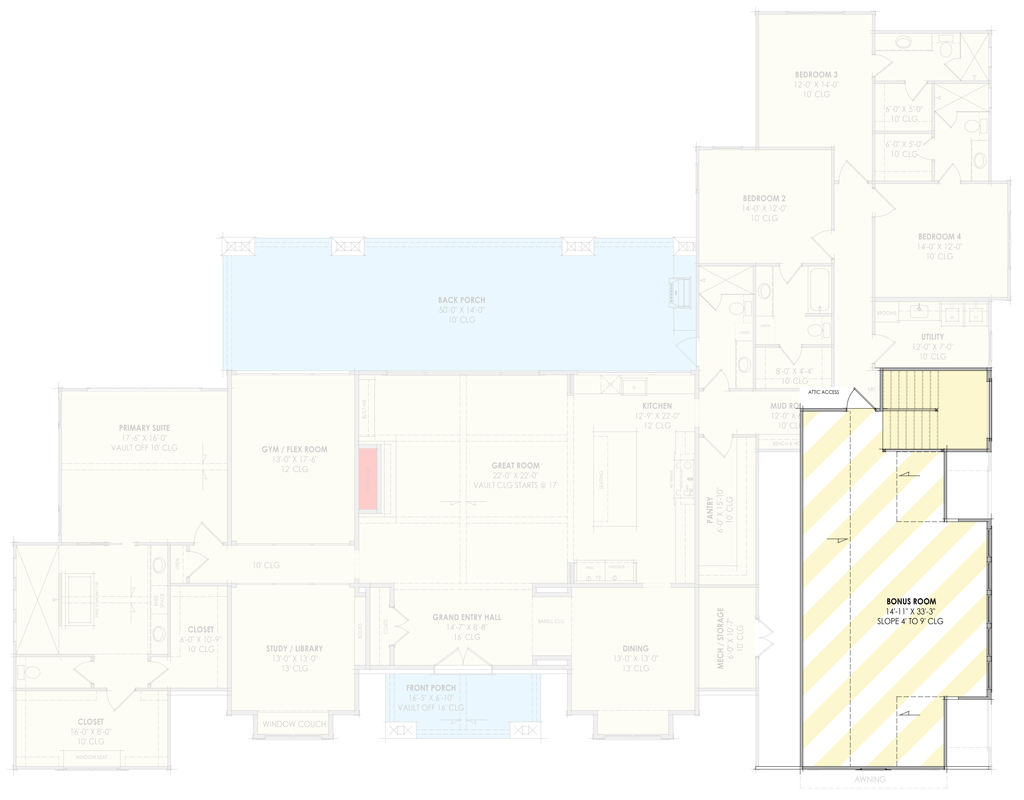
Step outside to a dedicated outdoor kitchen made for long evenings and big views. Above the garage, a 651 sq. ft. bonus room is ready to finish as a home office, media room, bunk room or guest suite.
Plan Highlights:
- 3,978 sq. ft. on one level, plus a 651 sq. ft. optional bonus room
- 4 bedrooms, 5 full baths
- Library, formal dining and open living area
- Gourmet kitchen with walk-in pantry
- Outdoor kitchen for year-round entertaining
- Side-entry 3-car garage and mudroom