
Description
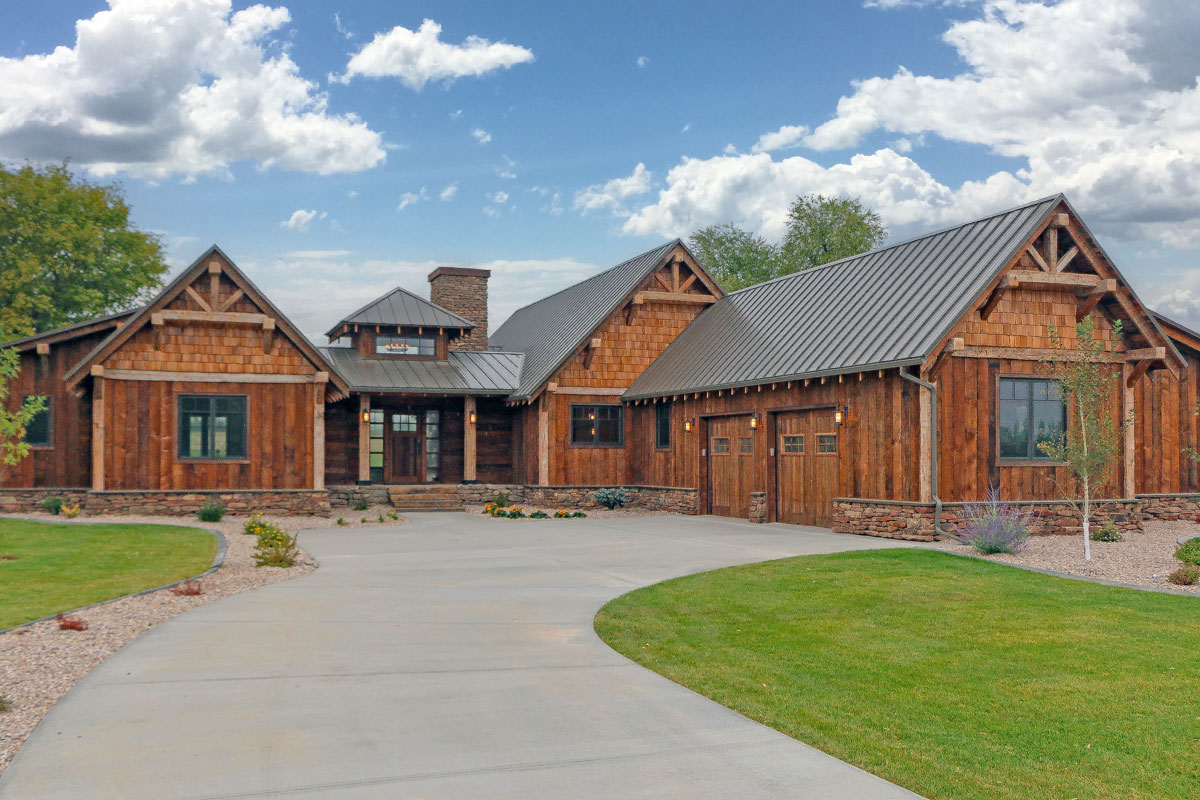
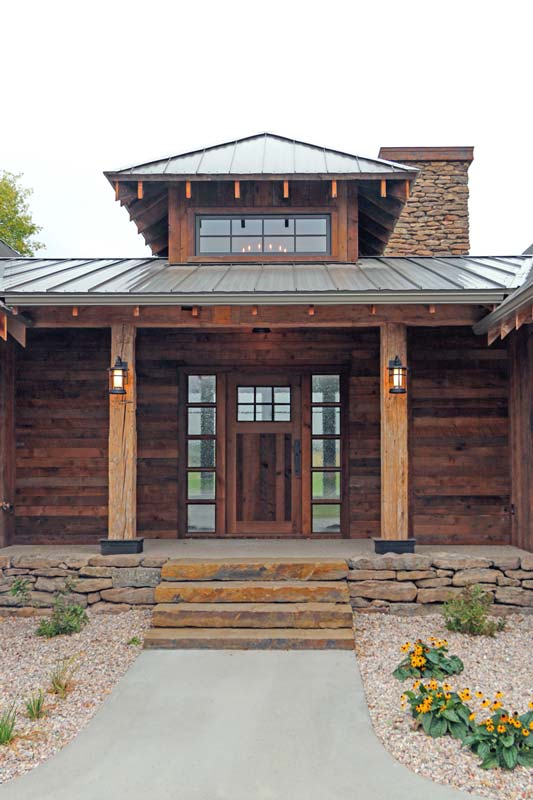
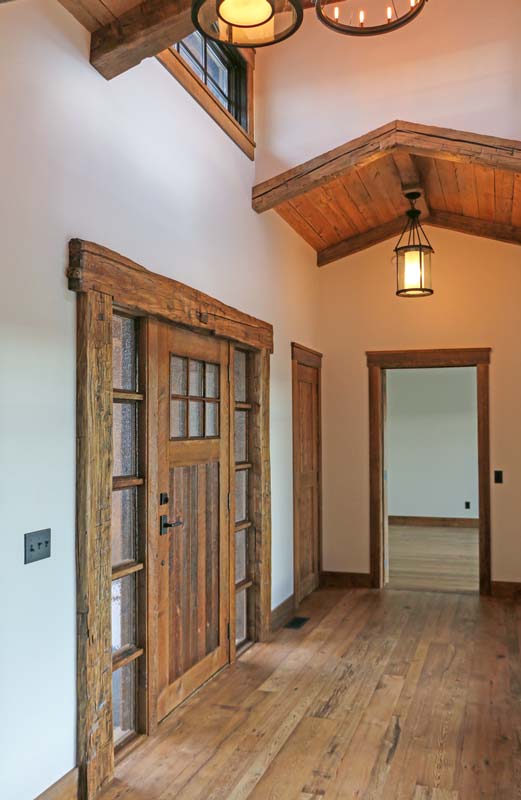
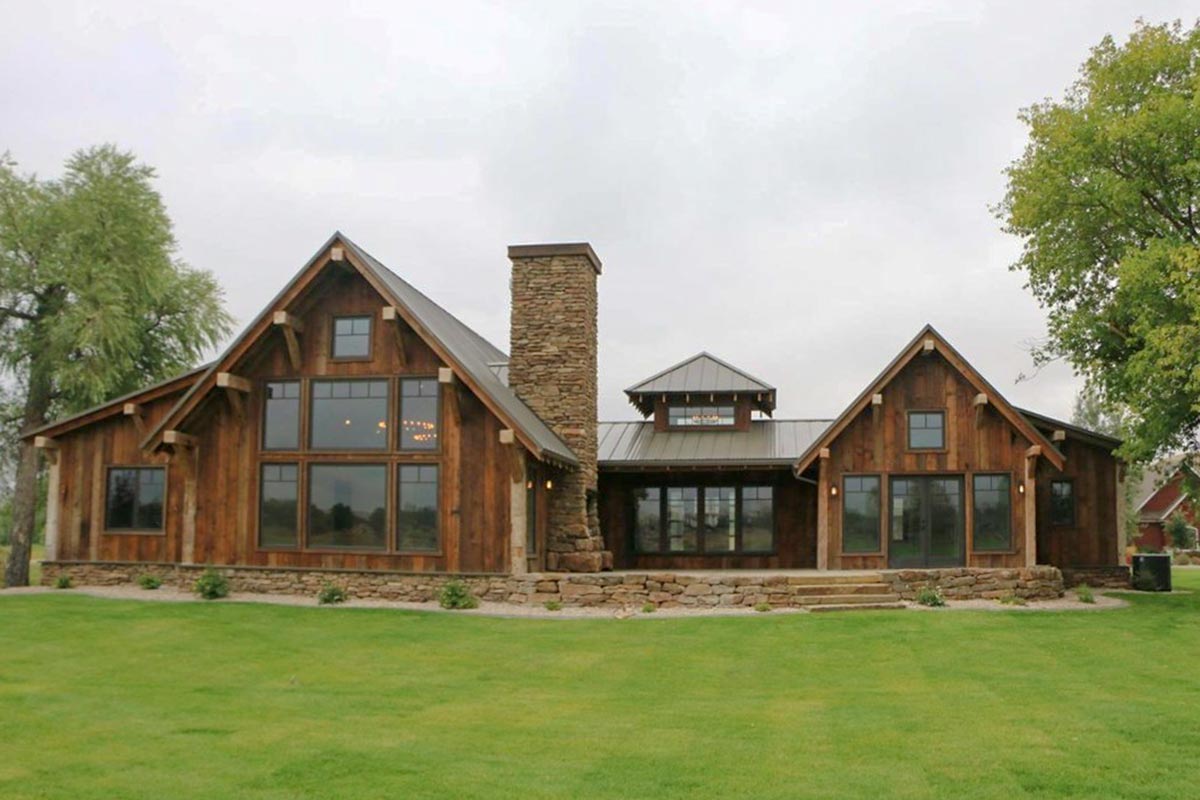
Wood siding, a stone chimney, a metal roof and heavy timber posts give this rustic mountain ranch house plan the feel of a place that belongs on the land. It all lives on one level, and the whole home is built around a single idea: open the front doors and look straight through to the outdoors.
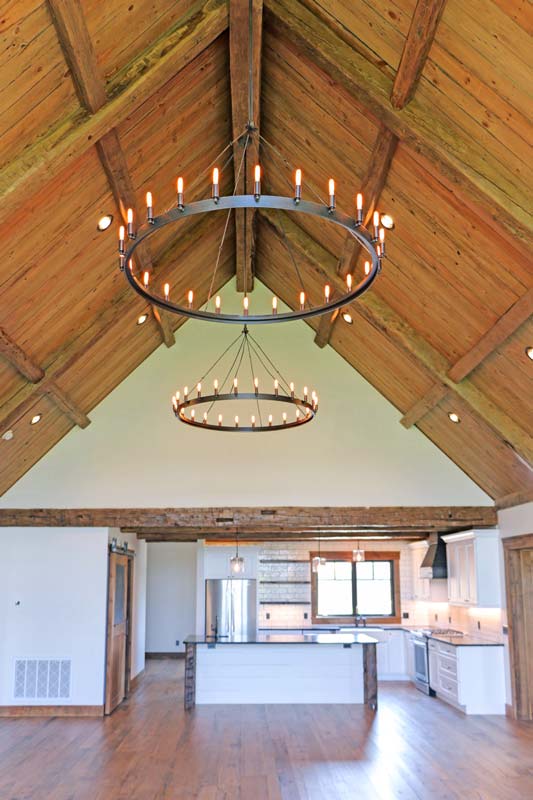
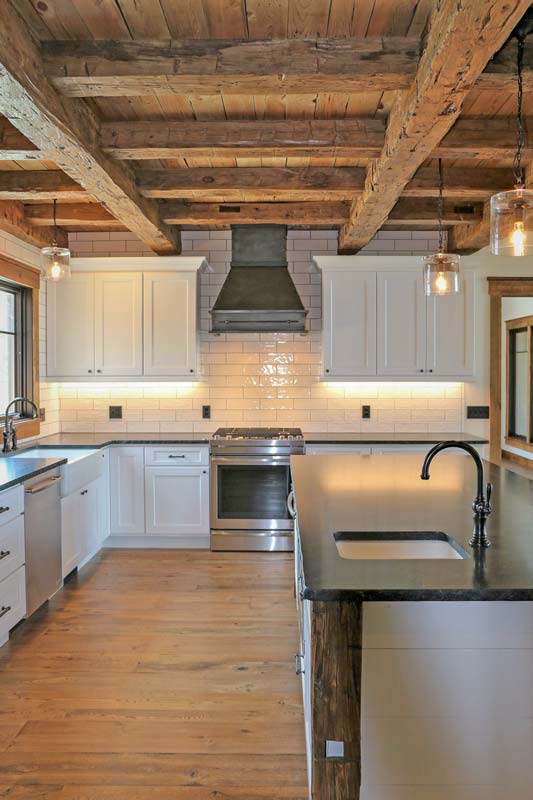
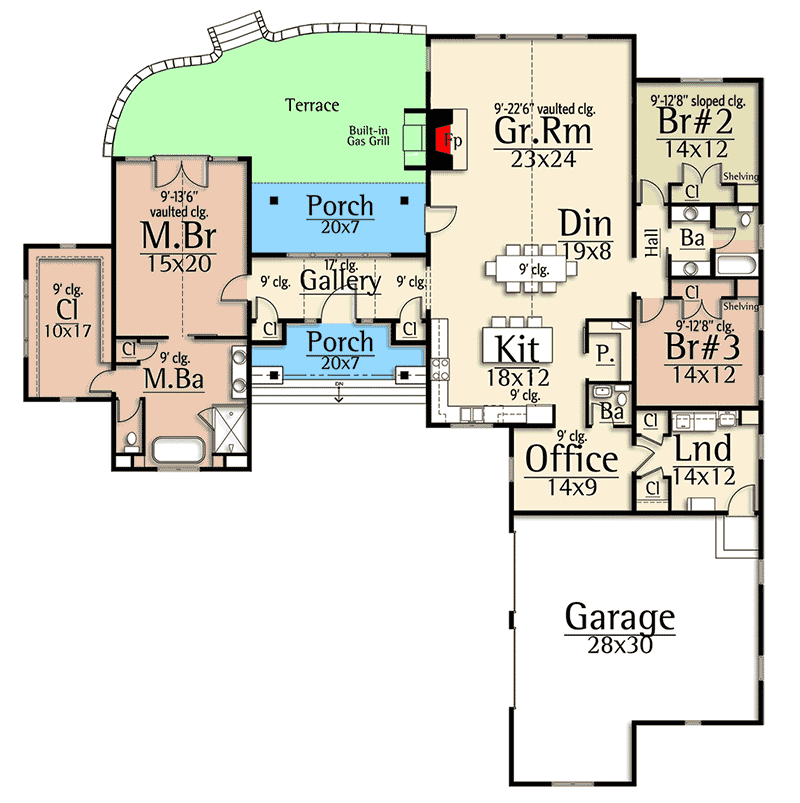
A 20-foot-wide entry with double doors leads into one huge great room that runs from the front of the home to the back. Exposed beams cross the vaulted ceiling, a stone fireplace anchors the room, and a wall of windows looks out to the rear terrace, where an outdoor fireplace waits for cool evenings. The kitchen opens right into it all, with a big island and a walk-in pantry close by.
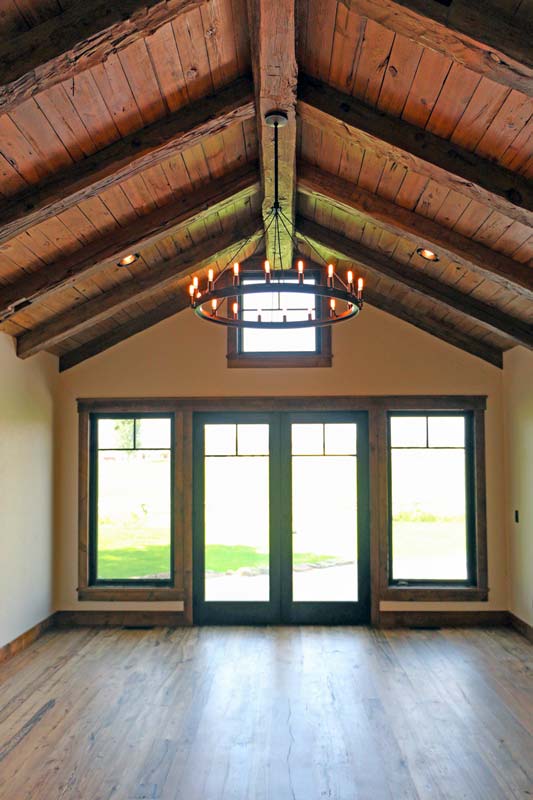
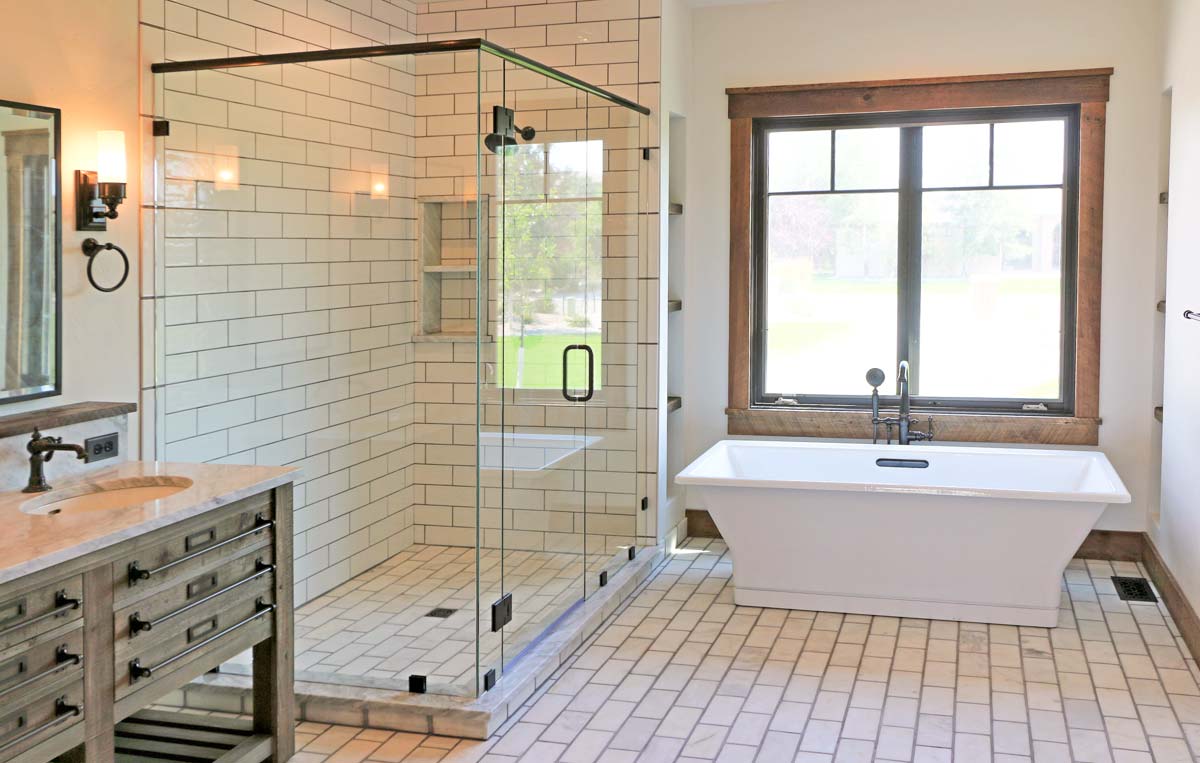
The primary suite sits by itself on one side of the home, with a vaulted, beamed ceiling, its own doors out to the terrace, a large bath and a big walk-in closet. Bedrooms 2 and 3 have a wing of their own on the other side. A home office, a mudroom and a 2-car courtyard garage with a separate storage bay round it out.
Plan Highlights:
- 2,886 sq. ft., all on one level
- 3 bedrooms, 2.5 baths with split bedroom layout
- Front-to-back great room under a vaulted, beamed ceiling
- 20-foot-wide entry with double doors
- Rear terrace with outdoor fireplace
- Private primary suite with terrace access
- Home office, mudroom and courtyard 2-car garage with storage