
Description
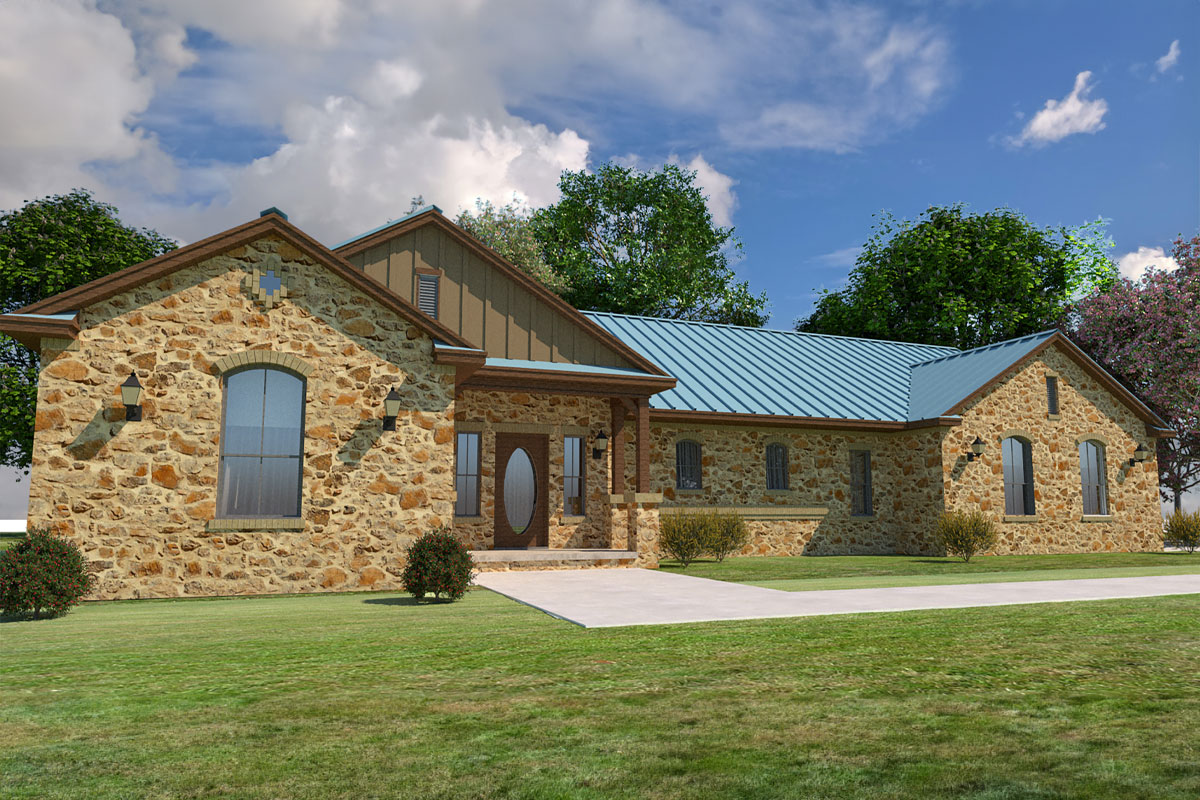
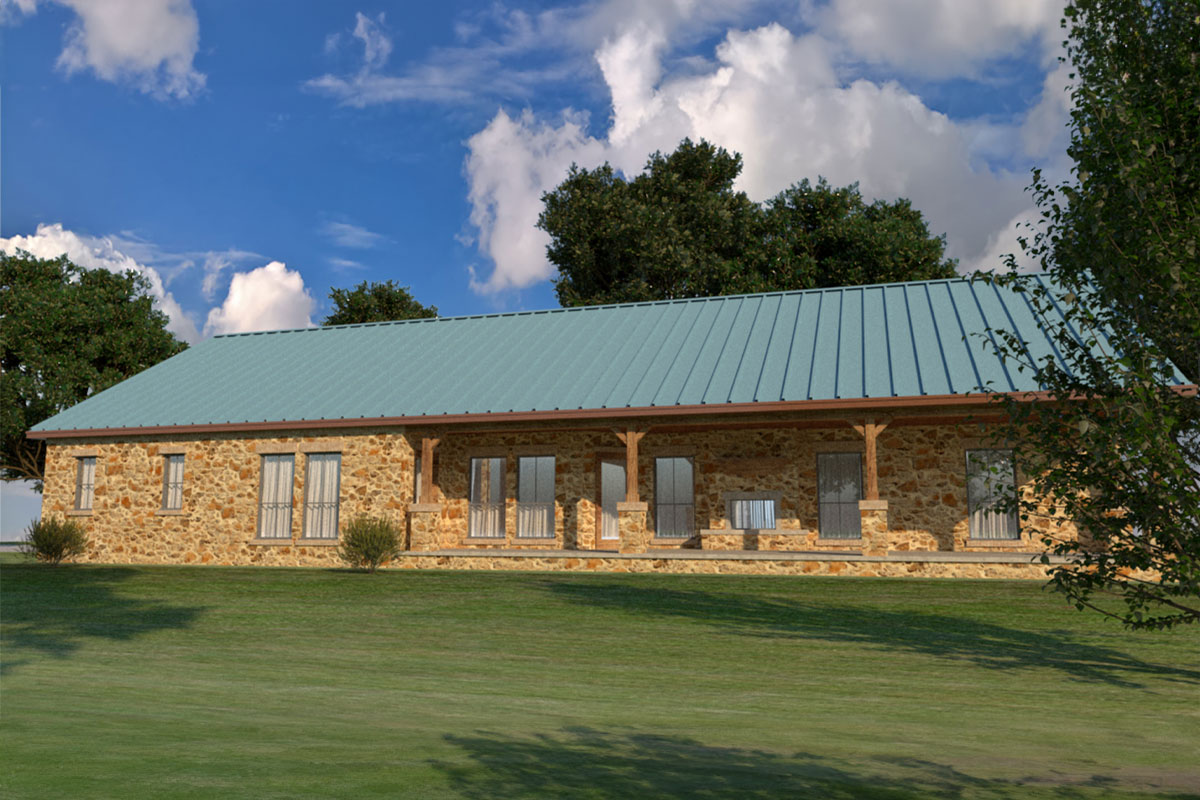
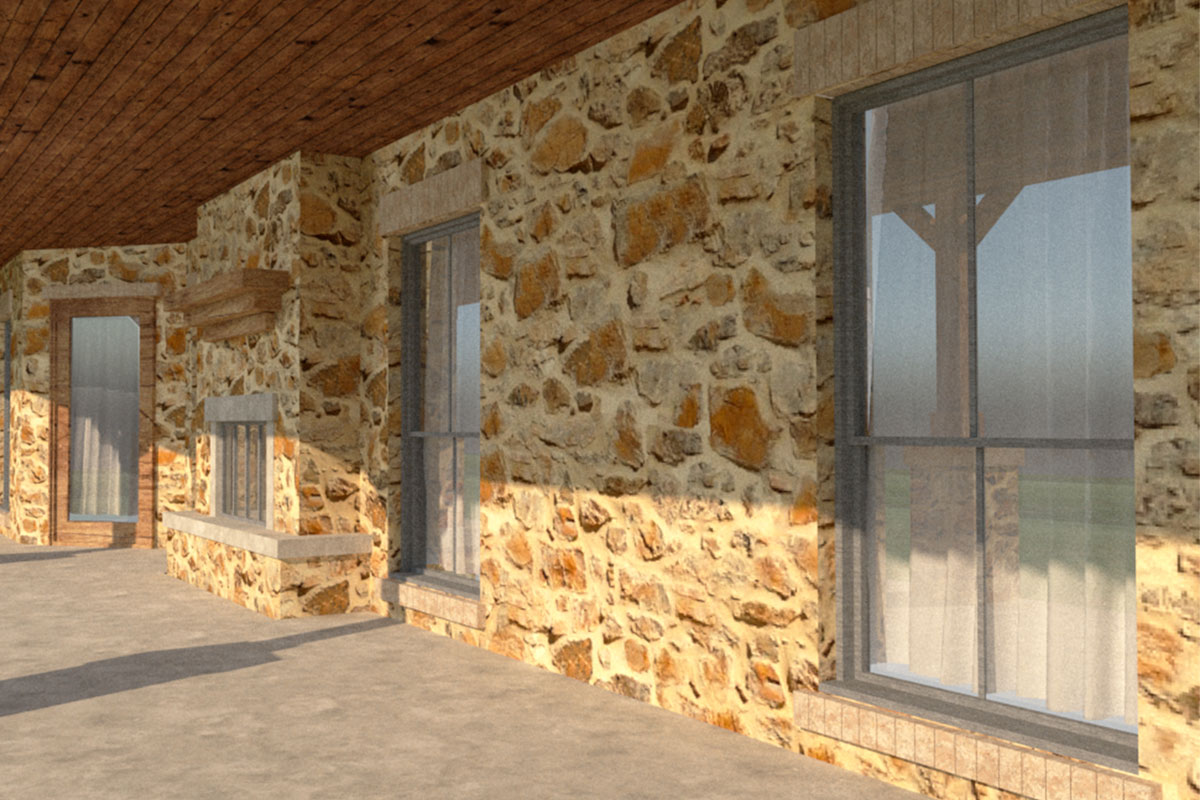
This is the kind of small Hill Country ranch home that looks like it grew up out of the limestone. A full stone exterior wraps the entire footprint, capped with a standing-seam metal roof and warmed up with wooden post supports on the covered porch. The look is unmistakably Texas, unmistakably timeless — built for cowgirls who’d rather live close to the land than impress the neighbors.
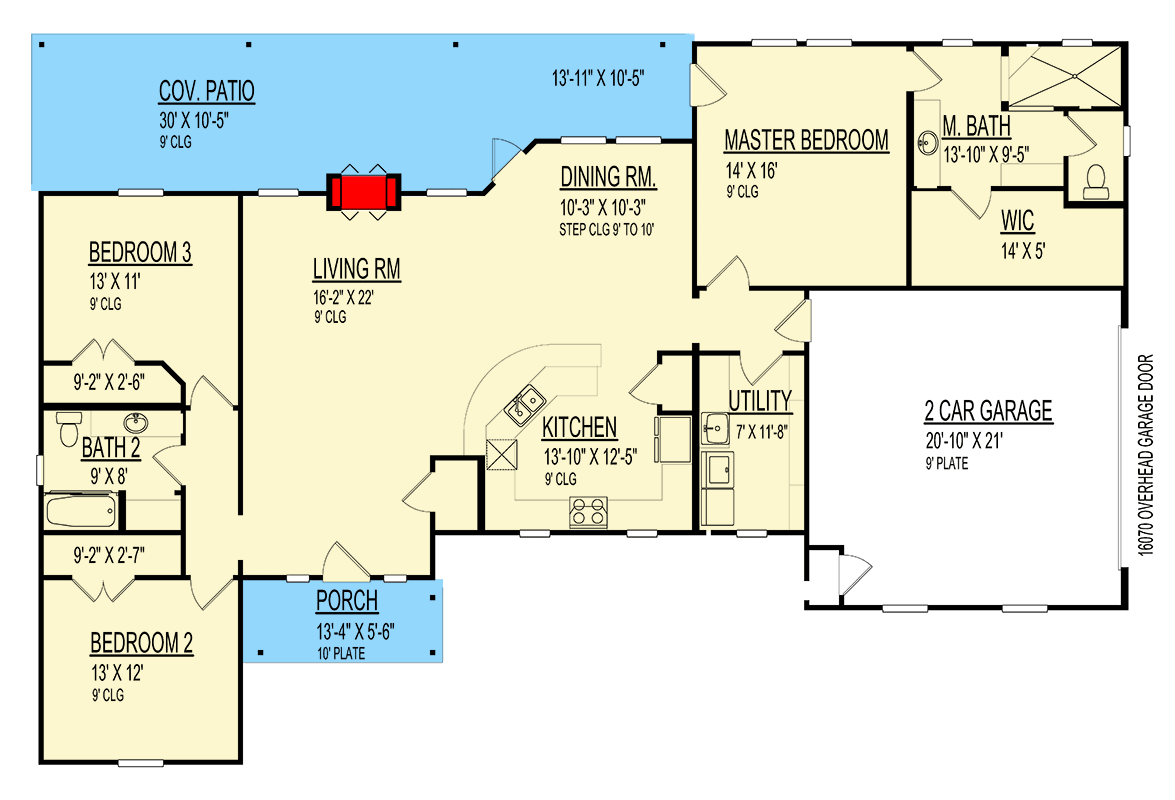
Inside, the 1,909 square foot footprint goes a long way. A large open living area on the main floor connects kitchen, dining, and great room in the easy flow that single-story living was made for. Arched windows pour natural light across the gathering spaces, while the outdoor fireplace on the covered porch extends the season for evenings spent out under the stars. The master suite is on the main floor with the secondary bedrooms split across the home for privacy, and a mudroom keeps boots and saddle dust out of the living spaces.
An upper level adds an additional bedroom with private balcony — perfect as a guest room, a home office with a view, or a teenager’s hideout. Three bedrooms, two baths, and a footprint sized right for everyday ranch living without the maintenance burden of a bigger home. For a starter ranch, a downsize, or a weekend property out on acreage, this Hill Country plan checks every box.