
Skip to content
  • DESIGN
    • The Ranch Portfolio
    • Lookbooks
    • Color
    • Journal
  • SOURCES
    • Sourced Rooms
    • Shop the Room
  • DIRECTORY
  • HOMES & RANCHES
    • Properties for Sale
    • Home Tours
    • Realtors
  • BUILD
    • Floor Plans
    • Plans We Love
    • Barndominiums
    • Plans & Structures
  • ABOUT
    • Partner With Us
Get The Dream Ranch Lookbook
Home / Store / cowgirlbizstg
  • No ratings found yet!
  • Products
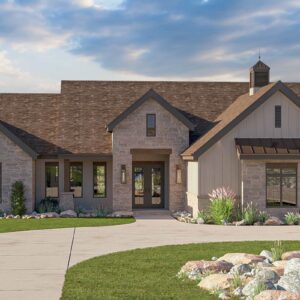
  • Texas hill country house plan with cathedral front porch and cupola — stone and wood front exterior, 1,886 sq ft

    Texas Hill Country Ranch with Cathedral Ceilings – 1,886 Sq Ft

    View Plan Info and Price
  • Barndominium with loft and second-story balcony — two-story front exterior with metal roof, 2,659 sq ft

    Two-Story Modern Barndominium with Loft – 2,659 Sq Ft

    View Plan Info and Price
  • Courtyard house plan with vaulted ceilings and bonus loft — modern farmhouse front exterior, 3,854 sq ft

    Vaulted Courtyard Farmhouse with Bonus Loft & 3-Car Garage – 3,854 Sq Ft

    View Plan Info and Price
  • 4 bedroom ranch house plan with vaulted ceilings and angled 3-car garage — front exterior, 3,609 sq ft

    Vaulted Ranch Home Plan with Angled 3-Car Garage, Game Room & Office – 3,609 Sq Ft

    View Plan Info and Price

  • «
  • ← Previous
  • 1
  • 2
  • 3
  • Next →

Copyright © 2026 Home & Ranch Living - All Rights Reserved

Contact

Contact Us

he***@*****************ch.com

About

About Us

Privacy Policy

@HomeandRanchLiving
Instagram Facebook-f Pinterest
@CowgirlHomeandRanch
Instagram Facebook-f Pinterest Youtube
Change Location
Find awesome listings near you!