
Description
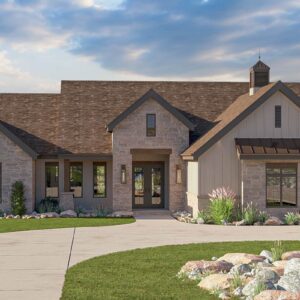
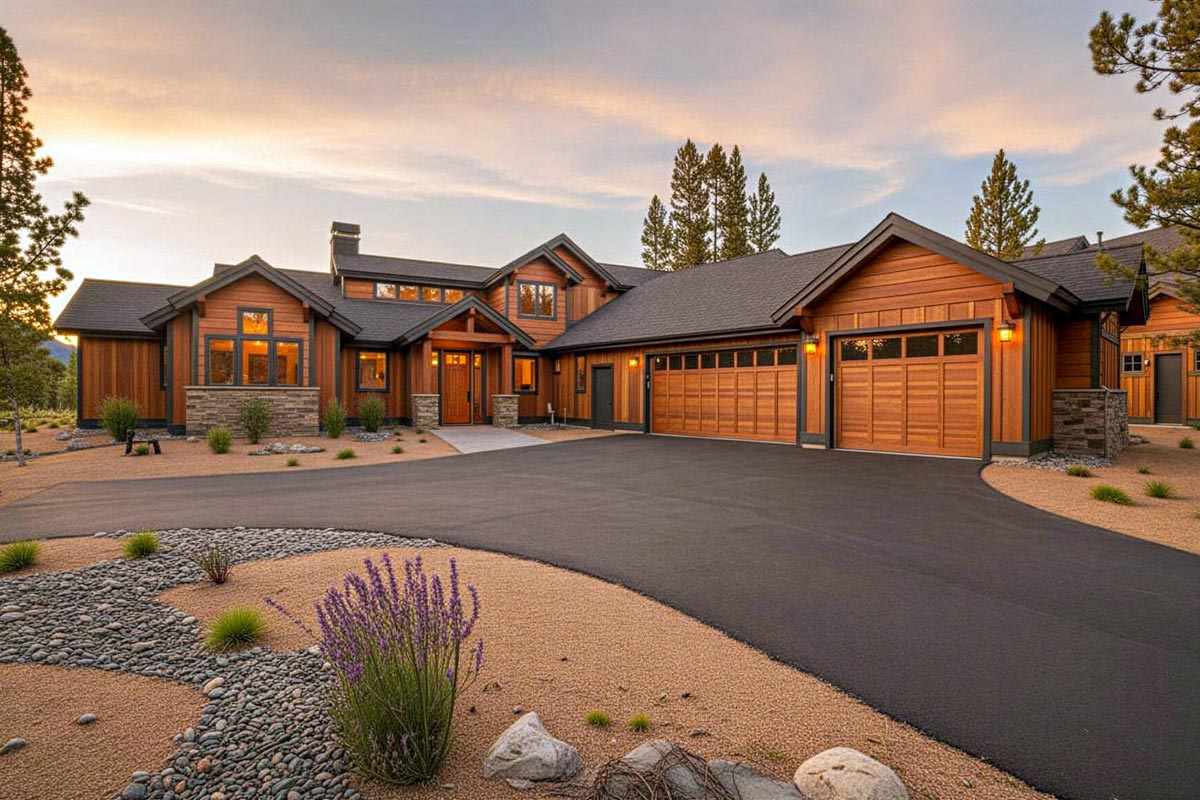
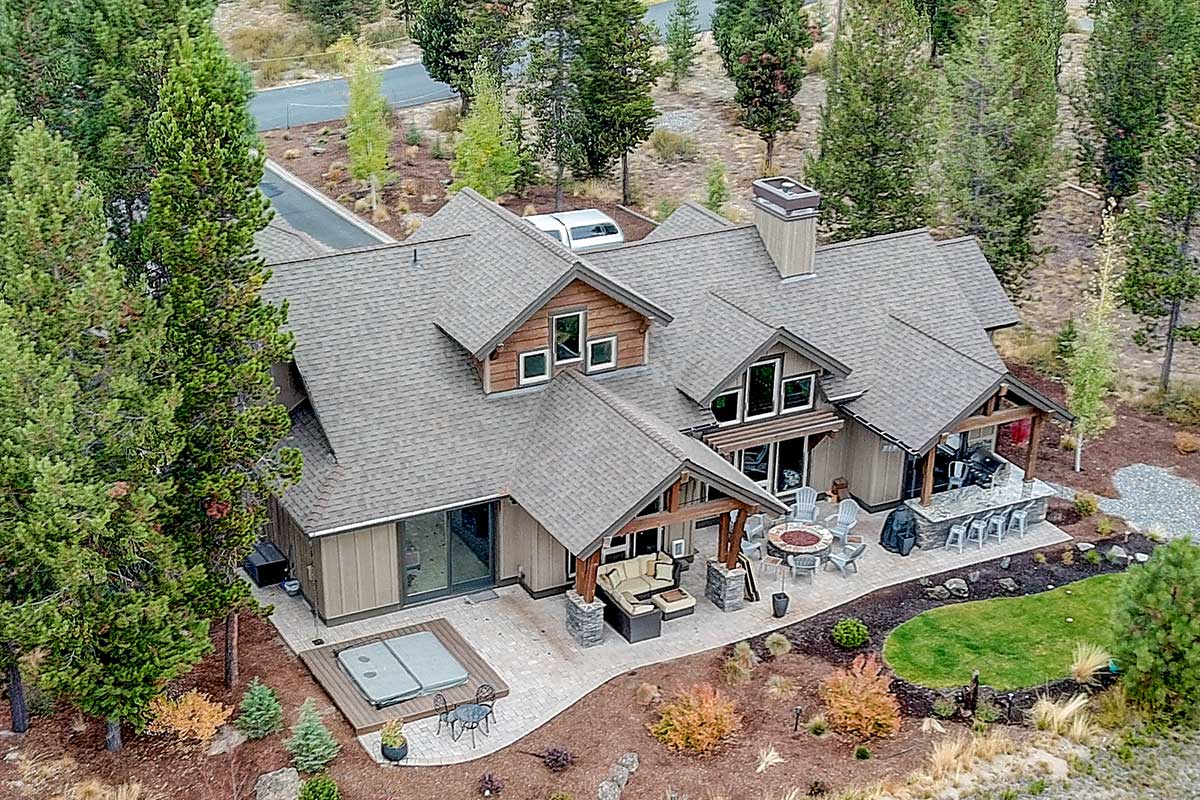
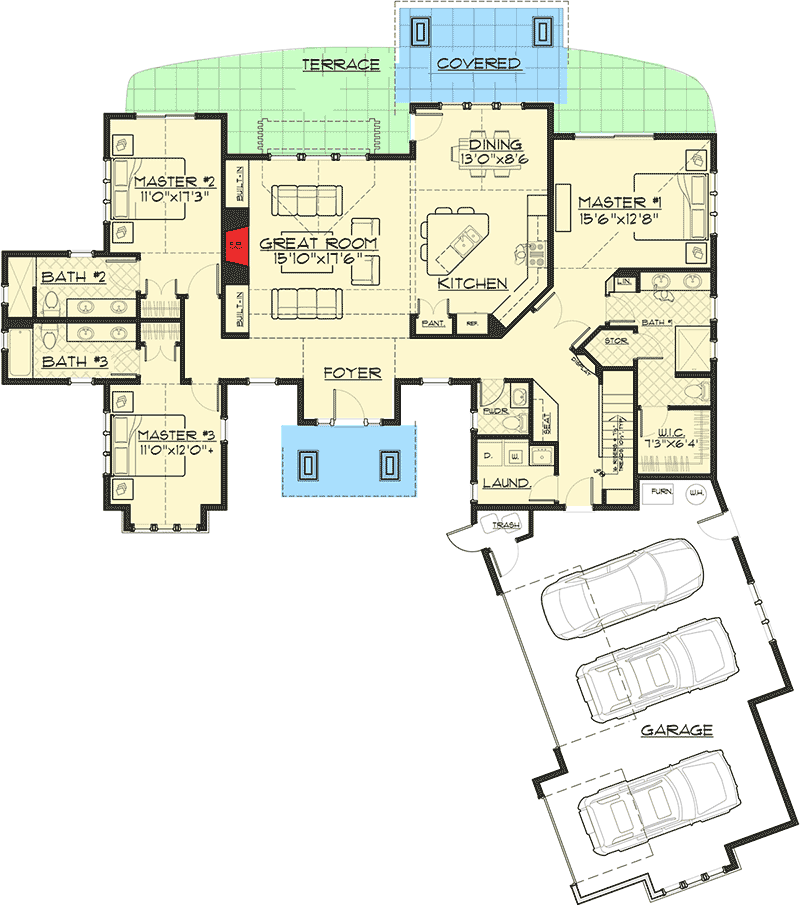
Stone, timber and wood siding give this mountain house plan the sturdy, settled look of a lodge that has been there for years. Step through the front door and the 11-foot foyer opens straight into the great room, with clear sightlines all the way to the view out back.
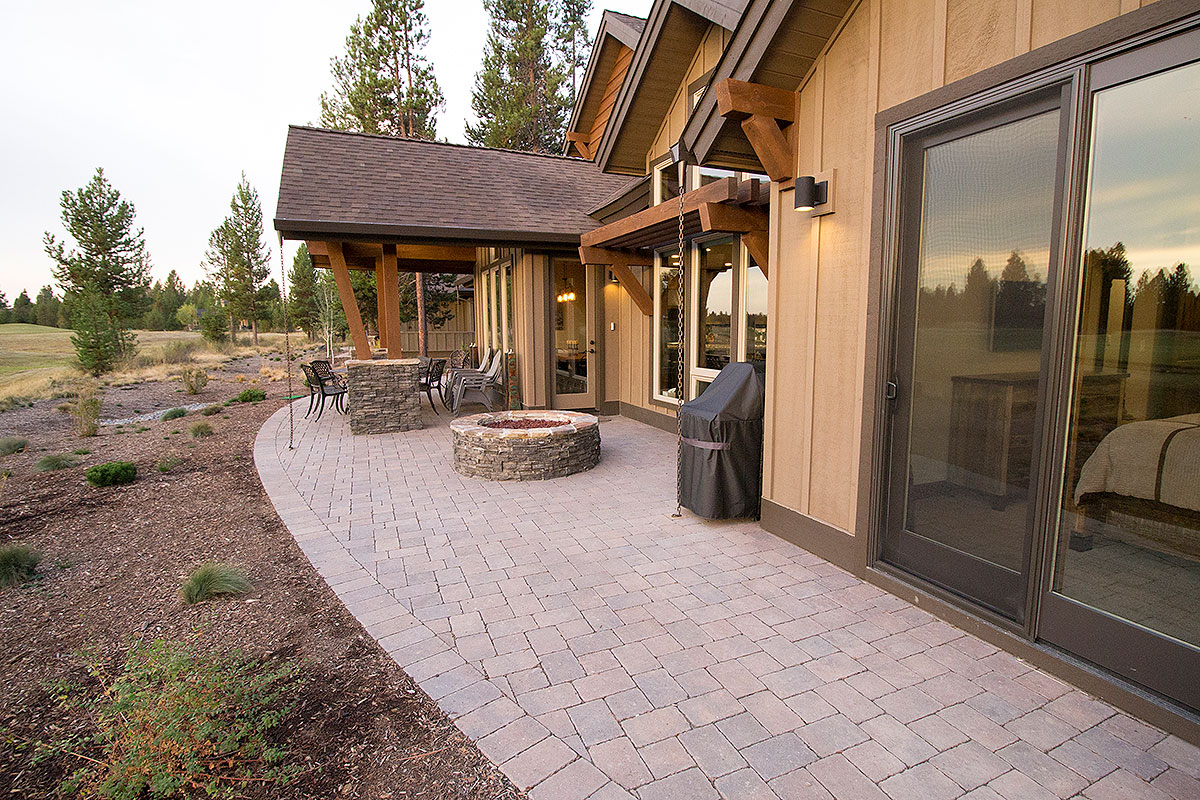
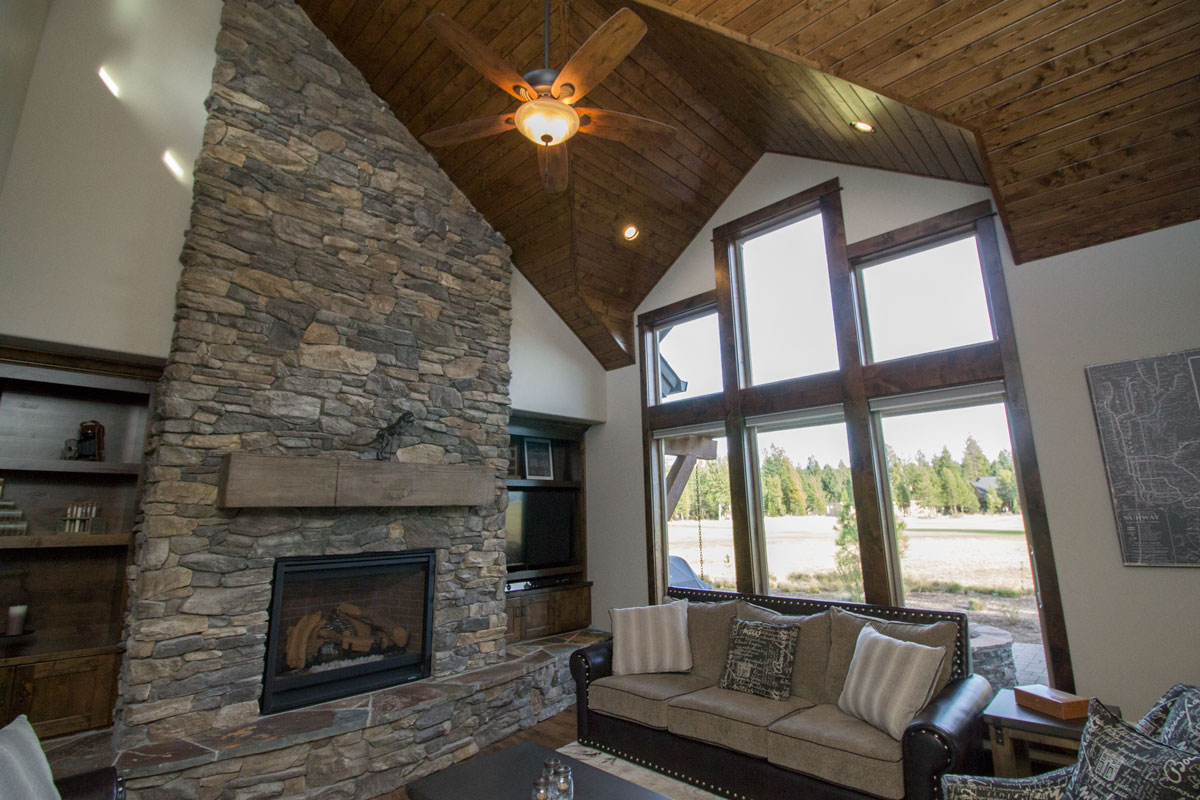
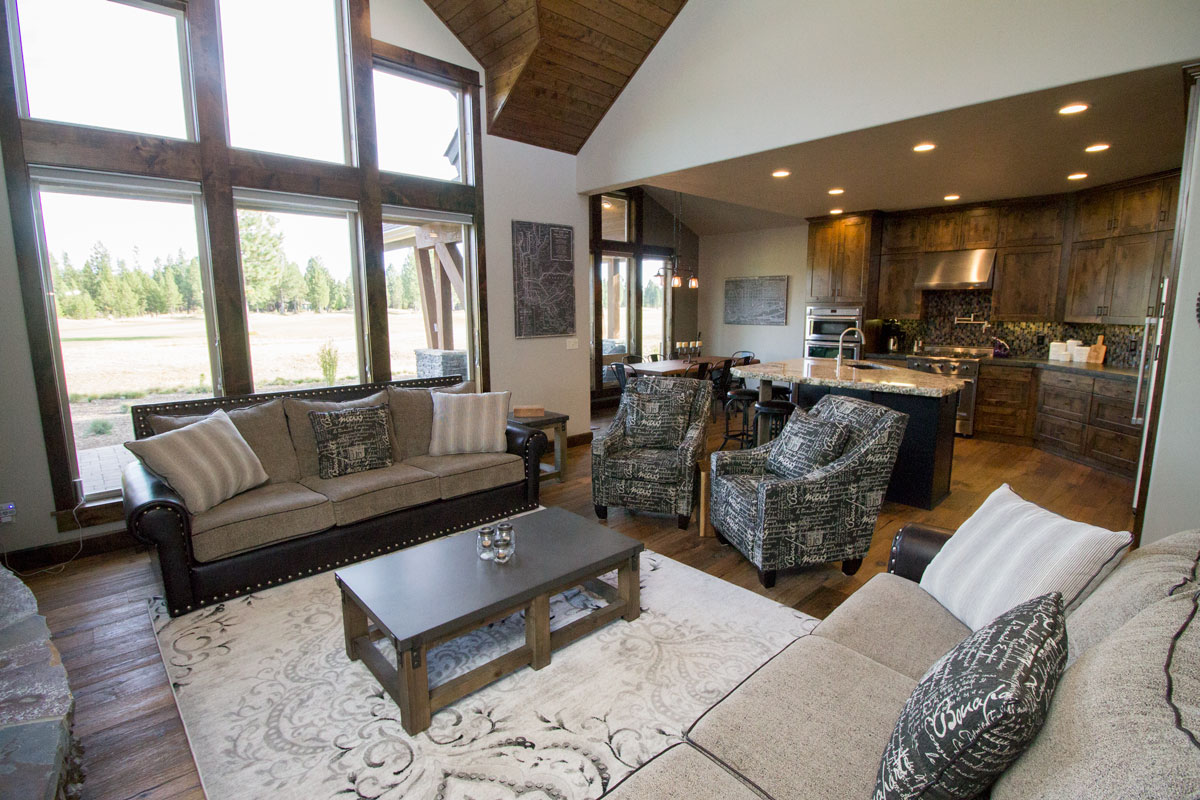
The great room rises almost 19 feet under a vaulted ceiling, with a stone fireplace that climbs all the way to the top. It opens to a kitchen with a big center island and a raised bar, so whoever is cooking is never out of the conversation. Out back, a covered living area and an open-air terrace give you two places to settle in by the fire and watch the light change on the mountains.
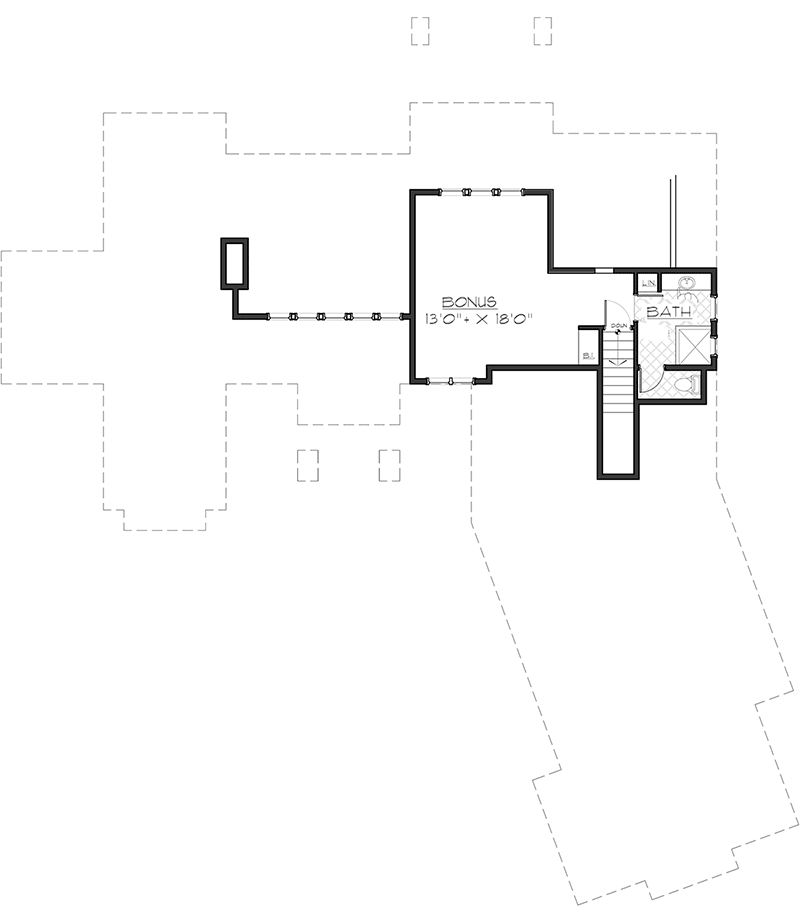
Every bedroom on the main floor has a vaulted ceiling, and each has its own bath. The primary suite tops out at 14 feet. Upstairs, a bonus room with a full bath can be a fourth bedroom, a bunk room for the grandkids, a media room or a quiet hideaway. A mudroom, main-floor laundry and an angled 3-car garage handle the everyday.
Plan Highlights:
- 2,536 sq. ft. (2,107 sq. ft. main level, 429 sq. ft. bonus level)
- 3 bedrooms plus bonus room, 4.5 baths
- Vaulted great room with floor-to-ceiling fireplace
- Vaulted ceilings in every main-floor bedroom
- Covered rear living area plus open-air terrace
- Upstairs bonus room with full bath, ready to be a 4th bedroom
- Angled side-entry 3-car garage and mudroom