
Description
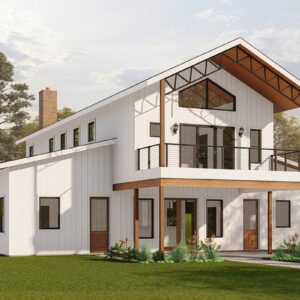
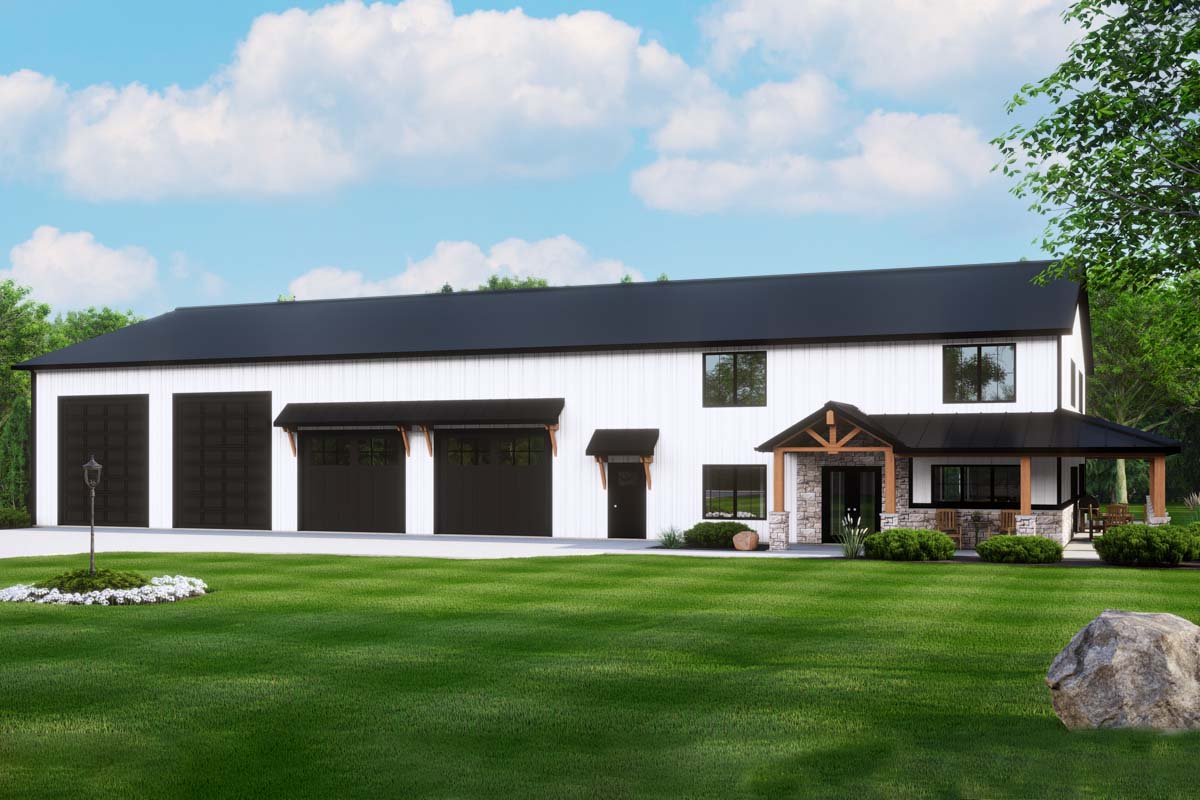
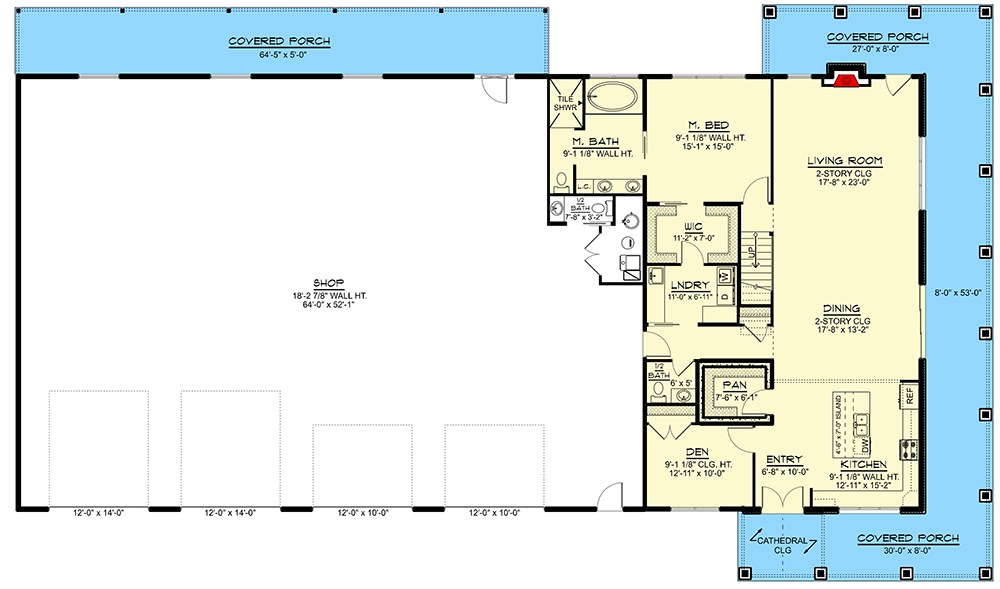
This one’s built for the cowgirl with horses to haul, toys to store, and a full life that doesn’t fit in a regular garage. Stretching 118 feet wide, this barndominium delivers 3,043 square feet of heated living plus a jaw-dropping 3,874 square feet of garage — four bays with RV-friendly overhead doors (two at 12-by-14, two at 12-by-10) and over 3,000 square feet of parking space for everything from the truck and trailer to the boat and the side-by-sides.
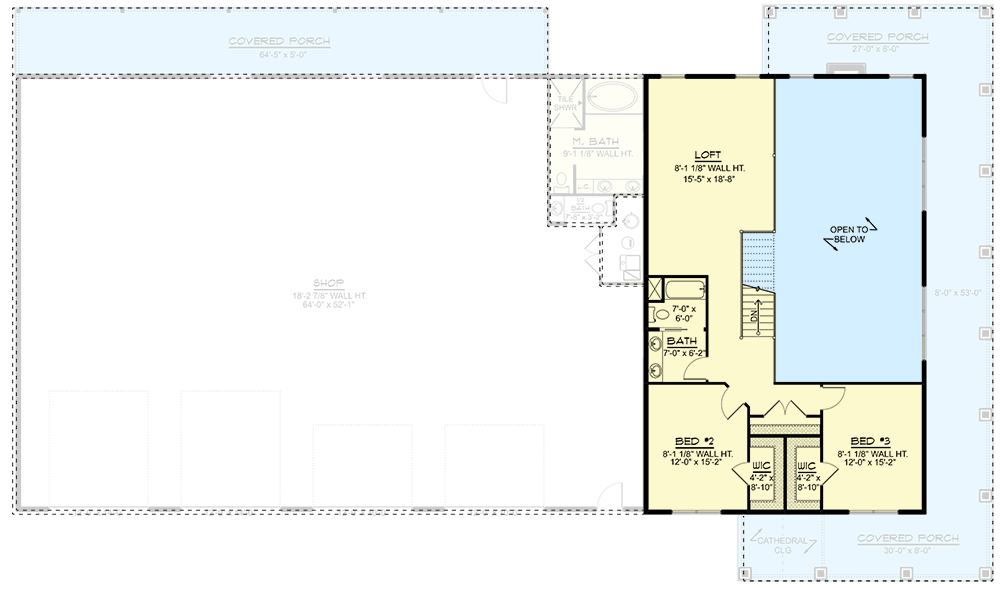
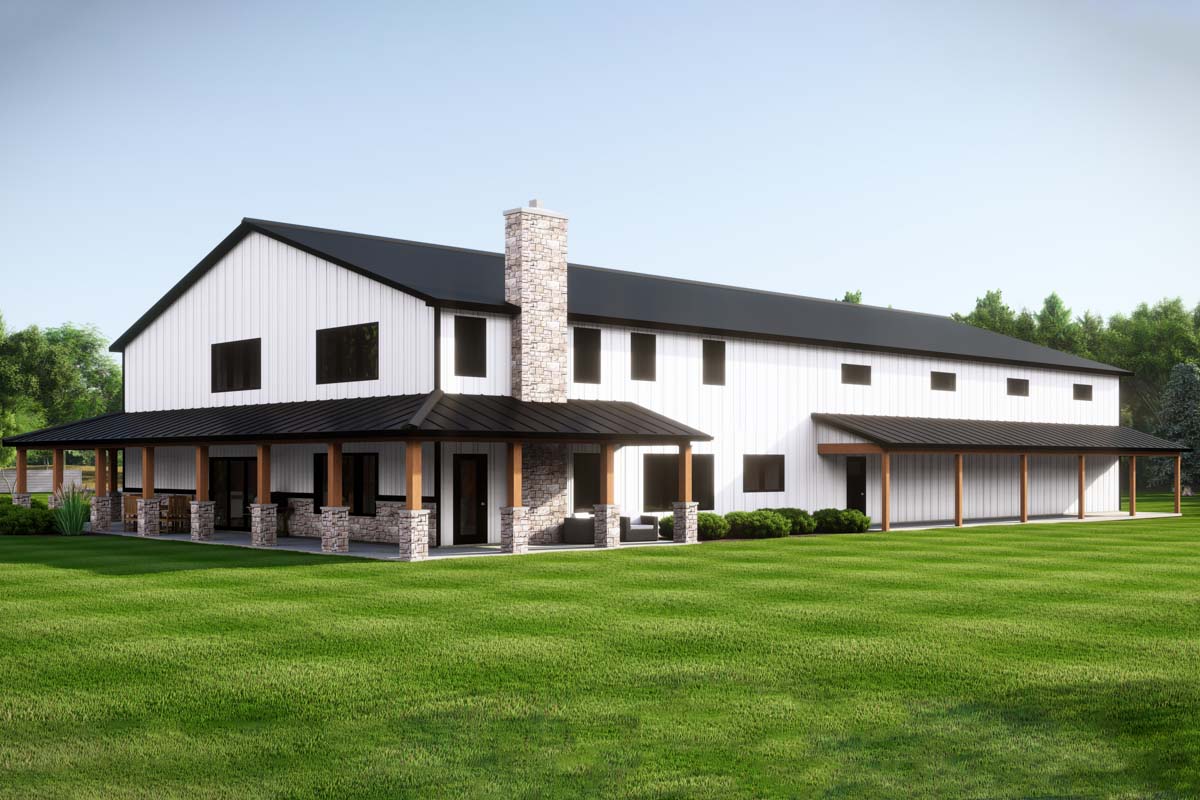
The home side is just as well-considered. A covered wraparound porch wraps the right side and continues across the back of the garage, giving you 878 square feet of covered outdoor living to enjoy. Step inside and the great room opens to a two-story ceiling with a fireplace anchoring the space, flowing into the dining room (also under a soaring two-story ceiling) and an open kitchen with walk-in pantry. The master suite sits privately on the main floor with direct laundry access, while two more bedrooms, a full bath, and a loft live upstairs for kids, guests, or the dedicated craft room.
Corrugated metal siding on the outside, two-story great room on the inside, and parking enough for an actual lifestyle — this is the kind of barndominium plan that doesn’t just look the part, it lives it. For the western family that’s rugged at heart and serious about the gear it takes to live out loud, this one earns its keep.