
Description
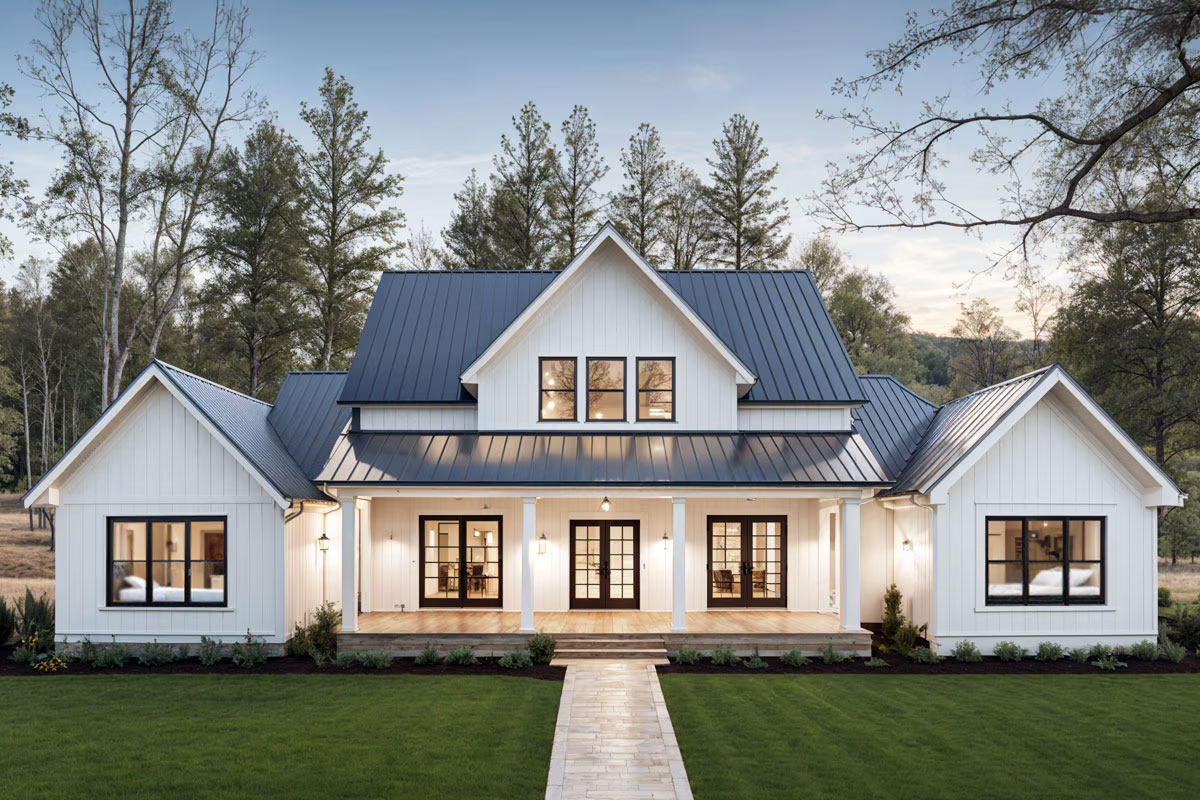
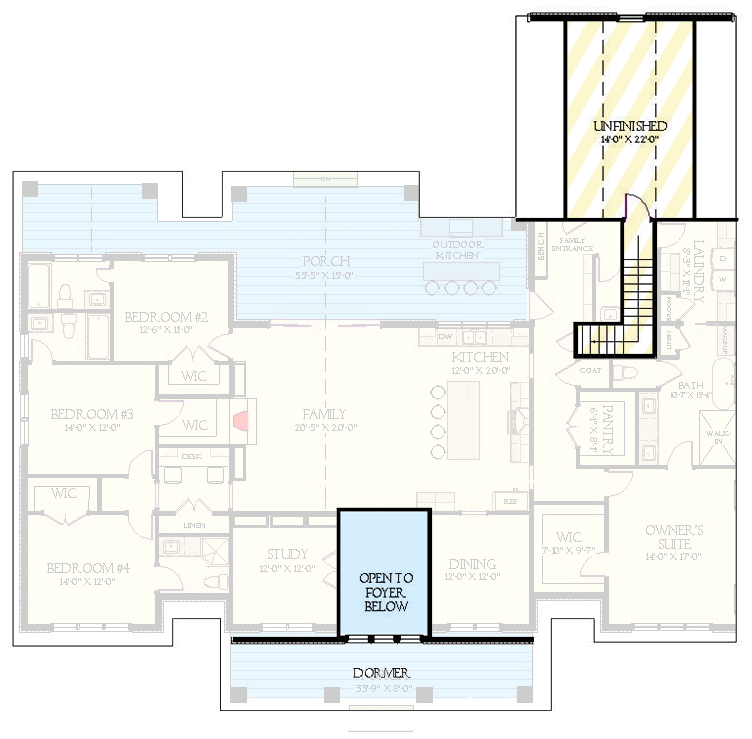
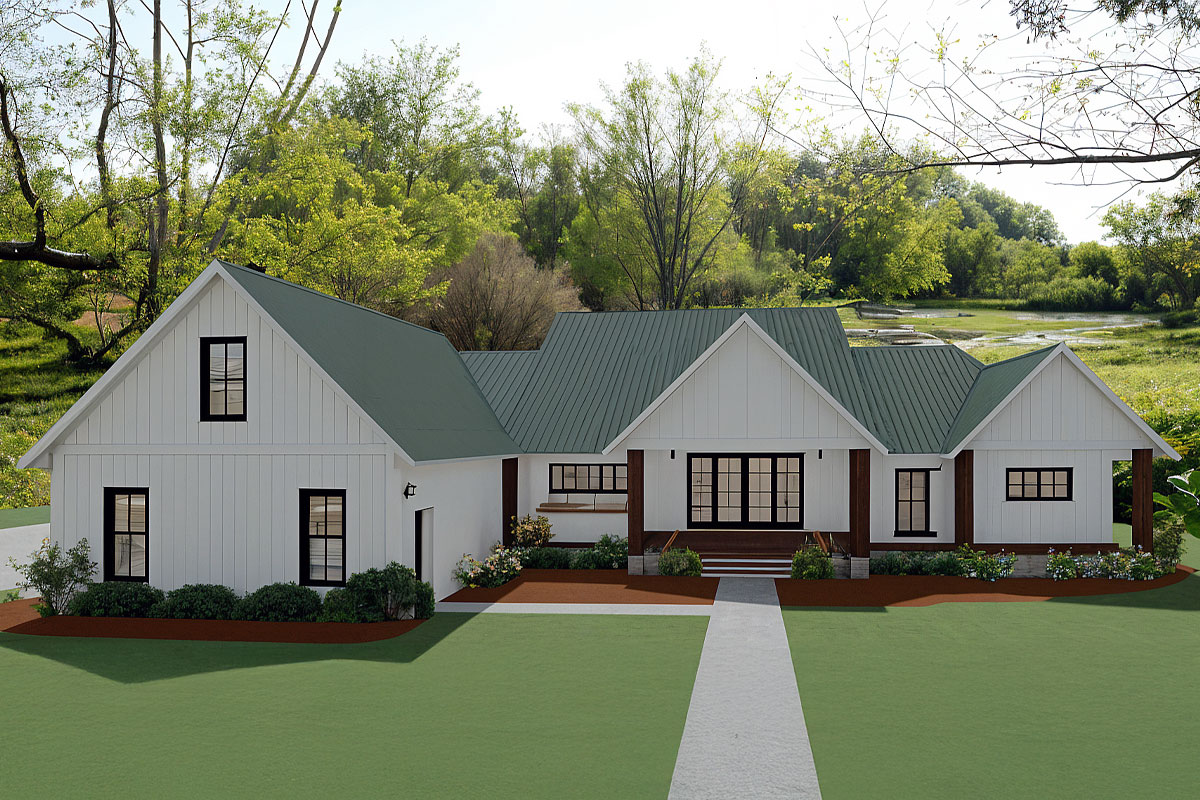
This one is the kind of modern farmhouse that makes you want to slow down and stay a while. Across 3,003 square feet, the plan unfolds with the easy confidence of a home built for entertaining — a wide front porch, dark metal roofing against crisp white siding, and prominent gables that read as both timeless and a little bit dressy. Inside, four bedrooms and four-and-a-half baths give every guest a spot to land.
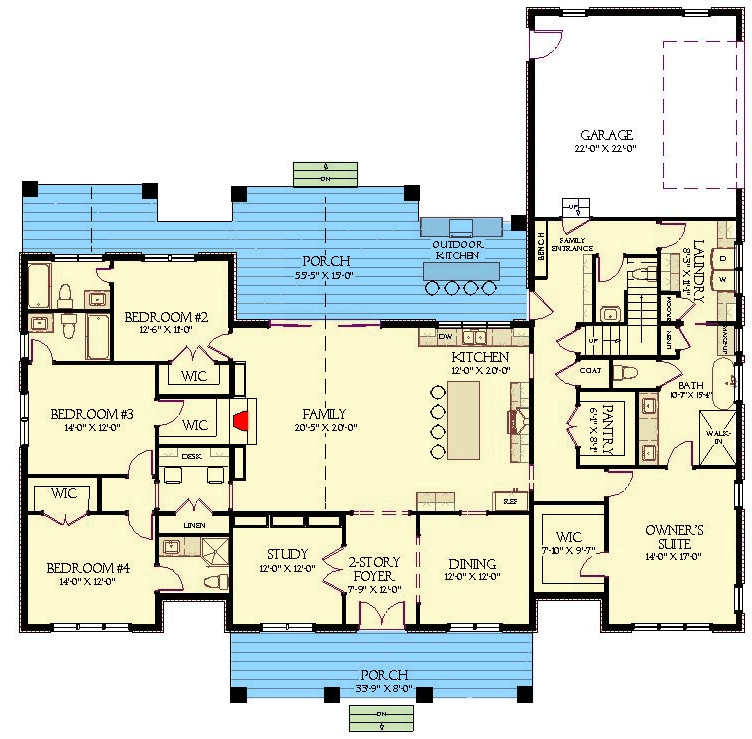
The heart of the home opens into a vaulted great room with a fireplace at center, flowing seamlessly into the kitchen with its butler’s walk-in pantry and the formal dining room beyond. A library or home office tucks behind the entryway for quieter hours, and a flex room offers room to evolve as life does. The master suite anchors the right wing as a true first-floor retreat — with a spa-style bath and laundry access tucked right off the closet — while three more bedrooms split across the home keep everyone close but not on top of each other.
Out back, a 624 square foot covered rear porch hosts the real headliner: a full outdoor kitchen built for evening gatherings, grilling under string lights, and lingering long past dessert. With a bonus room above the garage and split bedrooms for everyday privacy, this plan was drawn for the cowgirl who wants country quiet without sacrificing the kind of polish that says she means business.