

Description
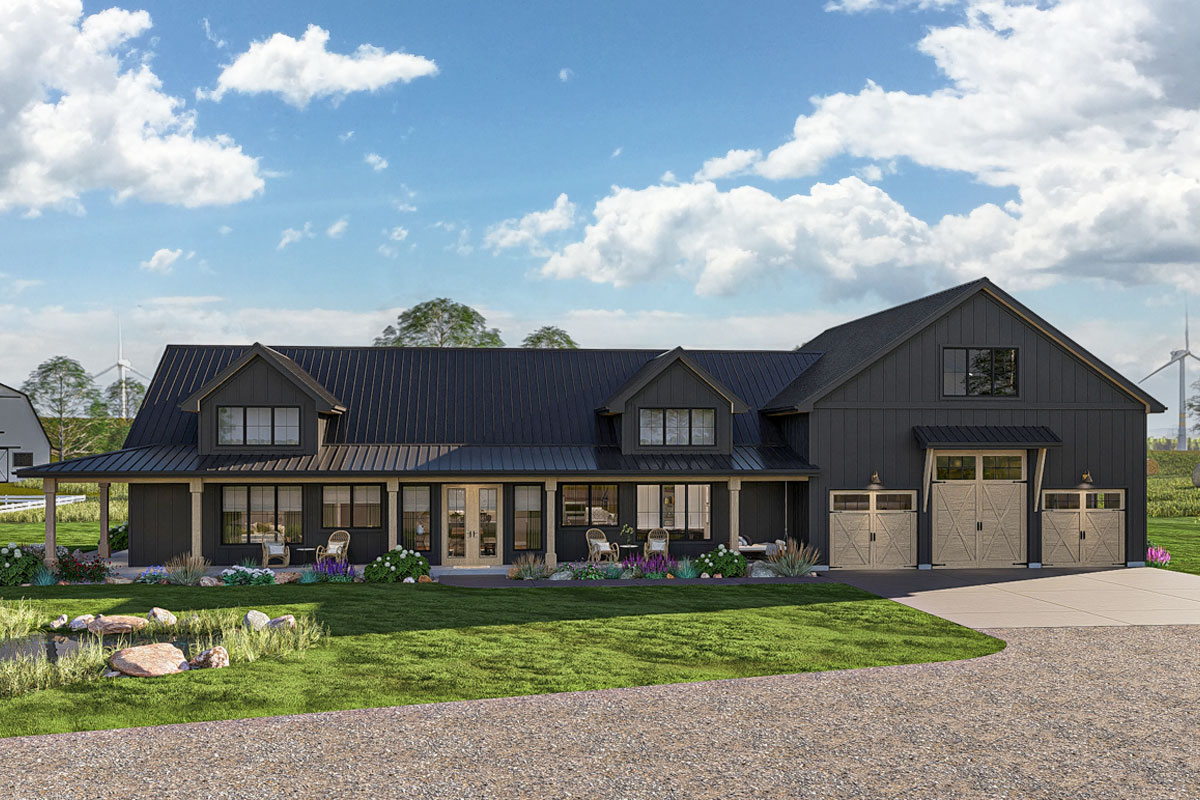
This is a barndominium that knows what it’s for. Single-story living, board-and-batten siding, steel roofing, and wood accents — all wrapped in a porch that runs around the front and side for sunset coffee, after-chore beers, and dogs sprawled across the boards. The kind of place that fits a working ranch and looks good doing it.
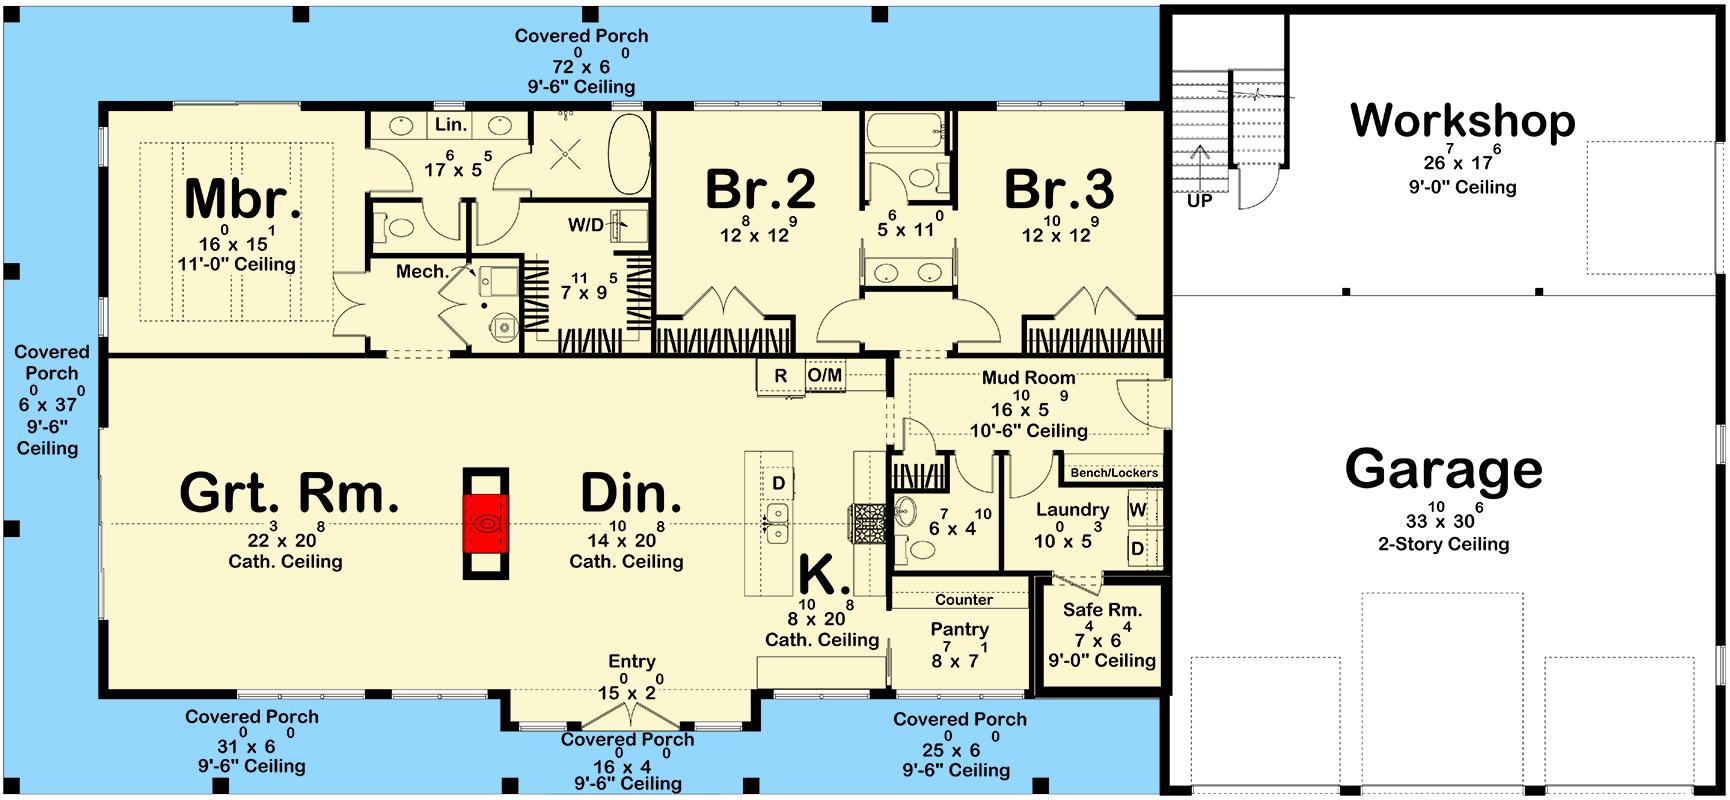
Inside, the open-concept kitchen, dining, and great room sit under a cathedral ceiling, anchored by a dual-sided fireplace that warms both the dining and living sides at once. Three bedrooms, two-and-a-half baths, and a thoughtful safe room tuck into 2,436 square feet of easy main-floor living. The master suite gets the privacy treatment, and the floor plan keeps the secondary bedrooms close enough for family life but separate enough for peace and quiet.
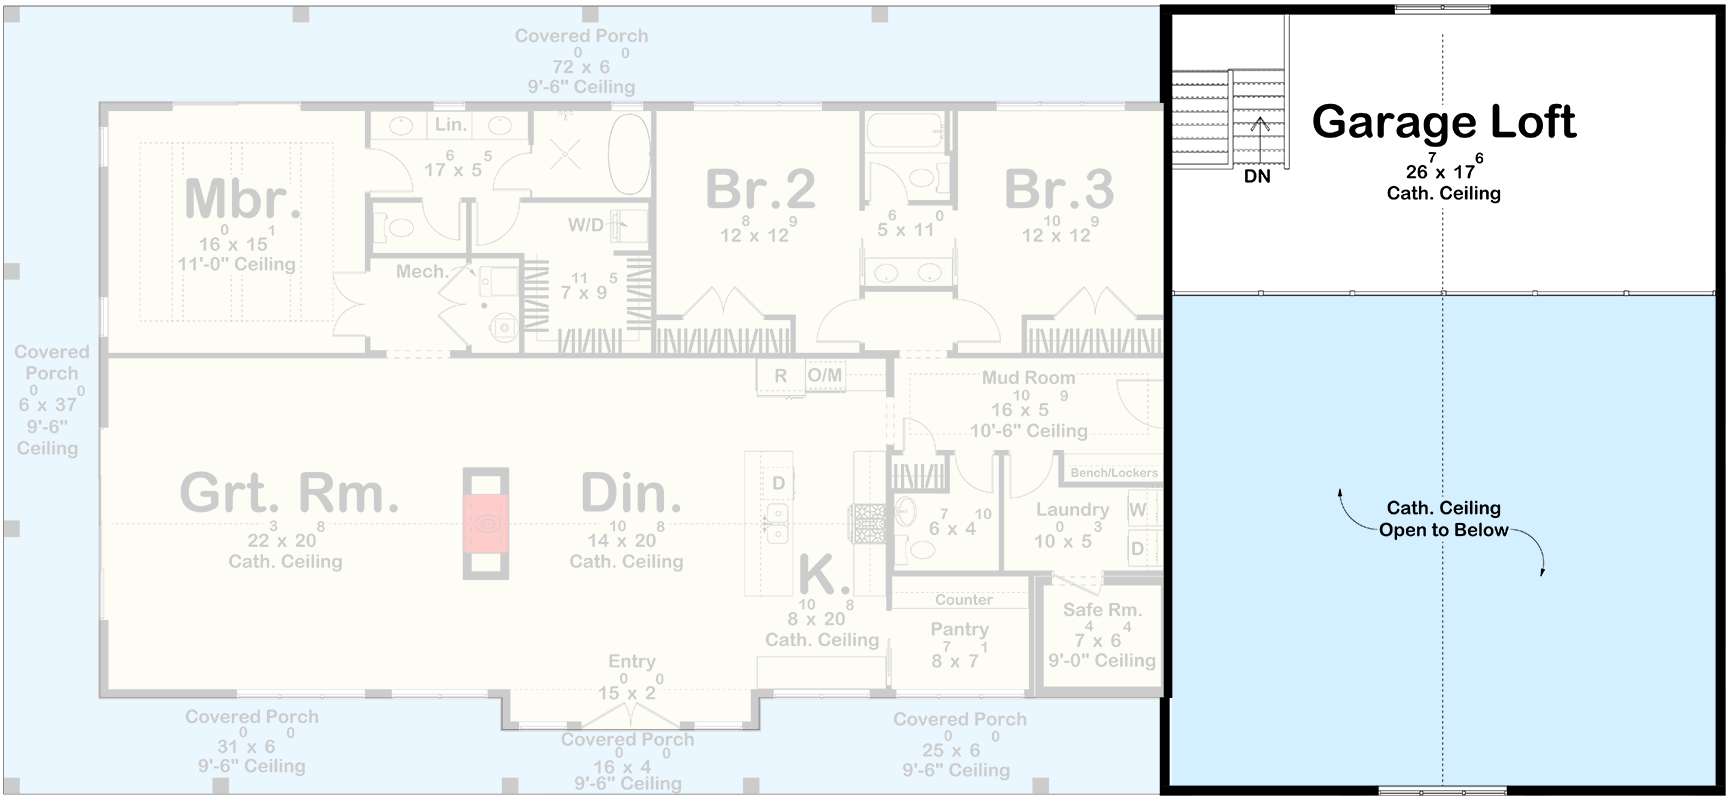
The three-car attached garage doesn’t just park trucks — it includes a spacious workshop for the tinkering, building, and fixing that ranch life always seems to need. An upstairs loft overlooks the garage, perfect for storage or a flex space when the household grows. Built with conventional wood framing and 2×6 exterior walls, this is a barndo plan for cowgirls who want the look and lifestyle without compromising on durability or function.