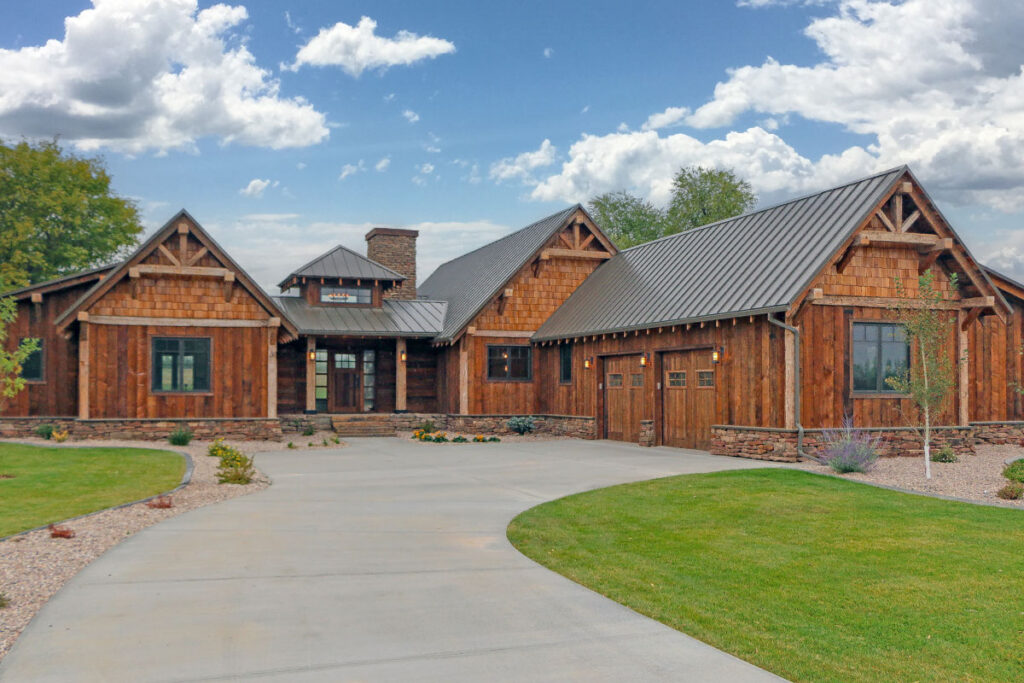
Rustic Mountain Ranch House Plan with Timber Great Room & Outdoor Fireplace – 2,886 Sq Ft
3 Bd • 2.5 Ba • 2,886 Sq Ft
View Floor Plan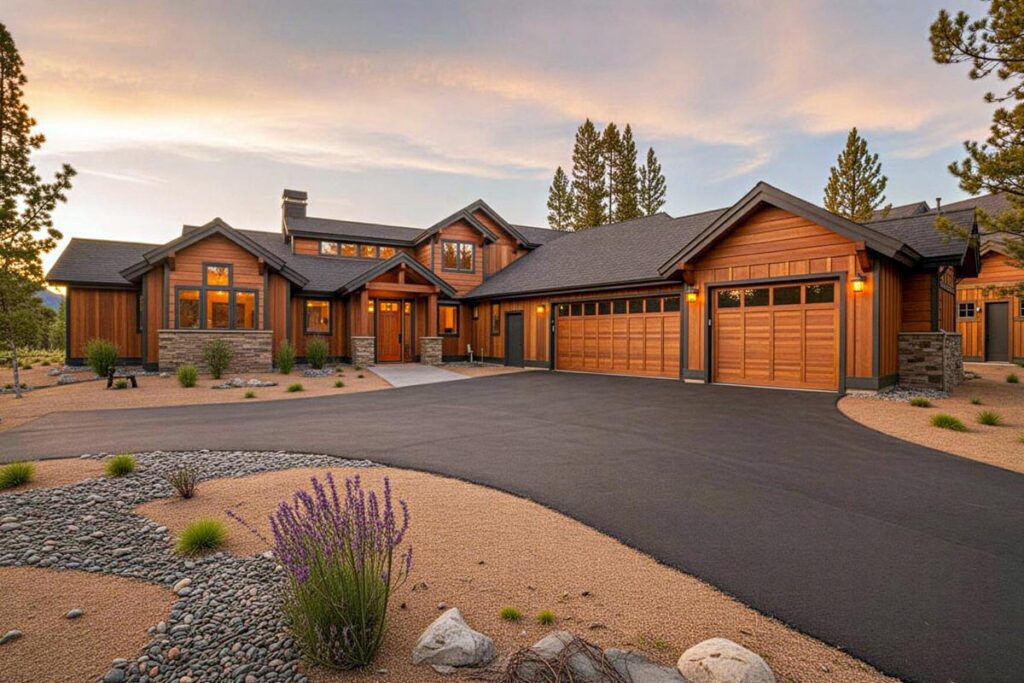
Mountain Lodge House Plan with 3 Vaulted Bedrooms & Bonus Room – 2,536 Sq Ft
3 Bd • 4.5 Ba • 2,536 Sq Ft
View Floor Plan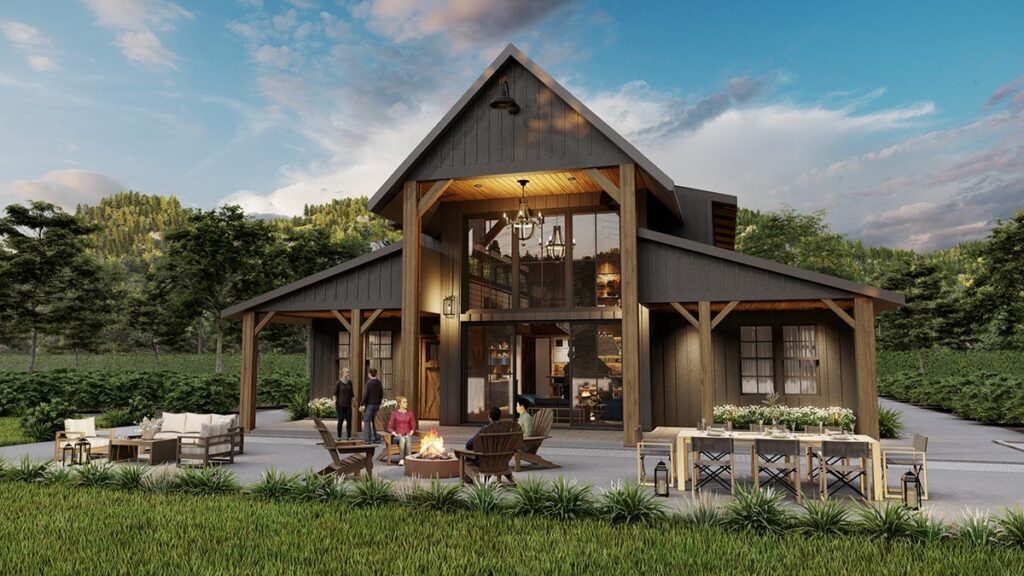
Barndominium House Plan with Two-Story Great Room & Guest Suite – 3,247 Sq Ft
4 Bd • 3.5 Ba • 3,247 Sq Ft
View Floor Plan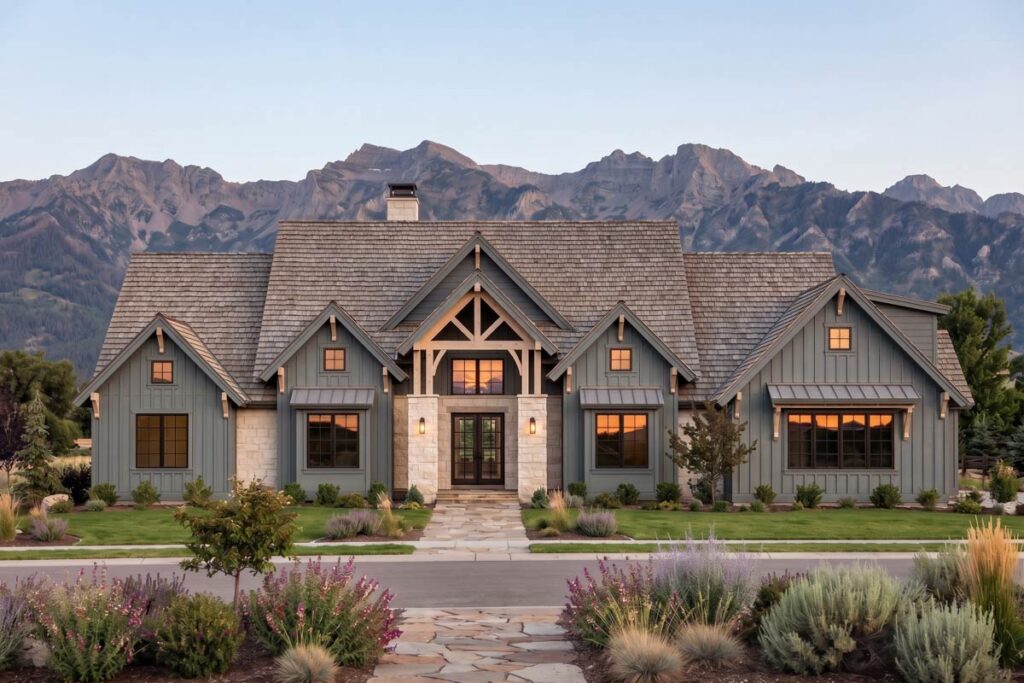
Modern Mountain Farmhouse with Library, Outdoor Kitchen & Bonus Room – 3,978 Sq Ft
4 Bd • 5 Ba • 3,978 Sq Ft
View Floor Plan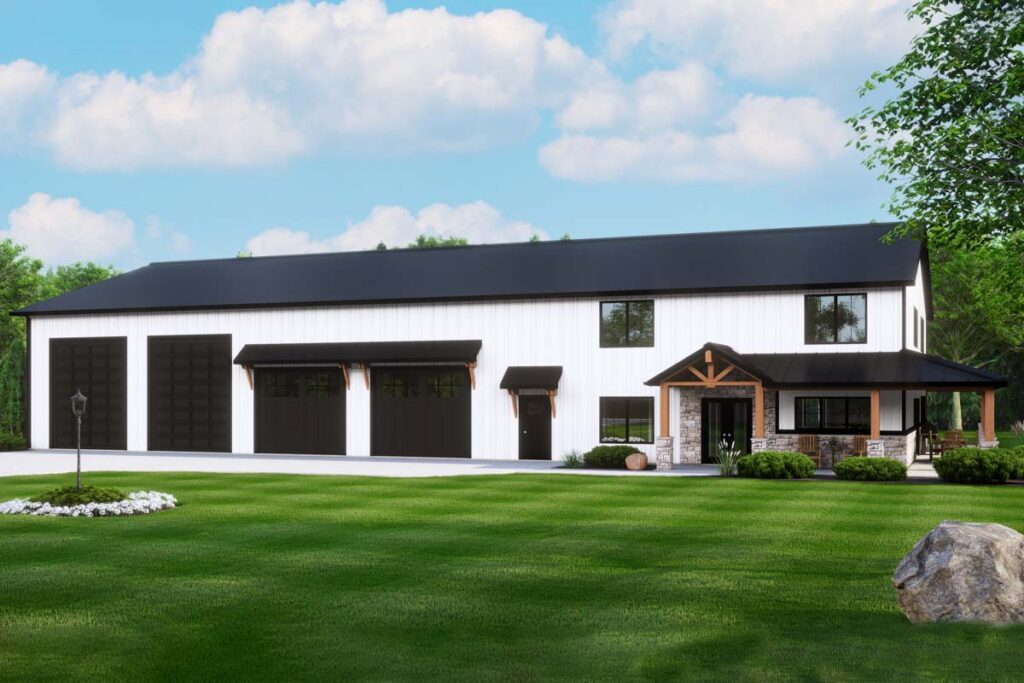
Barndominium with 4-Car RV-Friendly Garage & Two-Story Great Room – 3,043 Sq Ft
3 Bd • 2.5 Ba • 3,043 Sq Ft
View Floor Plan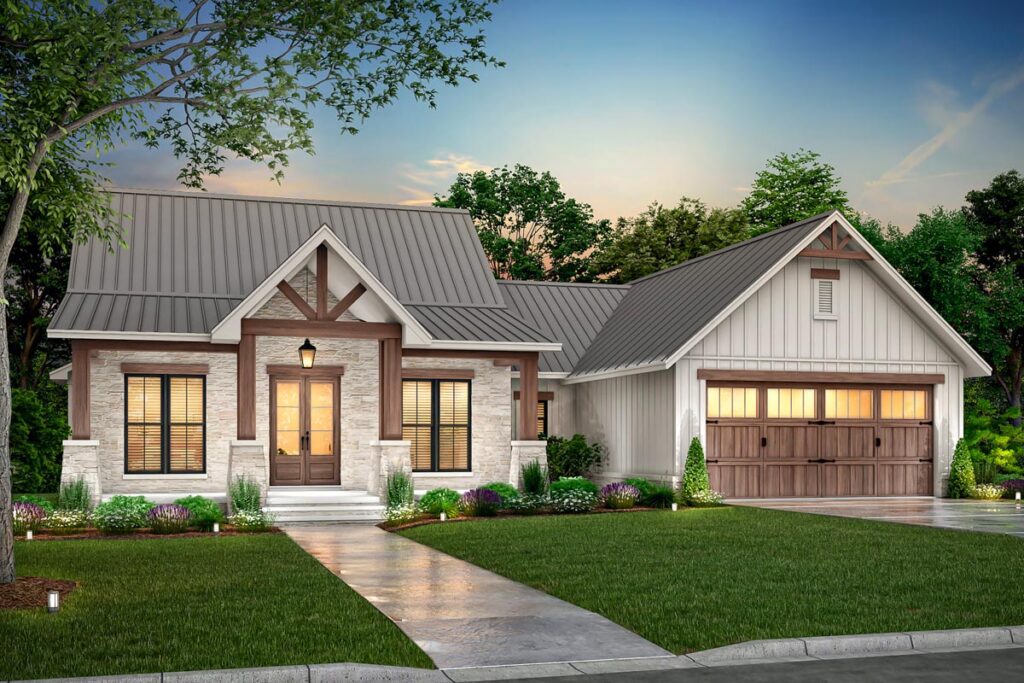
Texas Hill Country Craftsman with Stone & Board-and-Batten – 1,698 Sq Ft
3 Bd • 2.5 Ba • 1,698 Sq Ft
View Floor Plan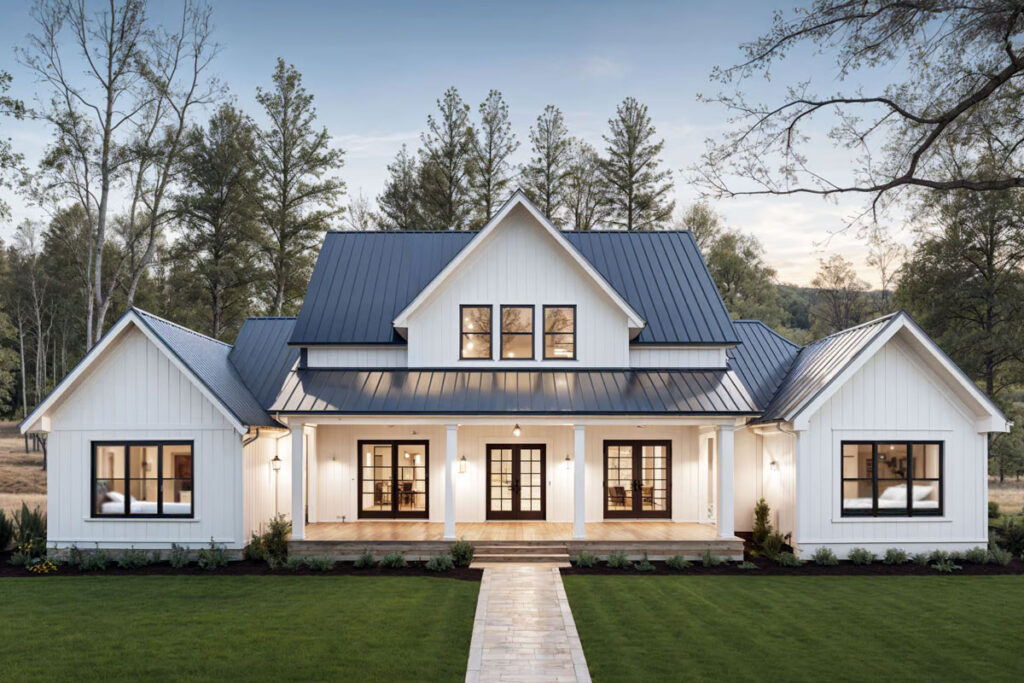
Luxury Modern Farmhouse with Outdoor Kitchen & Split Bedrooms – 3,003 Sq Ft
4 Bd • 4.5 Ba • 3,003 Sq Ft
View Floor Plan
Modern Farmhouse with Wraparound Porch & Outdoor Kitchen – 2,216 Sq Ft
3 Bd • 2.5 Ba • 2,216 Sq Ft
View Floor Plan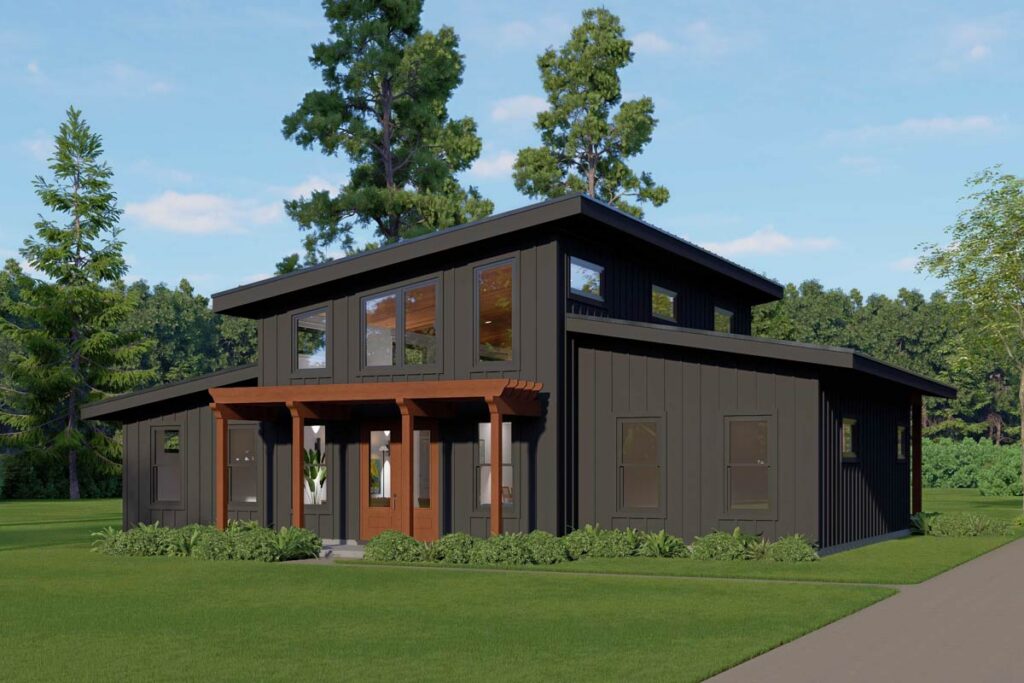
Modern Barndominium with Two-Story Great Room & Loft – 2,583 Sq Ft
3 Bd • 2 Ba • 2,583 Sq Ft
View Floor Plan
Elegant Barndominium with Loft, Dual Porches & Conservatory – 3,361 Sq Ft
4 Bd • 3.5 Ba • 3,361 Sq Ft
View Floor Plan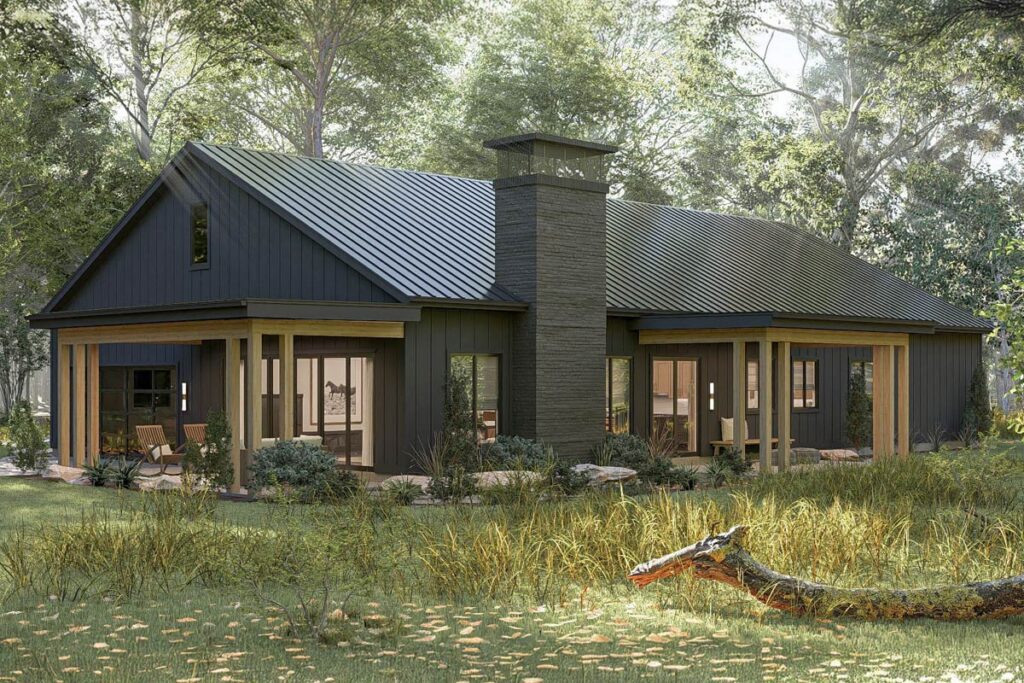
Open-Concept Barndominium with Cathedral Ceilings & 4-Car Garage – 2,524 Sq Ft
3 Bd • 2.5 Ba • 2,524 Sq Ft
View Floor Plan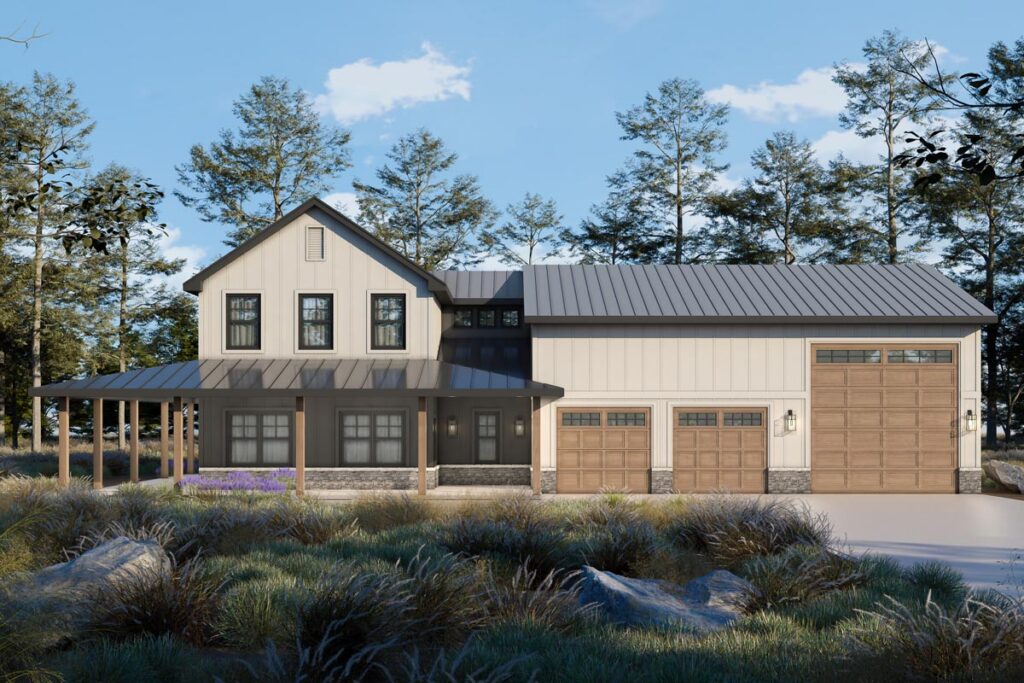
Modern Barndominium with RV Garage & Wraparound Porch – 2,042 Sq Ft
3 Bd • 2.5 Ba • 2,042 Sq Ft
View Floor Plan